
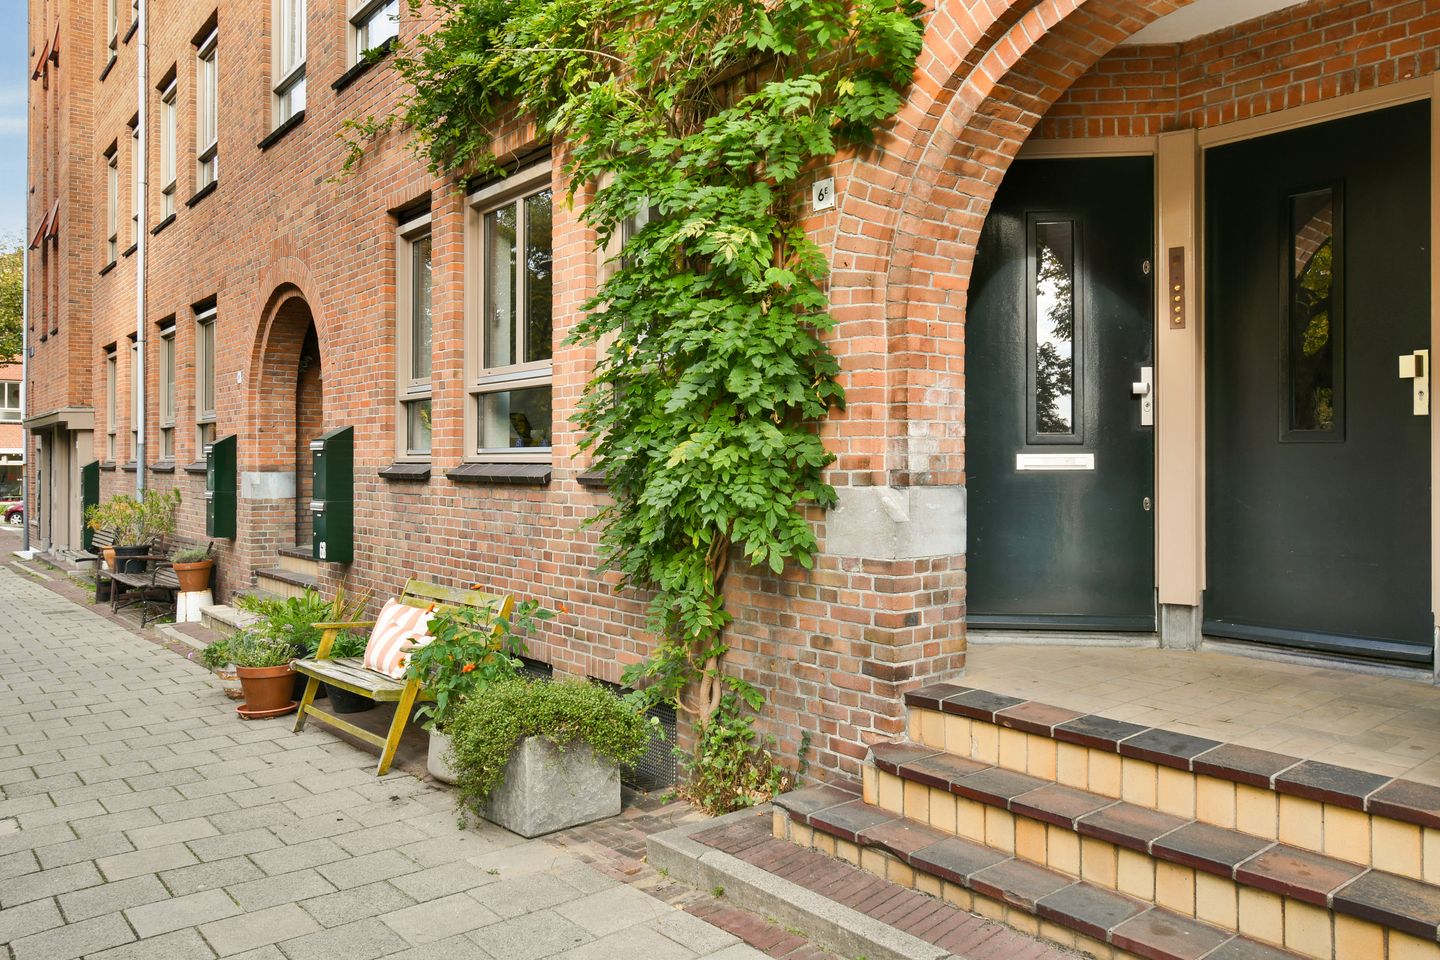
Tuin, vier slaapkamers, energielabel A++, erfpacht afgekocht!
Description
Unique and charming ground-floor maisonette of approx. 108 m², featuring four bedrooms, a lovely garden, an A++ energy rating, leasehold bought off until 2067, and views over the water.
LAYOUT
You enter the property through its own front door into a spacious hallway with access to the WC. At the front of the property is the spacious kitchen, which also offers room for a small breakfast table. The kitchen is fitted with various built-in appliances, including a large fridge with three freezer drawers, a dishwasher, a steam oven, a four-burner hob and a sink. At the rear is the inviting living and dining area, with direct access to the lovely garden. A fixed staircase leads to the first floor, where you will find no fewer than four bedrooms. The landing provides access to the bathroom, which features a shower and a washbasin. There is also a separate WC and a practical cupboard with connections for a washing machine and tumble dryer. The entire property features attractive poured flooring and comfortable underfloor heating.
A++ ENERGY RATING
The property benefits from an advanced ventilation system that also supplies fresh air to the bedrooms on the first floor. The ventilation system is connected to a ventilation heat pump, which recovers heat from the outgoing air to heat the property and produce domestic hot water. This has made it possible to disconnect the property entirely from the gas network. There is therefore no gas connection. Combined with the property's excellent insulation, this has resulted in an A++ energy rating. Behind the characteristic 1930s façade, the property offers a high level of comfort with very low energy consumption.
OWNERS' ASSOCIATION (VvE)
The well-maintained and financially healthy owners' association is managed by a professional property management company, Minerva Vastgoedbeheer. The monthly service charges are €107.23. A long-term maintenance plan (MJOP) is available.
LEASEHOLD
The property is situated on perpetual leasehold land owned by the Municipality of Amsterdam. The ground rent has been bought off until 2067. The transition to perpetual leasehold under favourable conditions has already been formally recorded by a notary. The ground rent payable after 2067 has been fixed.
KEY FEATURES
- Living area of 108 m² (NEN 2580 measurement report available);
- Garden of approx. 41 m²;
- Healthy owners' association (VvE);
- Monthly service charges of €107,23;
- Ground rent bought off until 2067;
- Perpetual leasehold from 2067 onwards, with the ground rent fixed;
- Originally built in 1935; the entire complex underwent extensive renovation in 2018/2019;
- Underfloor heating on both floors;
- A++ energy rating;
- Gas-free property, with a heat pump installed in 2026;
- Indoor bicycle storage;
- Completion by mutual agreement, with an early completion possible;
- No binding agreement exists until the purchase contract has been signed;
- The purchase contract will be drawn up by a notary in Amsterdam.
SURROUNDINGS
The apartment is situated on De Rijpgracht, alongside a green strip by the water where you can enjoy walking, relaxing and playing at one of the nearby playgrounds. Just around the corner, you will find the lively Jan van Galenstraat, offering everything you need for daily shopping, independent shops, great restaurants, outdoor terraces and bars. Both Erasmuspark and Westerpark are within walking and cycling distance, while the city centre and the charming Jordaan neighbourhood can be reached within five minutes by bike. Thanks to excellent public transport connections, with several tram and bus stops nearby, the entire city is easily accessible. By car, you can also get in and out of the city in no time, and parking in the neighbourhood is convenient.
GENERAL DISCLAIMER
All information contained in this property listing has been compiled by us with the utmost care. However, we accept no liability whatsoever in respect of this information, nor can any rights be derived from the information provided.
Features
Transfer of ownership
- Listed since
- Acceptance
- Available in consultation
- Asking price
- € 950,000 kosten koper
- Asking price per m²
- € 8,796
- Status
- Available
- VVE (Owners Association) contribution
- € 107.00 per month
Construction
- Type apartment
- Double ground-floor apartment (apartment)
- Building type
- Resale property
- Construction period
- 1931-1944
- Type of roof
- Flat roof
Surface areas and volume
- Areas
- Living area
- 108 m²
- Volume in cubic meters
- 392 m³
Layout
- Number of rooms
- 6 rooms (4 bedrooms)
- Number of bath rooms
- 1 bathroom and 1 separate toilet
- Bathroom facilities
- Shower and sink
- Number of stories
- 2 stories
Energy
- Energy label
- Insulation
- Roof insulation, double glazing, insulated walls and floor insulation
Cadastral data
- AMSTERDAM C 12218
- Cadastral map
- Ownership situation
- Municipal long-term lease (end date of long-term lease: 30-04-2067)
Exterior space
- Location
- Alongside a quiet road, alongside waterfront and in residential district
- Garden
- Back garden
Parking
- Type of parking facilities
- Paid parking, public parking and resident's parking permits
VVE (Owners Association) checklist
- Registration with KvK
- Yes
- Annual meeting
- Yes
- Periodic contribution
- Yes (€ 107.00 per month)
- Reserve fund present
- Yes
- Maintenance plan
- Yes
- Building insurance
- Yes
© 2001-2026 funda