
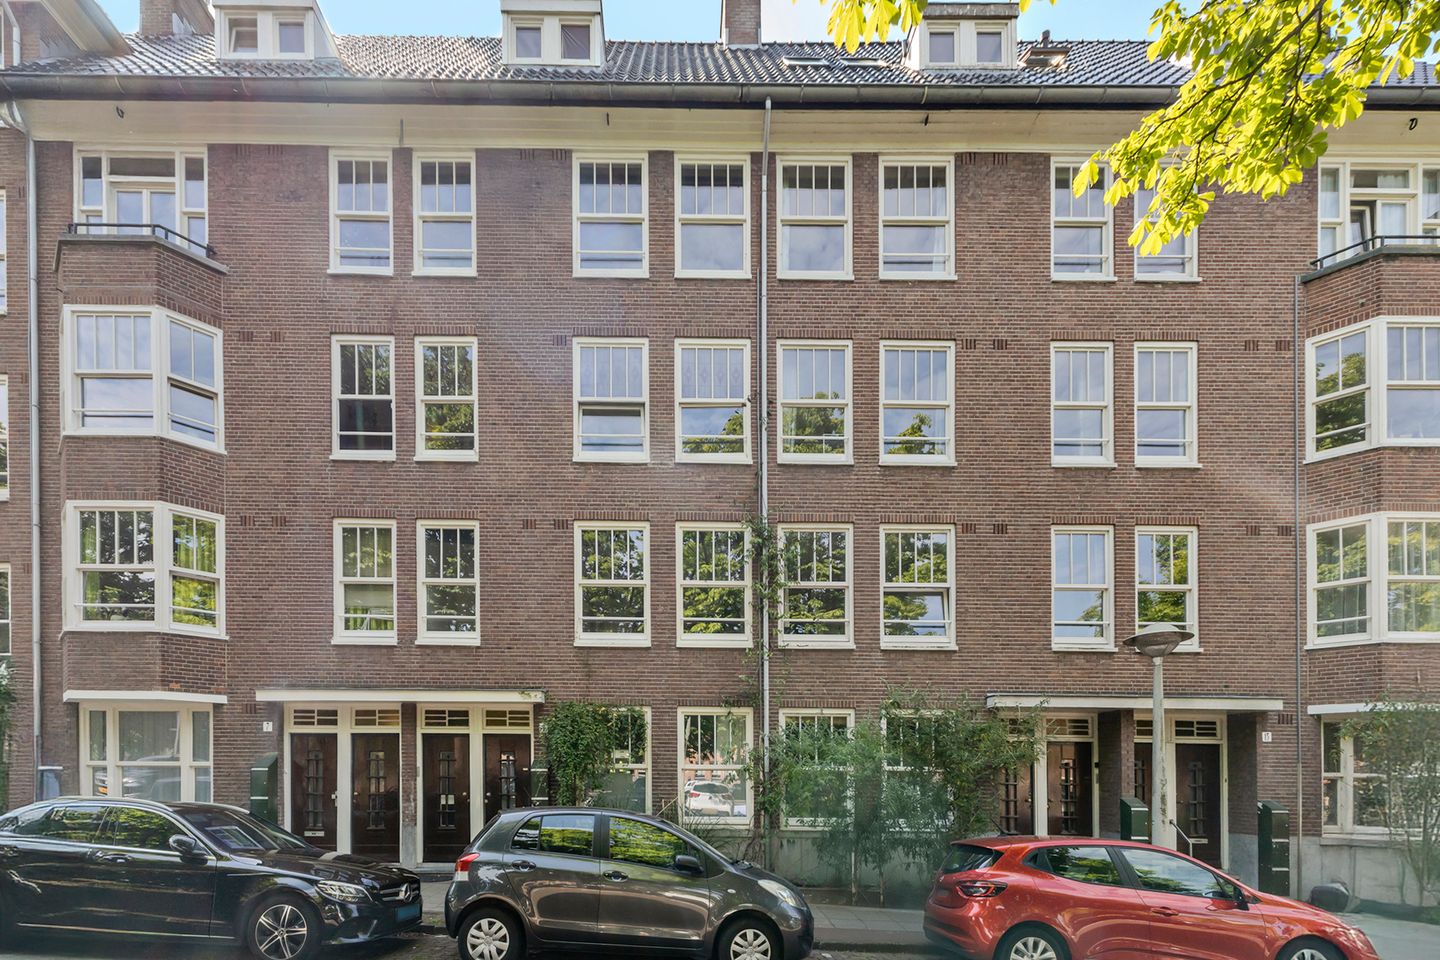
Description
Are you looking for a beautifully renovated flat in a prime location in the Bos en Lommer neighbourhood of Amsterdam? Can you picture yourself living in a stylish three-room flat with a sunny south-facing balcony? Then De Rijpgracht 9-1 in Amsterdam is just the place for you!
Key features of De Rijpgracht 9-1:
- Living area approx. 51 m²;
- Bright living room with views of the canal;
- Open-plan modern kitchen fitted with various built-in appliances;
- 2 bedrooms;
- Modern bathroom;
- The entire flat has herringbone PVC flooring;
- Sunny south-facing balcony;
- Storage room in the attic;
- Intergas central heating boiler, installed in 2022;
- Energy rating C;
- Located in the popular Landlust neighbourhood (Bos en Lommer).
Is De Rijpgracht 9-1 really the place for you?
Together with the photos, we’ve provided a brief overview below of this move-in-ready 3-room flat, which was fully renovated a few years ago.
LAYOUT
Ground floor:
Central entrance hall with letterboxes and staircase.
First floor:
Entrance hall with access to all rooms. At the front is the bright living room with a view of the canal and an open-plan kitchen fitted with various built-in appliances. The hall also leads to the separate toilet with washbasin and the modern bathroom, which is fitted with a walk-in shower and a double washbasin unit. At the rear are two bedrooms of different sizes. Both bedrooms open onto the sunny, south-facing balcony, which spans the full width of the property. The balcony also features a practical storage cupboard.
The entire flat features attractive herringbone PVC flooring, giving it a modern and cosy feel, and there is a practical private storage room in the loft.
SURROUNDINGS
The flat is situated in a quiet, wide and leafy street on the border of the popular neighbourhoods of De Baarsjes and Bos en Lommer in Amsterdam West. In the immediate vicinity, you’ll find a wide and varied selection of shops, supermarkets and cosy cafés and restaurants. Jan van Galenstraat is just round the corner, where you’ll find a supermarket, chemist, bakery, florist and various lovely coffee shops, such as Selma’s. It’s also a great spot for relaxation: both Erasmuspark and Rembrandtpark are a short distance from the flat, and within a few minutes’ cycle ride you can reach Hugo de Grootplein, the Jordaan and the centre of Amsterdam. Accessibility is excellent. There are various tram and bus stops within walking distance, and by car you can reach the A10 ring road within 10 minutes, with fast connections to destinations including Schiphol, the A4 and the A9.
SPECIAL FEATURES
- The flat is part of a small-scale owners’ association, ‘De Rijpgracht 9’, and is professionally managed;
- Service charges approx. €160.21 per month;
- Ground rent is €513.18 per year (period 15 October 2025 to 31 December 2026);
- The transfer to a perpetual leasehold has already been formalised in a deed, and the annual ground rent from 1 January 2026 to 31 December 2026 is €907.71
- Age, asbestos and non-owner-occupation clauses apply;
- Project notary: Schut van Os;
- Handover by mutual agreement.
Fancy a guided tour of this apartment in a prime location? Please get in touch. We’d be delighted to show you around De Rijpgracht 9-1!
Features
Transfer of ownership
- Last asking price
- € 450,000 kosten koper
- Asking price per m²
- € 8,824
- Status
- Sold
- VVE (Owners Association) contribution
- € 160.21 per month
Construction
- Type apartment
- Upstairs apartment (apartment)
- Building type
- Resale property
- Year of construction
- 1933
- Specific
- Partly furnished with carpets and curtains
- Type of roof
- Gable roof covered with roof tiles
Surface areas and volume
- Areas
- Living area
- 51 m²
- Exterior space attached to the building
- 6 m²
- External storage space
- 5 m²
- Volume in cubic meters
- 180 m³
Layout
- Number of rooms
- 3 rooms (2 bedrooms)
- Number of bath rooms
- 1 bathroom and 1 separate toilet
- Bathroom facilities
- Double sink, walk-in shower, and washstand
- Number of stories
- 1 story
- Facilities
- Mechanical ventilation and passive ventilation system
- Located at
- 2nd floor
Energy
- Energy label
- Insulation
- Double glazing
- Heating
- CH boiler
- Hot water
- CH boiler
- CH boiler
- Intergas (gas-fired combination boiler from 2022, in ownership)
Cadastral data
- SLOTEN NOORD-HOLLAND C 11671
- Cadastral map
- Ownership situation
- Municipal ownership encumbered with long-term leaset (end date of long-term lease: 31-03-2058)
- Fees
- € 513.18 per year
Exterior space
- Location
- Alongside a quiet road, alongside waterfront and in residential district
- Balcony/roof terrace
- Balcony present
Storage space
- Shed / storage
- Storage box
- Facilities
- Electricity
Parking
- Type of parking facilities
- Paid parking and resident's parking permits
VVE (Owners Association) checklist
- Registration with KvK
- Yes
- Annual meeting
- Yes
- Periodic contribution
- Yes (€ 160.21 per month)
- Reserve fund present
- Yes
- Maintenance plan
- Yes
- Building insurance
- Yes
© 2001-2026 funda