
Description
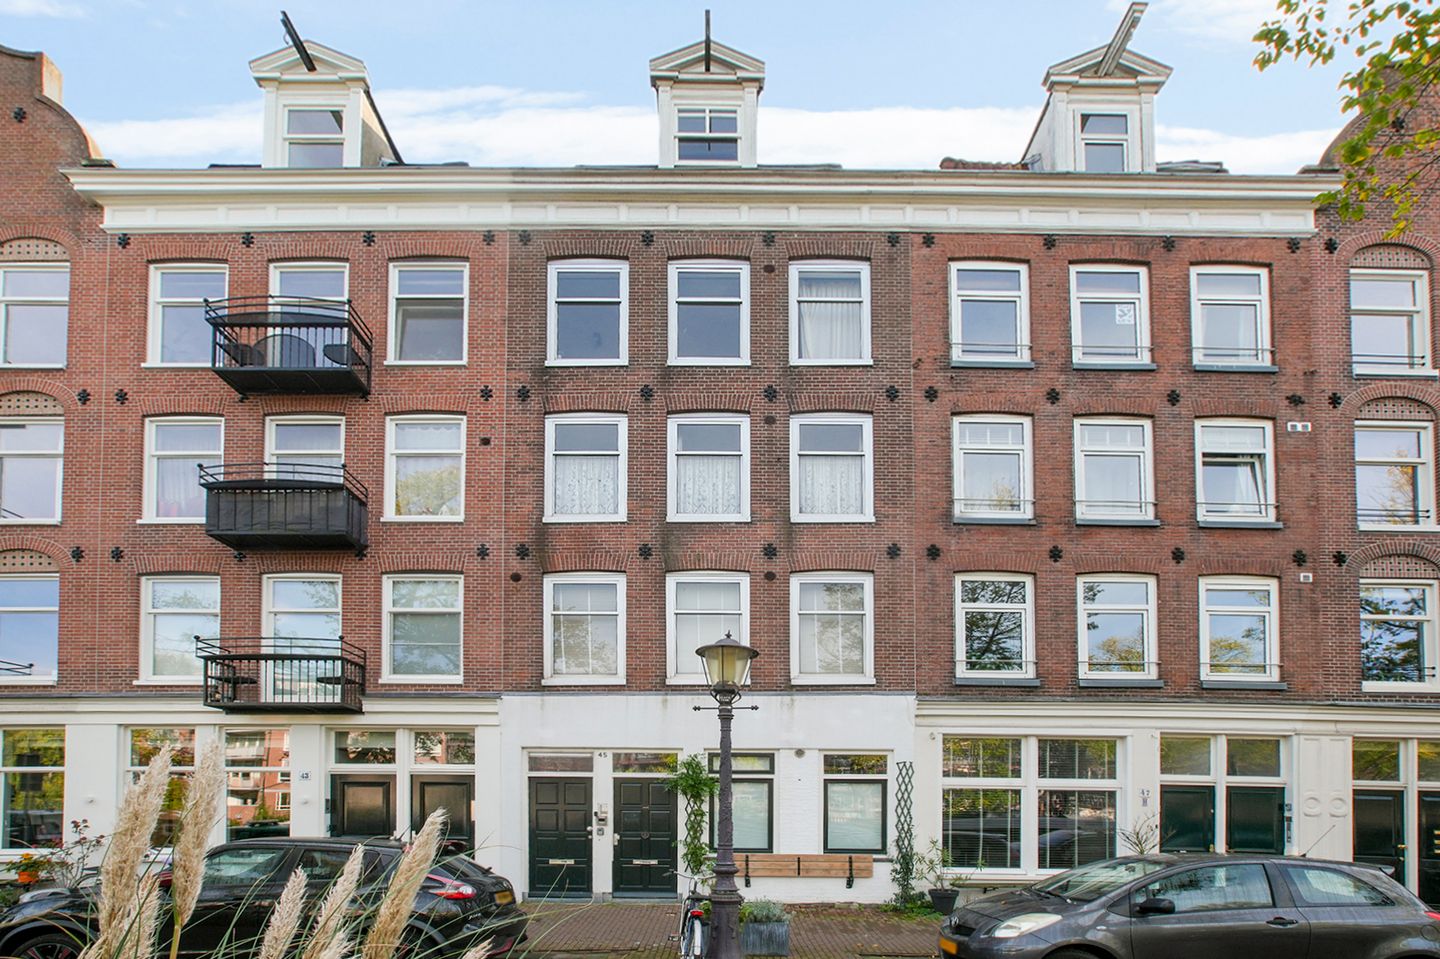
Welcome to Wittenkade 45-3A -
Located in a characteristic part of Amsterdam-West, this unique property has a permit for three non-self-contained living units. This makes the property particularly suitable for parents looking for a practical living arrangement for their student children, as well as for those looking for a home with multiple bedrooms and a shared living space.
LAYOUT
Upon entering, you access the shared kitchen and living area. This bright and inviting space features an open-plan kitchen equipped with various built-in appliances. There is also a separate toilet on this floor.
Stairs lead to the second floor, where you will find three bedrooms and the bathroom, which is equipped with a shower, toilet and washbasin. The property therefore offers a pleasant combination of a shared living area and three separate bedrooms.
SURROUNDINGS
Wittenkade 45-3A is situated in a quiet and characteristic area of Amsterdam-West, close to the lively Westerpark and the Jordaan. The immediate surroundings offer a wide variety of cosy cafés, restaurants and shops. Several supermarkets and local speciality stores are also conveniently located nearby for daily groceries.
The location is also ideal for recreation and leisure. Westerpark offers plenty of opportunities for walking, exercising and enjoying the green surroundings. The Jordaan, Amsterdam city centre and the Westergas area are also within easy reach.
Living on the Wittenkade means enjoying a peaceful and comfortable residential setting, while having the best of Amsterdam right at your doorstep.
ACCESSIBILITY
The property is excellently accessible by both public transport and bicycle. Various tram and bus connections are located nearby. Amsterdam Central Station and the city centre can be reached quickly by bicycle. By car, the A10 ring road and other major arterial roads are easily accessible.
PROPERTY DETAILS
- Permit for three non-self-contained living units
- Particularly suitable for student children
- Energy label A
- Three bedrooms
- Built around 1888
- Transfer/delivery in consultation
- Project notary: Kuin van Overbeek
- As-is, non-owner-occupancy, asbestos and lead clauses apply
Features
Transfer of ownership
- Listed since
- Acceptance
- Available in consultation
- Asking price
- € 525,000 kosten koper
- Asking price per m²
- € 8,333
- Status
- Available
- VVE (Owners Association) contribution
- € 128.57 per month
Construction
- Type apartment
- Upstairs apartment (double upstairs apartment)
- Building type
- Resale property
- Year of construction
- 1888
- Specific
- Double occupancy possible
- Type of roof
- Gable roof covered with slate
Surface areas and volume
- Areas
- Living area
- 63 m²
- Exterior space attached to the building
- 11 m²
- Volume in cubic meters
- 215 m³
Layout
- Number of rooms
- 4 rooms (3 bedrooms)
- Number of bath rooms
- 1 bathroom and 1 separate toilet
- Bathroom facilities
- Shower, toilet, and sink
- Number of stories
- 2 stories
- Facilities
- Passive ventilation system
- Located at
- 3rd floor
Energy
- Energy label
- Insulation
- Double glazing
- Heating
- CH boiler
- Hot water
- CH boiler
- CH boiler
- Gas-fired combination boiler, in ownership
Cadastral data
- AMSTERDAM Y 4854
- Cadastral map
- Ownership situation
- Full ownership
Exterior space
- Location
- Alongside a quiet road and alongside waterfront
Parking
- Type of parking facilities
- Paid parking, public parking and resident's parking permits
VVE (Owners Association) checklist
- Registration with KvK
- Yes
- Annual meeting
- Yes
- Periodic contribution
- Yes (€ 128.57 per month)
- Reserve fund present
- No
- Maintenance plan
- No
- Building insurance
- Yes
© 2001-2026 funda