
This house on Funda: https://www.funda.nl/en/detail/koop/amsterdam/appartement-delistraat-30-e/44559359/
Description
What a gem! This apartment is truly turnkey. It is situated on the second floor at the quiet rear of a characterful building in the loveliest part of the Indische Buurt. A huge south-facing balcony, air conditioning in the bedroom, and a perfect layout complete the picture.
*** Visit our website to plan your viewing ***
Layout:
You reach the apartment—located at the rear of the second floor—via the communal stairwell.
You enter into a small hallway with space for coats and a storage cupboard housing the central heating boiler.
The living room, featuring an open-plan kitchen, has large French doors opening onto the balcony. This balcony has been extended and is over 1.5 meters deep; it overlooks the green inner courtyards of the block.
The kitchen is modern and fully equipped, featuring a dishwasher, a large fridge with a freezer compartment, a combination oven/microwave, and a washing machine.
The separate bedroom is located next to the living room. It is equipped with an air conditioning unit, ensuring a comfortable night's sleep even in the summer!
The bathroom is fitted with a walk-in shower and a toilet.
Key features:
- built in 1903
- completely renovated in 2008
- two-room apartment on the second floor
- living area 28 m² (in accordance with NEN2580)
- large, recessed south-facing balcony
- air conditioning in the bedroom
- modern kitchen and bathroom
- oven/microwave from 2024, dishwasher from 2020
- energy label C
- double glazing (HR++) in uPVC frames
- central heating boiler from 2022, last serviced in January 2026
- energy costs €80 per month
- active Homeowners' Association (VvE) with a multi-year maintenance plan and healthy reserve fund
- monthly service charges €60,-
- balconies renewed in 2022
- situated on municipal leasehold land
- annual ground lease payment (canon) €1,267
- continuous leasehold right; current period runs until 2058
- switch to perpetual leasehold under favorable terms completed in 2019; the buyer can take over this arrangement, including the terms
- WOZ value €291,000 (2026 tax year).
Area:
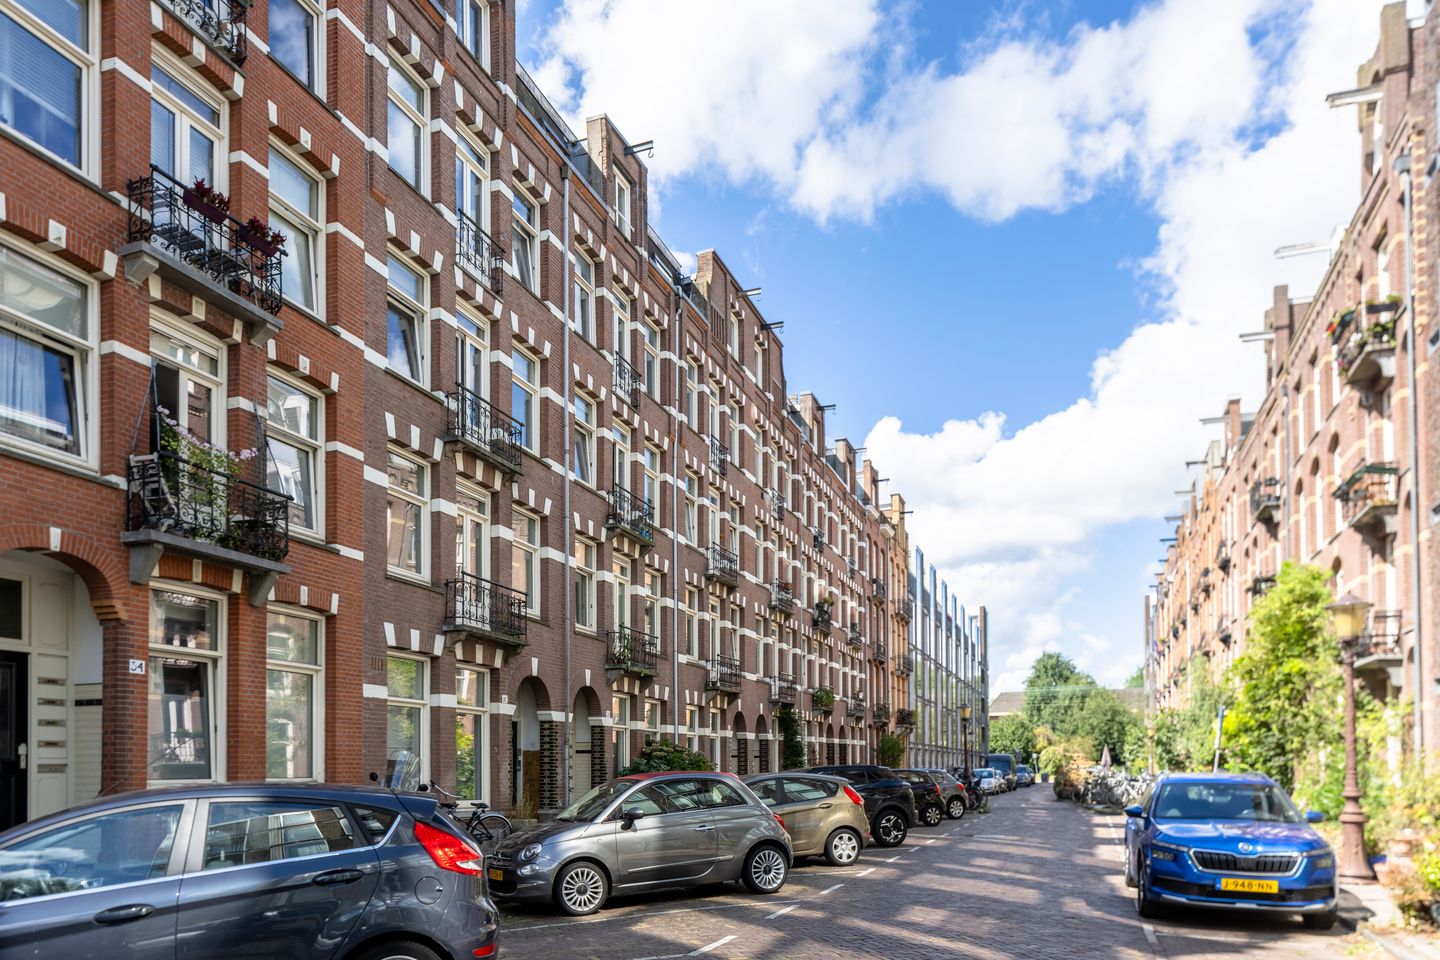
Delistraat runs from Celebesstraat to Borneostraat in the northwestern—and most sought-after—part of the Indische Buurt in Amsterdam-Oost.
This part of the neighborhood is characterized by distinctive architecture dating back to the late 18th century.
Everything that makes living in this part of the city so enjoyable is within walking distance of the property: shops on Javastraat and Eerste van Swindenstraat; restaurants (such as Wilde Zwijnen!) and coffee shops at Javaplein; the Studio-K cinema on Borneostraat; and both Oosterpark and Flevopark.
Public transport accessibility is excellent. A stop for tram lines 14, 19, and 25 on Zeeburgerkade is less than fifty meters from the apartment.
Muiderpoort Station is a ten-minute walk away.
By car, you can also quickly reach the city center via the S-100 ring road (Mauritskade) and the A-10 East ring road.
You can apply for a parking permit for this area (Oost-3), which allows you to park throughout the Indische Buurt.
Please check the Municipality of Amsterdam's website for the latest information.
Features
Transfer of ownership
- Listed since
- Acceptance
- Available in consultation
- Asking price
- € 295,000 kosten koper
- Asking price per m²
- € 10,536
- Status
- Available
- VVE (Owners Association) contribution
- € 60.00 per month
Construction
- Type apartment
- Upstairs apartment (apartment)
- Building type
- Resale property
- Year of construction
- 1903
- Type of roof
- Flat roof covered with asphalt roofing
Surface areas and volume
- Areas
- Living area
- 28 m²
- Exterior space attached to the building
- 8 m²
- Volume in cubic meters
- 90 m³
Layout
- Number of rooms
- 2 rooms (1 bedroom)
- Number of bath rooms
- 1 bathroom
- Bathroom facilities
- Shower, toilet, and sink
- Number of stories
- 1 story
- Facilities
- Mechanical ventilation and TV via cable
- Located at
- 3rd floor
Energy
- Energy label
- Insulation
- Roof insulation, double glazing and floor insulation
- Heating
- CH boiler
- Hot water
- CH boiler
- CH boiler
- Intergas (gas-fired combination boiler from 2022, in ownership)
Cadastral data
- AMSTERDAM S 9727
- Cadastral map
- Ownership situation
- Municipal long-term lease (end date of long-term lease: 30-09-2058)
- Fees
- € 1,267.50 per year with option to purchase
Exterior space
- Location
- Alongside a quiet road and in residential district
- Balcony/roof terrace
- Balcony present
Parking
- Type of parking facilities
- Paid parking, public parking and resident's parking permits
VVE (Owners Association) checklist
- Registration with KvK
- Yes
- Annual meeting
- Yes
- Periodic contribution
- Yes (€ 60.00 per month)
- Reserve fund present
- Yes
- Maintenance plan
- Yes
- Building insurance
- Yes
© 2001-2026 funda