
This house on Funda: https://www.funda.nl/en/detail/koop/amsterdam/appartement-delistraat-36-g/17236272/
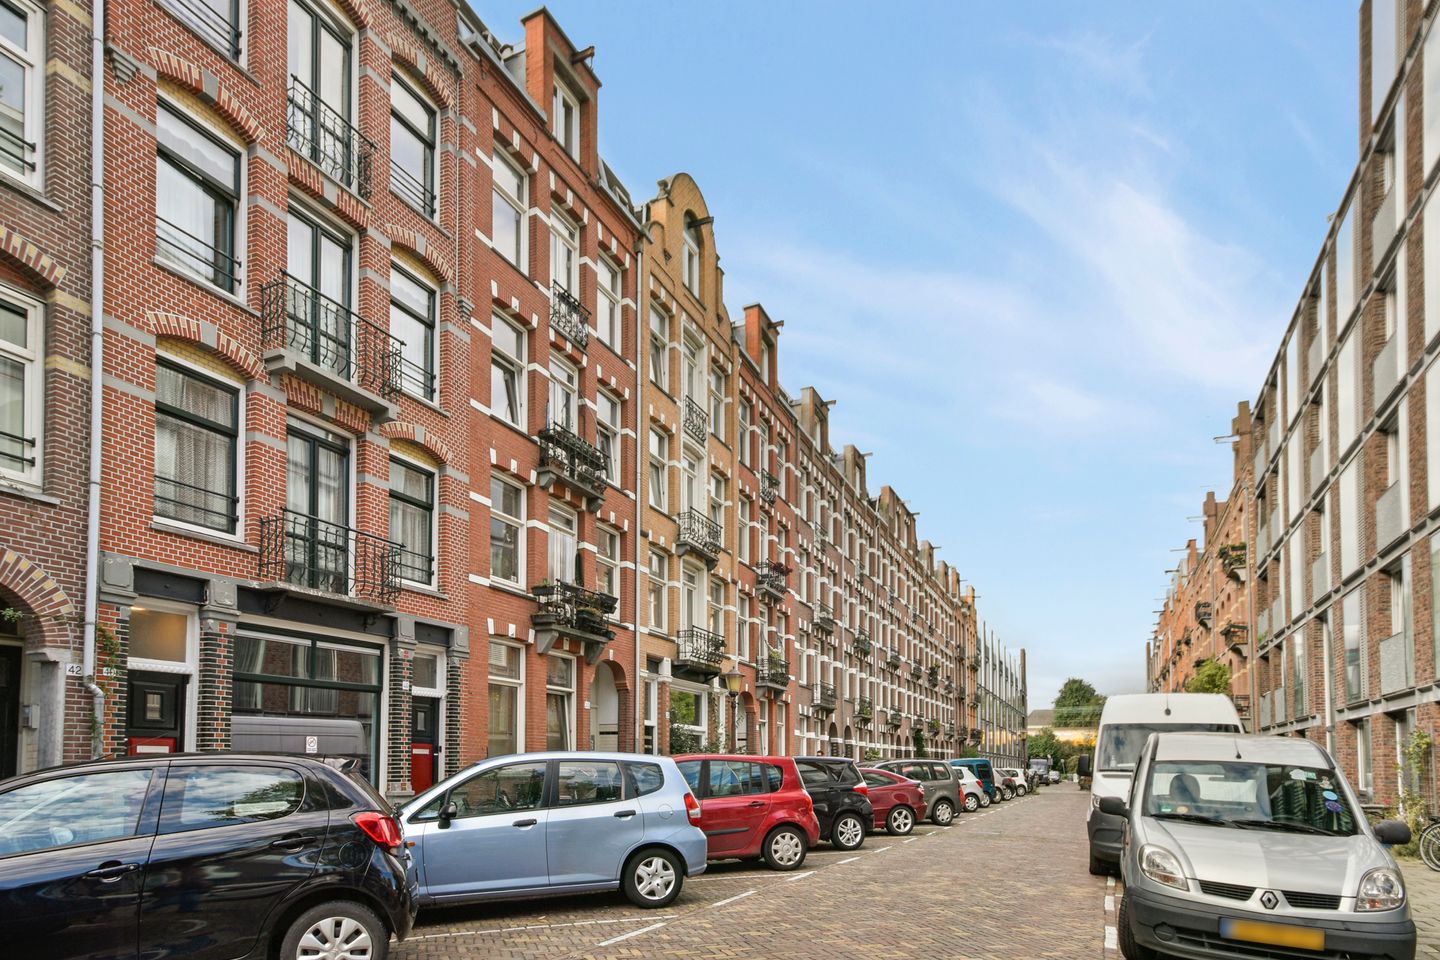
Delistraat 36-G1094 CX AmsterdamTimorpleinbuurt-Noord
€ 315,000 k.k.
Description
LIGHT AND MODERN APARTMENT WITH GENEROUS BALCONY IN THE HEART OF AMSTERDAM EAST!
This apartment is located in a fantastic spot in the vibrant Amsterdam East (Oost) neighbourhood. Just around the corner you will find the lively Javastraat, with its charming shops, pop-up stores and excellent cafés and restaurants such as Het Pomphuis, Wilde Zwijnen, Bar Bachrach, Louie Louie and Badhuis Amsterdam, among many others. The lively Dapperstraat and the famous Dappermarkt are literally around the corner, while Oosterpark and Flevopark are both within easy walking distance for relaxation and recreation.
THE BUILDING
The building was completely renovated in 2008, including the foundations, roof, brickwork, façade, stairwell, electrical installations, plumbing and drainage systems. The building was also legally divided into separate apartment rights at that time.
FEATURES
Living area of 27 m² (NEN2580 measurement report available)
Located on the third floor
Generous south-facing balcony at the rear
Energy label D
Fully fitted with double glazing
Original construction year: 1903; renovated in 2008
Service charges: €80 per month, professionally managed by Falcon VvE Beheer
LIVING & COOKING
The bright living room is located at the rear of the apartment and benefits from plenty of natural light thanks to the large windows and French doors. The open-plan kitchen is well appointed and equipped with various appliances, including a refrigerator, combination microwave oven, hob, extractor hood, dishwasher and washing machine.
SLEEPING & BATHING
The bedroom is a good size and has sufficient space for a wardrobe and a double bed. The compact bathroom is fully tiled and features a walk-in shower, toilet, washbasin and heated towel rail.
OUTDOOR SPACE
A very generous, recessed balcony runs across the full width of the apartment and faces south. The French doors provide a seamless connection between the living room and the balcony, further enhancing the sense of living space.
LIVING AREA
The living area is 27 m², measured in accordance with the NEN2580 standard. The outdoor space is not included in this measurement. The measurement report is available for inspection.
OWNERS' ASSOCIATION (VvE)
The Owners' Association (“VvE Delistraat 36, Amsterdam”) is financially healthy, active and professionally managed by Falcon VvE Beheer. The service charges are €80 per month.
OWNERSHIP
The property is situated on municipal leasehold land (erfpacht). The 2000 General Conditions apply.
The annual ground rent (canon) is €1,275.15, subject to annual indexation.
YEAR OF CONSTRUCTION
The building dates from 1903. It was completely renovated in 2008 and subsequently divided into separate apartment rights.
ACCESSIBILITY & PARKING
The apartment is excellently accessible by both public transport and car. Muiderpoort railway station is within walking distance, and by tram or bus you can reach Amsterdam Central Station within approximately 15 minutes. By car, the A10 ring road can be reached within approximately 10 minutes.
Street parking is subject to the City of Amsterdam's permit system.
HANDOVER
By mutual agreement; early handover is possible.
Features
Transfer of ownership
- Listed since
- Acceptance
- Available in consultation
- Asking price
- € 315,000 kosten koper
- Asking price per m²
- € 11,667
- Status
- Available
- VVE (Owners Association) contribution
- € 80.00 per month
Construction
- Type apartment
- Upstairs apartment (apartment)
- Building type
- Resale property
- Year of construction
- 1903
- Specific
- Furnished
- Type of roof
- Flat roof covered with asphalt roofing
Surface areas and volume
- Areas
- Living area
- 27 m²
- Exterior space attached to the building
- 8 m²
- Volume in cubic meters
- 84 m³
Layout
- Number of rooms
- 2 rooms (1 bedroom)
- Number of bath rooms
- 1 bathroom
- Bathroom facilities
- Shower, toilet, and sink
- Number of stories
- 1 story
- Facilities
- Mechanical ventilation and TV via cable
- Located at
- 4th floor
Energy
- Energy label
- Not available
- Insulation
- Completely insulated
- Heating
- CH boiler
- Hot water
- CH boiler
- CH boiler
- Intergas Kombi Kompakt HR (gas-fired combination boiler from 2016, in ownership)
Cadastral data
- AMSTERDAM S 9726
- Cadastral map
- Ownership situation
- Municipal ownership encumbered with long-term leaset (end date of long-term lease: 01-10-2058)
Exterior space
- Location
- Alongside a quiet road and in residential district
- Balcony/roof terrace
- Balcony present
Parking
- Type of parking facilities
- Paid parking and resident's parking permits
VVE (Owners Association) checklist
- Registration with KvK
- Yes
- Annual meeting
- Yes
- Periodic contribution
- Yes (€ 80.00 per month)
- Reserve fund present
- Yes
- Maintenance plan
- Yes
- Building insurance
- Yes
© 2001-2026 funda