
Description
— ENGLISH TRANSLATION —
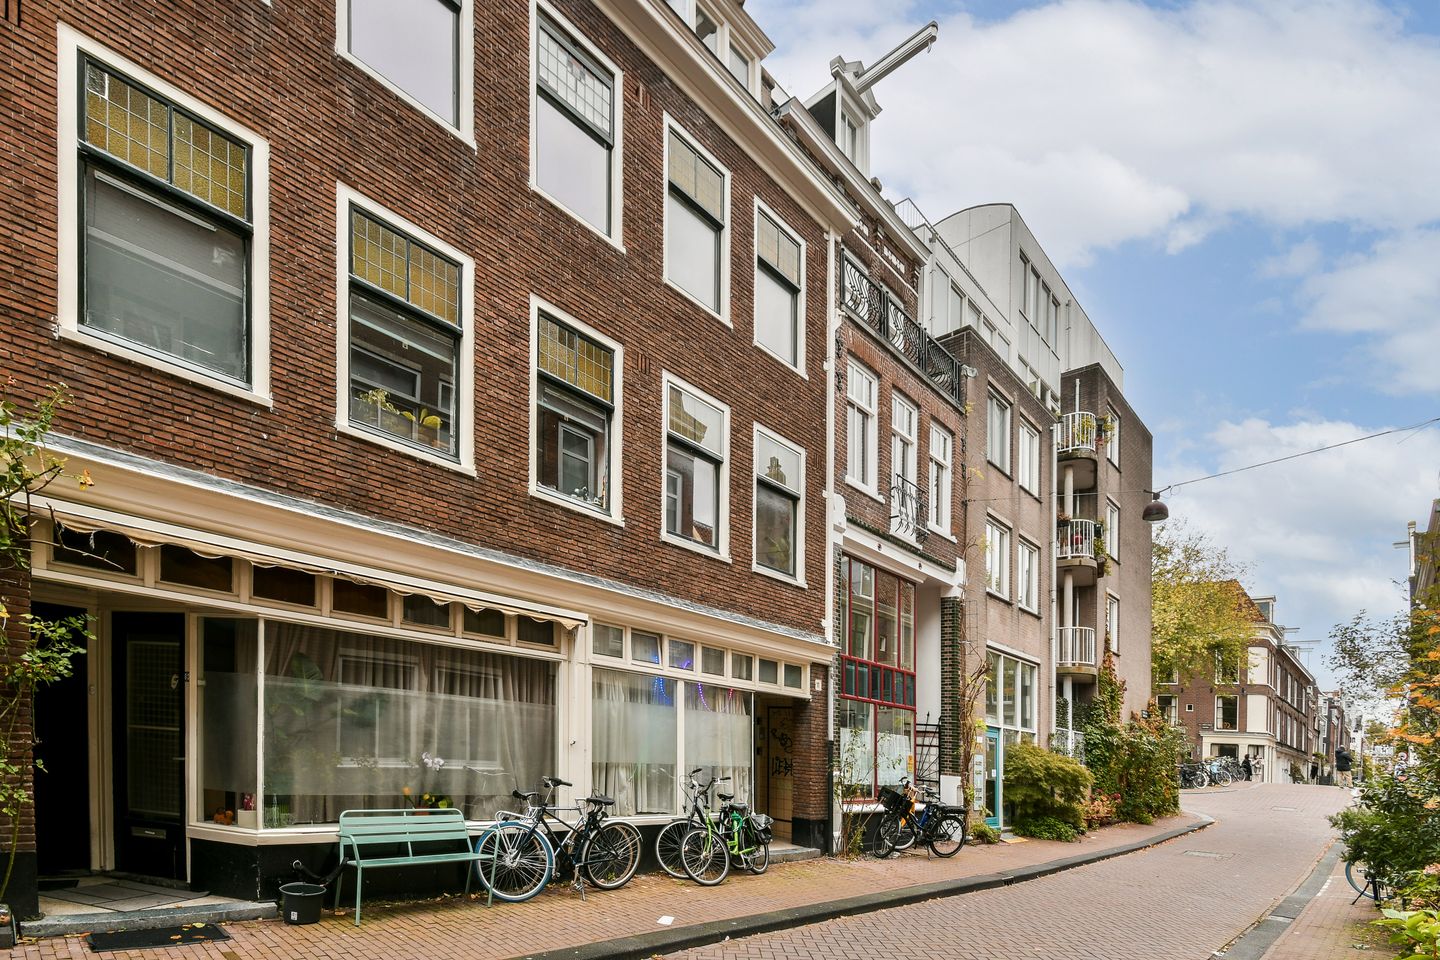
We offer this charming 37m² apartment located in Amsterdam's popular Jordaan district and situated on PRIVATE LAND. The apartment features a very spacious bedroom and a spacious, bright living room.
Layout:
The apartment is located on the first floor of a charming building in the Jordaan district. The entrance is accessible via the communal staircase.
Upon entering, you immediately step into the spacious and bright living room at the front. This living space is generously sized and offers ample space for both a comfortable sitting area and a cozy dining area. Thanks to the large windows at the front of the apartment, abundant natural light enters, contributing to the pleasant and open atmosphere of the apartment.
The kitchen is centrally located. It is functionally designed and has a washing machine connection. The kitchen forms a pleasant connection between the living and sleeping areas and is cleverly integrated into the overall design.
At the rear of the apartment is the spacious and also very bright bedroom. Considerable thought has gone into creating ample space for a generous double bed and ample wardrobe space.
Both the bathroom and toilet are separate.
Location:
The apartment is located in the heart of Amsterdam, in the quiet Jordaan district, known for its numerous cafés, restaurants, and coffee shops. Within walking distance are the Foodhallen, the lively Hugo de Grootplein, as well as cultural venues such as Stadsschouwburg, Paradiso, Melkweg, the new De La Mar Theatre, and the Anne Frank House. Various public transport options are easily accessible, including trams 10, 13, 14, and 17, as well as several bus stops on Marnixstraat and Rozengracht. Schiphol Airport is accessible from the nearby bus station on Marnixstraat. The location also offers convenient access to the A-10 ring road.
Details:
- Living area of ??37m² (NEN2580 report available);
- Energy label B;
- Service charges: €72.87 per month;
- Non-occupancy clause applies;
- The homeowners' association (VvE) consists of 7 members and is professionally managed by VvE NXT;
- The apartment has been recently painted;
- Located on private land;
- Delivery is possible upon consultation and can be done quickly.
DISCLAIMER
This information has been compiled with due care. However, we accept no liability for any incompleteness, inaccuracy, or otherwise, or for the consequences thereof. All stated dimensions and surface areas are indicative.
Features
Transfer of ownership
- Last asking price
- € 365,000 kosten koper
- Asking price per m²
- € 9,865
- Status
- Sold
- VVE (Owners Association) contribution
- € 72.87 per month
Construction
- Type apartment
- Upstairs apartment (apartment)
- Building type
- Resale property
- Year of construction
- 1934
Surface areas and volume
- Areas
- Living area
- 37 m²
- Volume in cubic meters
- 132 m³
Layout
- Number of rooms
- 2 rooms (1 bedroom)
- Number of bath rooms
- 1 bathroom
- Bathroom facilities
- Walk-in shower and toilet
- Number of stories
- 1 story
- Facilities
- Mechanical ventilation, passive ventilation system, and TV via cable
- Located at
- 1st floor
Energy
- Energy label
- Insulation
- Roof insulation, double glazing, insulated walls, floor insulation and secondary glazing
- Heating
- CH boiler
- Hot water
- CH boiler
- CH boiler
- HR 107 Ketel (gas-fired combination boiler, in ownership)
Cadastral data
- AMSTERDAM L 5409
- Cadastral map
- Ownership situation
- Full ownership
Exterior space
- Location
- In centre
VVE (Owners Association) checklist
- Registration with KvK
- Yes
- Annual meeting
- Yes
- Periodic contribution
- Yes (€ 72.87 per month)
- Reserve fund present
- Yes
- Maintenance plan
- Yes
- Building insurance
- Yes
© 2001-2026 funda