
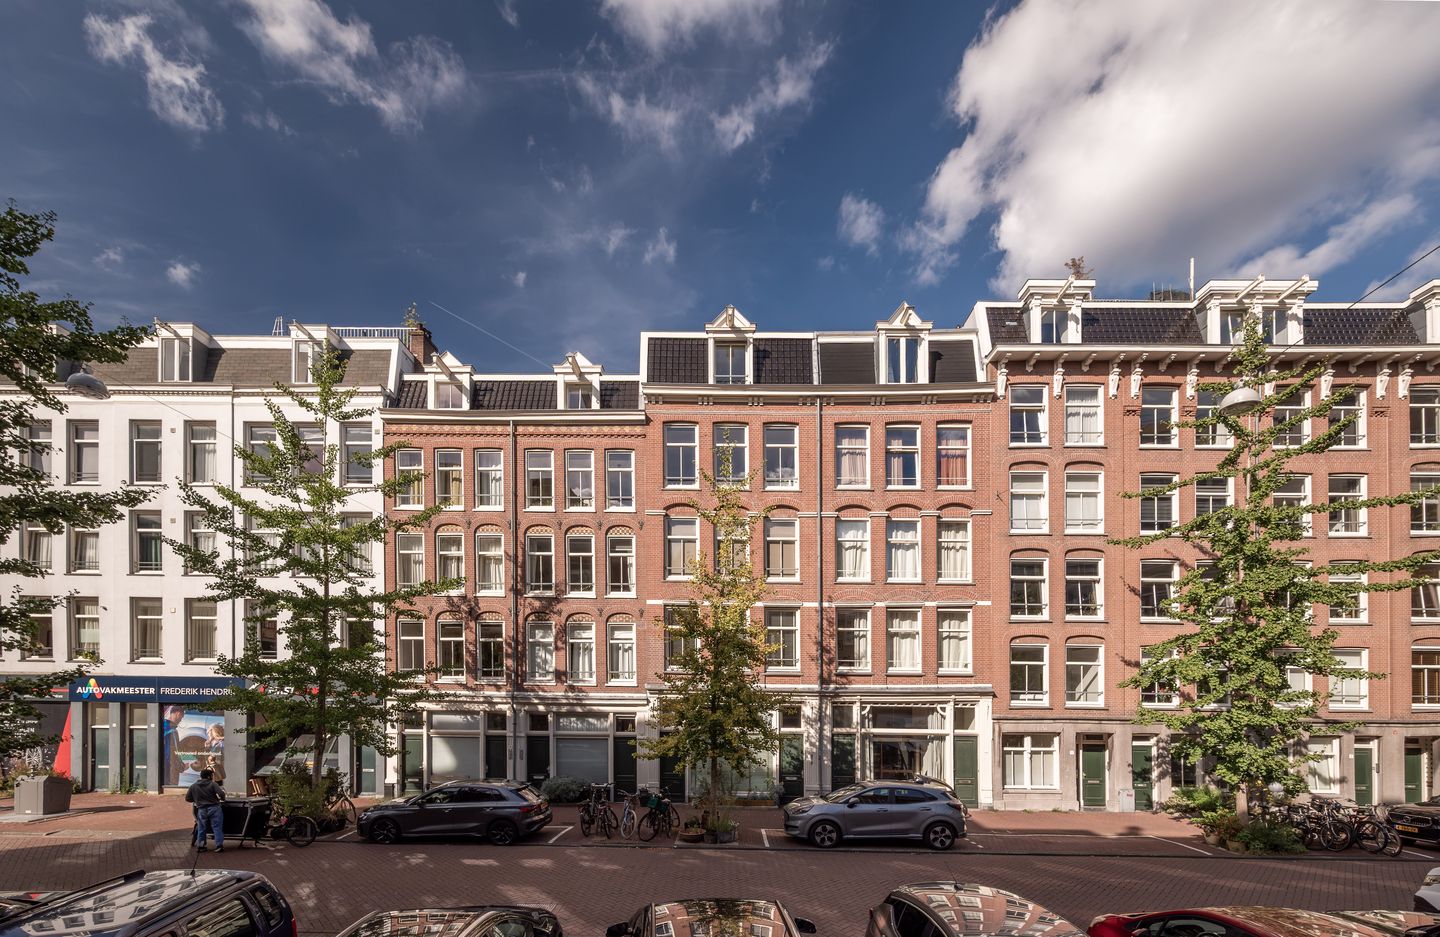
Derde Hugo de Grootstraat 14-11052 LL AmsterdamFrederik Hendrikbuurt-Zuidoost
€ 495,000 k.k.
Description
Welcome to Derde Hugo de Grootstraat 14-1 in Amsterdam.
An apartment with surprisingly spacious living
Located on the popular Derde Hugo de Grootstraat, this fully renovated apartment offers approximately 49 m² of living space. A home that feels good from the moment you walk in: bright at the front, peaceful and green at the rear, with a layout that makes excellent use of the available space. The living room faces south, the master bedroom is located at the quiet rear, and one of the real highlights is the surprisingly spacious terrace overlooking the lush communal gardens.
Light and space at the front
The living room is the heart of the home and is located at the sunny front. Thanks to its south-facing orientation and large windows, the room enjoys plenty of natural light throughout the day. There is enough space for a comfortable sitting area and a cosy dining table, while the separate kitchen means the living room can be used entirely as a living space.
The street is wide and is not a through road, creating a pleasant and peaceful atmosphere at the front of the apartment. Combined with the abundance of natural light, the comfortable proportions and the calm feel, it makes this a lovely place to come home to.
Peaceful bedrooms at the rear
The spacious master bedroom is located at the rear of the apartment. This is where you immediately notice how peaceful the home is. The bedroom overlooks the green communal gardens and is completely away from the street, making it a wonderfully quiet place to sleep.
There is also a second room that can be used in different ways. A second bedroom for a child or guest, a comfortable home office or perhaps a spacious walk-in wardrobe: the room can easily adapt to your needs.
Outdoor living in the heart of the city
The terrace may well be one of the biggest surprises of this apartment. Located at the rear, it offers a generous outdoor space overlooking the lush and spacious communal gardens.
Thanks to the open setting, abundance of greenery and distance from the surrounding buildings, the terrace feels remarkably peaceful and private. The perfect spot for a morning coffee, a long summer evening with friends or simply enjoying some fresh air without leaving the city.
Fully renovated
The apartment was fully renovated in 2013 and is in excellent condition. The renovation focused on a modern and comfortable finish, making the most of the available space and natural light. The property has an energy label B. There is also a separate cupboard with space and connections for a washing machine, keeping it conveniently tucked away out of sight.
The leasehold situation is also favourable: the current ground rent has been fully bought off until 30 November 2062.
Derde Hugo de Grootstraat & Amsterdam-West
The location offers the best of Amsterdam-West right on your doorstep. Derde Hugo de Grootstraat is within easy reach of both the Jordaan and Westerpark. The surrounding area offers a great mix of restaurants, coffee bars, shops and local speciality stores.
By bike, you can reach the city centre within just a few minutes, while at home you can enjoy the peace and greenery at the rear. It is this combination that makes the location so appealing: the city is close, yet home feels surprisingly peaceful.
Why Derde Hugo de Grootstraat 14-1?
Because this apartment has a lot to offer within a relatively compact footprint. Approximately 49 m² of living space, a sunny living room, a generous master bedroom at the quiet rear, a second room and, of course, a surprisingly spacious terrace overlooking the green communal gardens. Fully renovated and located in a great part of Amsterdam-West.
The smart layout, abundance of natural light at the front, peace and quiet at the rear and, of course, that amazing terrace come together to create a home that has it all.
Property details:
Approximately 49 m² of living space
Approximately 55 m² gross floor area
Fully renovated in 2013
Energy label B
South-facing living room at the front
Plenty of natural light
Separate cupboard with washing machine connections
Separate toilet
Very spacious master bedroom at the quiet rear
Second room, ideal as a second bedroom, home office or walk-in wardrobe
Spacious rear terrace
Views over the green communal gardens
Plenty of peace and privacy
Leasehold ground rent bought off until 2063, with the terms fixed thereafter
Transfer date in consultation
The photos give you a good first impression, but this is one of those homes you really need to experience for yourself.
Get in touch with us to arrange a viewing. We would love to show you Derde Hugo de Grootstraat 14-1.
Features
Transfer of ownership
- Listed since
- Acceptance
- Available in consultation
- Asking price
- € 495,000 kosten koper
- Asking price per m²
- € 10,102
- Status
- Available
- VVE (Owners Association) contribution
- € 143.00 per month
Construction
- Type apartment
- Mezzanine (apartment)
- Building type
- Resale property
- Year of construction
- 1895
Surface areas and volume
- Areas
- Living area
- 49 m²
- Exterior space attached to the building
- 5 m²
- Volume in cubic meters
- 164 m³
Layout
- Number of rooms
- 3 rooms (2 bedrooms)
- Number of bath rooms
- 1 separate toilet
- Number of stories
- 1 story
- Facilities
- Optical fibre, mechanical ventilation, and passive ventilation system
- Located at
- 1st floor
Energy
- Energy label
- Insulation
- Energy efficient window and insulated walls
- Heating
- CH boiler
- Hot water
- CH boiler
- CH boiler
- Combination boiler, in ownership
Cadastral data
- AMSTERDAM Q 9027
- Cadastral map
- Ownership situation
- Long-term lease
- Fees
- Paid until 30-11-2062
Exterior space
- Location
- Alongside a quiet road
- Balcony/roof terrace
- Balcony present
Parking
- Type of parking facilities
- Paid parking and resident's parking permits
VVE (Owners Association) checklist
- Registration with KvK
- Yes
- Annual meeting
- Yes
- Periodic contribution
- Yes (€ 143.00 per month)
- Reserve fund present
- Yes
- Maintenance plan
- Yes
- Building insurance
- Yes
© 2001-2026 funda