
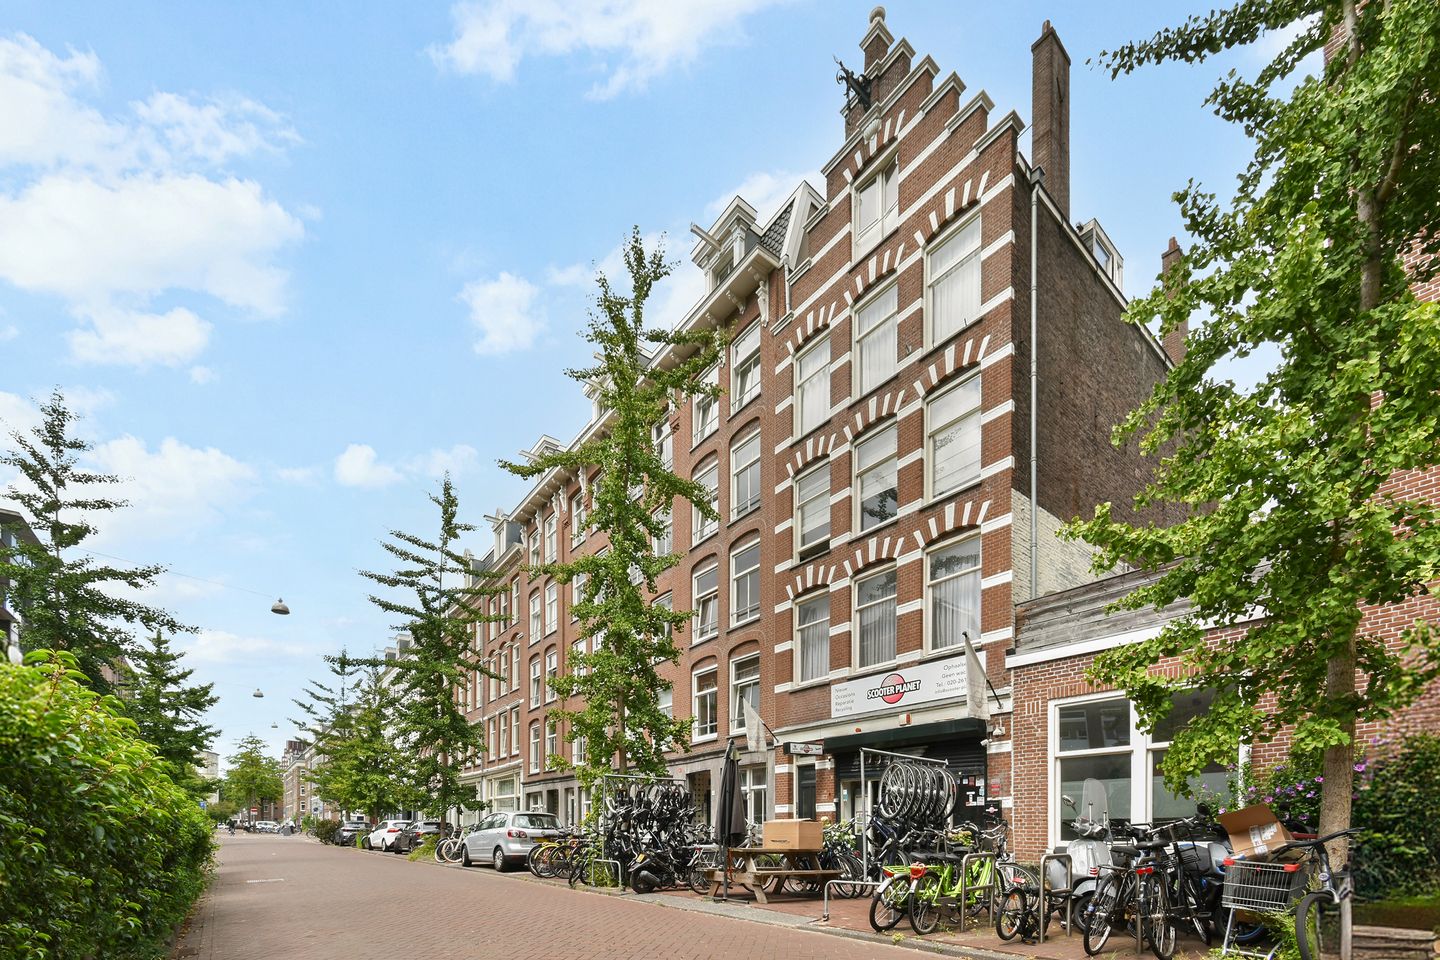
Derde Hugo de Grootstraat 4-H1052 LL AmsterdamFrederik Hendrikbuurt-Zuidoost
€ 550,000 k.k.
Description
Bright and fully renovated ground-floor apartment with a spacious sunny garden in the Hugo de Groot neighborhood
A fully renovated ground-floor apartment of approximately 57 m², featuring an exceptionally large and sunny garden of approximately 75 m², in a prime location near the Jordaan.
This well-maintained ground-floor apartment is situated in a delightful spot in the popular Hugo de Groot neighborhood. The property combines the comfort of a modern renovation with perhaps its greatest asset: a particularly spacious backyard of approximately 75 m². A rarity in this neighborhood!
The home has a living area of approximately 57 m² and is currently laid out as a spacious two-room apartment. Furthermore, the layout offers the possibility to relatively easily create an extra bedroom or home office, making the property highly suitable for a couple, first-time buyers, or home workers.
Living with a spacious city garden
The large garden is located at the rear, with an area of no less than approximately 75 m². Thanks to the favorable depth, there is plenty of sun for a large part of the day. There is ample space here for a comfortable lounge area, a dining table, greenery, and cozy summer evenings with friends.
Inside, the home has been completely renovated and features modern sanitary facilities and a new kitchen equipped with built-in appliances: dishwasher, electric hob, combination oven/microwave, and refrigerator with a freezer compartment. All appliances are from Bauknecht. The home is fully insulated and features a concrete floor. Furthermore, the wooden floor gives the interior a warm and atmospheric feel.
The home is part of the renovation project 'De Derde Hugo', in which the homes have been thoroughly refurbished.
Great location near the Jordaan
The location is at least as attractive as the home itself. Around the corner lies the lively Hugo de Grootplein, with various shops, cafes, and restaurants, as well as excellent public transport connections. You don't have to go far for your daily groceries.
And do you want to enjoy the typical Amsterdam atmosphere? The Jordaan is just about a five-minute walk away. The cozy cafes, restaurants, and terraces of Westerpark and the surrounding neighborhoods are also easily accessible.
By car, you can reach the A10 ring road via Jan van Galenstraat in approximately ten minutes.
In short
A completely renovated apartment in a sought-after Amsterdam location, with a living area of approximately 57 m² and an exceptionally large sunny garden of approximately 75 m². Add to that the possibility of a third room and the proximity to the Jordaan, and you have a particularly attractive city home.
General:
-Ground floor apartment of approximately 57 m²;
-Spacious sunny backyard of approximately 75 m²;
-Currently laid out as a 2-room apartment;
-Possibility to create a third room;
-Year of construction circa 1900;
-Fully insulated;HR+ AND HR++ glas
-Wooden flooring;
-Modern kitchen and bathroom;
-Part of renovation project 'De Derde Hugo';
-Owners' Association managed by Administratiekantoor Vve-tje;
-Service charges: Euro 113,12 per month;
-Municipal leasehold, ground rent paid for until 2062.
Features
Transfer of ownership
- Listed since
- Acceptance
- Available in consultation
- Asking price
- € 550,000 kosten koper
- Asking price per m²
- € 9,649
- Status
- Available
- VVE (Owners Association) contribution
- € 113.12 per month
Construction
- Type apartment
- Ground-floor apartment
- Building type
- Resale property
- Year of construction
- 1900
Surface areas and volume
- Areas
- Living area
- 57 m²
- Volume in cubic meters
- 197 m³
Layout
- Number of rooms
- 2 rooms (1 bedroom)
- Number of bath rooms
- 1 bathroom
- Bathroom facilities
- Shower, toilet, and sink
- Number of stories
- 1 story
- Facilities
- Mechanical ventilation and TV via cable
- Located at
- Ground floor
Energy
- Energy label
- Heating
- CH boiler
- Hot water
- CH boiler
- CH boiler
- HR Intergas 107 (gas-fired combination boiler from 2014, in ownership)
Cadastral data
- AMSTERDAM Q 9026
- Cadastral map
- Ownership situation
- Municipal long-term lease
- Fees
- Paid until 01-12-2062
Exterior space
- Location
- Alongside a quiet road, in centre and in residential district
- Garden
- Back garden
- Back garden
- 76 m² (19.00 metre deep and 4.00 metre wide)
- Garden location
- Located at the northeast
Parking
- Type of parking facilities
- Paid parking, public parking and resident's parking permits
VVE (Owners Association) checklist
- Registration with KvK
- Yes
- Annual meeting
- Yes
- Periodic contribution
- Yes (€ 113.12 per month)
- Reserve fund present
- Yes
- Maintenance plan
- Yes
- Building insurance
- Yes
© 2001-2026 funda