
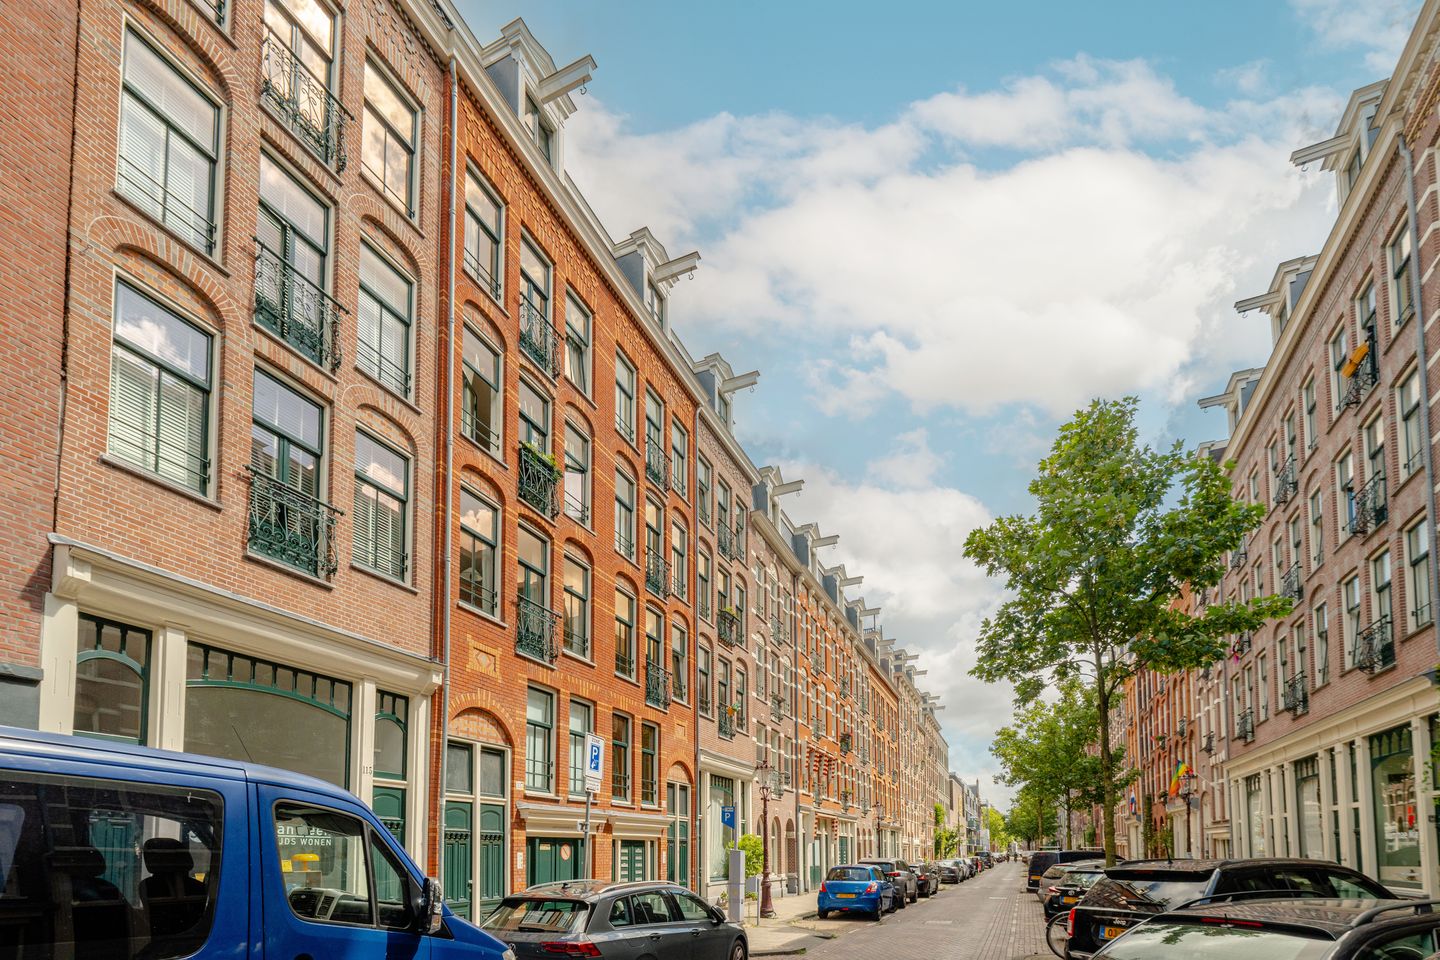
Eye-catcherPrachtig wonen in de Oosterparkbuurt, Energielabel A en 30m2 terras!
Description
This charming and excellently laid-out maisonette of approximately 97 m², with an energy label A and a spacious roof terrace of approximately 30 m², is situated on the quiet part of the popular Derde Oosterparkstraat. Thanks to the practical layout with the living floor on the top floor, two spacious bedrooms (with the possibility of a third bedroom), the recently renovated bathroom, and the generous roof terrace, this is a delightful apartment in a prime location in Amsterdam East.
The apartment is part of a completely renovated building with a new foundation and modern insulation values ??(energy label A).
The ground lease has been REDEEMED until December 15, 2058, and has already been converted to perpetual leasehold under favorable conditions.
LAYOUT
Via the well-maintained communal staircase, you reach the entrance to the apartment on the second floor.
You enter into the hall, which features a separate toilet. At the front is the spacious and bright living room with a French balcony. Thanks to the large windows, you can enjoy pleasant natural light throughout the day. The spacious open kitchen is situated at the rear and is equipped with various built-in appliances, including a Boretti 6-burner stove with a large oven, a dishwasher, a refrigerator with freezer drawers, and an extractor hood. French doors lead to the balcony, which, via an industrial staircase, provides access to the spacious roof terrace of approximately 30 m². Thanks to its favorable location, this is a wonderful place to enjoy the sun for almost the entire day.
The ground floor is fully designed as a sleeping floor. The spacious master bedroom with a wide built-in wardrobe is located at the front. The second bedroom is situated at the rear. The recently renovated bathroom is located at the rear, finished in a modern yet timeless style, and features a bathtub, a spacious walk-in shower with a rain showerhead, and a stylish vanity unit. This floor also houses a separate second toilet, a practical laundry room, and various built-in storage cupboards. Creating a third bedroom is entirely possible; an example of this can be found in the floor plans.
The entire home features beautiful wooden flooring, wooden window frames with insulating glazing, and is in a very well-maintained state. A (bicycle) storage unit is located in the basement.
HOUSEHOLD ASSOCIATION
The property is part of a healthy and active Homeowners Association (HOA), consisting of 47 apartment units. The association has a Multi-Year Maintenance Plan (MJOP). The monthly service charges currently amount to € 230. The HOA is professionally managed by VvE Beheer Amsterdam.
LEASEHOLD
The property is situated on municipal leasehold land. The ground rent for the current period has been fully redeemed up to and including December 15, 2058. Additionally, the transition to the perpetual leasehold system (AB2016) has already taken place. As of December 16, 2058, the ground rent fixed at that time applies, which is indexed annually in accordance with the General Provisions 2016. Ask the selling agent for details.
SURROUNDINGS
The property is situated on a quiet section of the beloved Derde Oosterparkstraat, right in the heart of popular Amsterdam East. The Oosterpark and the lively Beukenplein, where a wide range of cozy cafes, restaurants, and terraces can be found, are just a few minutes' walk away. The Wibautstraat, Linnaeusstraat, and Krugerplein are also in the immediate vicinity and offer a wide variety of supermarkets, specialty shops, and delicatessen stores.
For relaxation, the Oosterpark, the Amstel River, and various sports facilities are within walking distance. Additionally, the Dappermarkt, De Pijp, and the center of Amsterdam are easily accessible by bicycle. Accessibility is excellent. Amstel Station and Muiderpoort Station are located a short distance away, as are various tram, bus, and metro connections. By car, you can reach the A10 ring road (S112) via Wibautstraat within a few minutes.
In short: a quiet residential area with all amenities, restaurants, parks, and excellent transport links within easy reach.
SPECIAL FEATURES
- Living area approximately 97 m² (measurement report available);
- Turnkey;
- Sunny roof terrace + balcony situated to the southwest;
- Spacious (bicycle) storage in the basement;
- Possibility to create a 3rd bedroom (see alternative floor plan);
- Ground lease rent redeemed up to and including December 15, 2058;
- Transition to perpetual ground lease already completed;
- Service costs € 230 per month;
- Energy label A (valid until 2036);
- Intergas HRE central heating;
- Building completely renovated in 2008;
- Owners' Association professionally managed by VvEBeheer Amsterdam;
- Multi-Year Maintenance Plan (MJOP) available;
- NEN clause applicable;
- Buyer's choice of (Amsterdam) notary.
Disclaimer
This information has been compiled by us with the utmost care. However, no liability is accepted for any inaccuracies, omissions or the consequences thereof. All measurements, dimensions and surface areas are indicative only. Buyers are responsible for conducting their own investigations into all matters that may be of importance to them. With respect to this property, Brummel & Beuk Makelaars acts as advisor to the seller. We strongly recommend engaging a qualified real estate agent to assist you throughout the purchasing process. Should you have specific requirements regarding the property, we advise you to communicate these to your purchasing agent in a timely manner and to conduct (or commission) your own investigations. If you choose not to engage professional representation, you declare yourself sufficiently knowledgeable to assess all relevant aspects of the purchase.
Measurement Clause
The property has been measured in accordance with the industry-wide Measurement Instruction, based on the standards set out in NEN 2580. This measurement guideline is intended to provide a uniform method for indicating the usable floor area. However, differences in measurement outcomes cannot be entirely excluded due to interpretation differences, rounding or practical limitations during measurement. The property has been measured by a reliable professional surveying company. The buyer indemnifies both the seller and the selling agent against any discrepancies in the stated measurements. The buyer acknowledges having been given the opportunity to independently verify the measurements in accordance with the applicable industry guidelines.
Features
Transfer of ownership
- Service charges
- € 230 per month
- Listed since
- Acceptance
- Available in consultation
- Asking price
- € 850,000 kosten koper
- Asking price per m²
- € 8,763
- Status
- Available
- VVE (Owners Association) contribution
- € 230.00 per month
Construction
- Type apartment
- Upstairs apartment (apartment)
- Building type
- Resale property
- Year of construction
- 1899
- Type of roof
- Flat roof
Surface areas and volume
- Areas
- Living area
- 97 m²
- Exterior space attached to the building
- 30 m²
- External storage space
- 6 m²
- Volume in cubic meters
- 301 m³
Layout
- Number of rooms
- 4 rooms (3 bedrooms)
- Number of bath rooms
- 1 bathroom and 2 separate toilets
- Bathroom facilities
- Walk-in shower, bath, sink, and washstand
- Number of stories
- 2 stories
- Facilities
- French balcony and mechanical ventilation
- Located at
- 1st floor
Energy
- Energy label
- Insulation
- Double glazing
- Heating
- CH boiler
- Hot water
- CH boiler
- CH boiler
- Intergas HRE (gas-fired combination boiler, in ownership)
Cadastral data
- AMSTERDAM S 9758
- Cadastral map
- Ownership situation
- Ownership encumbered with long-term leaset
Exterior space
- Location
- Alongside a quiet road and in residential district
- Garden
- Back garden, patio atrium and sun terrace
- Balcony/roof terrace
- Roof terrace present and balcony present
Storage space
- Shed / storage
- Built-in
- Facilities
- Electricity
- Insulation
- Double glazing
Parking
- Type of parking facilities
- Paid parking, public parking and resident's parking permits
VVE (Owners Association) checklist
- Registration with KvK
- Yes
- Annual meeting
- Yes
- Periodic contribution
- Yes (€ 230.00 per month)
- Reserve fund present
- Yes
- Maintenance plan
- Yes
- Building insurance
- Yes
© 2001-2026 funda