
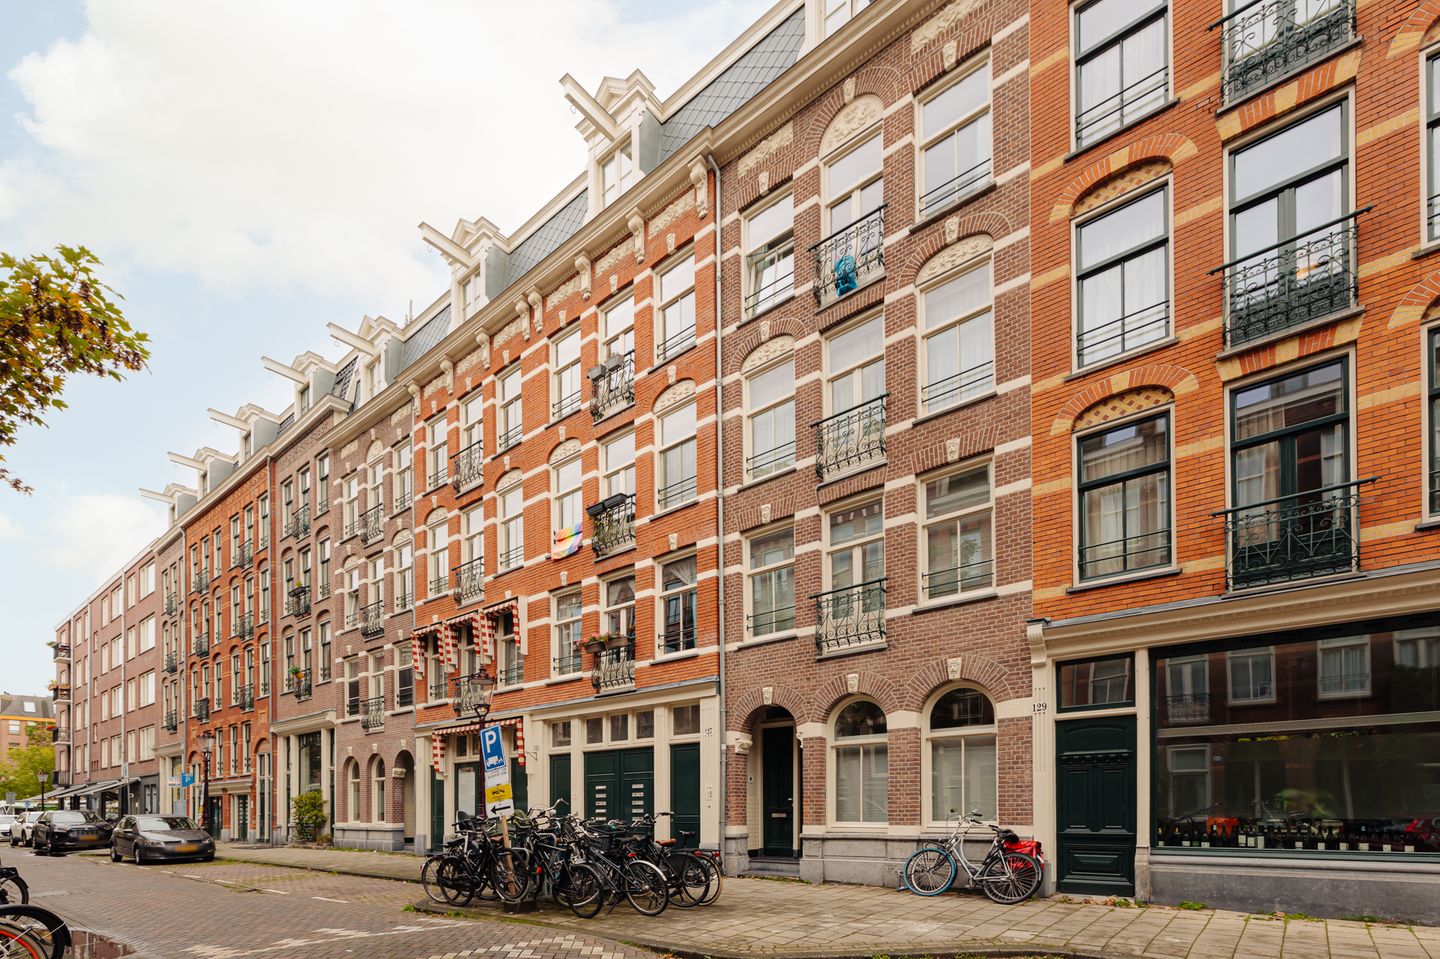
Leuk 2-kamer appartement gelegen in de zeer geliefde Oosterparkbuurt!
Description
DERDE OOSTERPARKSTRAAT 127 A – Very well-maintained and well-laid-out one-bedroom apartment located in the highly sought-after Oosterpark neighbourhood on land with a perpetual ground lease that has been fully bought off.
A richly detailed façade on a quiet one-way street forms the first introduction to this well-maintained apartment. On the first floor, three tall windows provide the living room with natural light and views of the façades opposite. Inside, the light finishes and open connection to the kitchen create a warm atmosphere. At the rear is the bedroom, with French doors opening onto the covered northwest-facing balcony.
LIVING SPACE
The living room is located at the front of the apartment and features three tall windows. In the dining area, double doors open onto the French balcony with its elegant railings. From both the seating area and the dining table, there are views of the trees in the street and the detailed façades opposite.
The open-plan kitchen adjoins the seating area and features an L-shaped layout with white panelled cabinet fronts and a light-coloured worktop. The backsplash, with tiles in shades of blue and green, gives the kitchen its own character. The light-coloured flooring continues throughout the seating and dining areas.
PRIVATE AREA
The bedroom is located at the rear and features French doors opening onto the covered northwest-facing balcony. From the balcony, there are views of trees and the buildings behind the property. In addition to the sleeping area, the room offers space for wardrobes.
The spacious bathroom is directly accessible from the bedroom and features a bathtub, a separate shower and a washbasin. The window at the rear provides natural light.
PRACTICAL LIVING COMFORT
The communal staircase was renovated in 2007 and is neatly maintained by the residents. The relatively gentle staircase, by Amsterdam standards, makes the first floor easily accessible.
The hallway provides access to the separate toilet with a small washbasin and the internal storage room. This storage room houses the central heating system and provides space for a washing machine and dryer. In addition, the apartment has a separate external storage room of approximately 2 m².
The building block underwent extensive renovation in 2007, including foundation repairs. The apartment has an energy label A.
HOMEOWNERS' ASSOCIATION
- Homeowners' Association (VvE) in place
- Administration managed by VvE Beheer Amsterdam
- Consisting of 47 members
- Service charges amount to € 129 per month
- Long-term maintenance plan (MJOP) in place
OWNERSHIP SITUATION
- General Provisions for Perpetual Ground Lease 2016 apply
- Ground rent has been bought off in perpetuity
PARTICULARS
- Living area approximately 52 m²
- Balcony of approximately 4 m²
- Building block extensively renovated in 2007, including the foundations
- French balcony
- Separate storage room of approximately 2 m²
- Energy label A, valid until 09-10-2036
- Delivery in consultation
MEASUREMENTS
- Measurement report available, prepared in accordance with the BBMI measurement guidelines
- Usable living area 52.00 m²
- Building-related outdoor space 4.09 m²
- External storage space 2.10 m²
- Gross floor area 59.00 m²
- Gross volume of the property 153.99 m³
PARKING
Parking is available on public roads through a permit system (permit area Oost-1.a). A parking permit for Oost-1.a allows parking in Oost-1 and Oost-2. A residential parking permit costs € 199.93 per 6 months. There is currently a waiting period of 7 months for this permit area. A second parking permit is not available in this area. (Source: Municipality of Amsterdam, October 2026).
SURROUNDINGS
Derde Oosterparkstraat is a quiet one-way street with richly detailed façades. The nearby Beukenplein adds cafés and terraces to the neighbourhood, including Maxwell on the corner of the square. Eerste Oosterparkstraat offers a varied selection of shops for daily groceries, including a supermarket, patisseries, Asian grocery stores and a florist. There are also various restaurants and local shops.
The Oostpoort shopping centre complements this with a combination of larger retail chains and independent businesses, ranging from shops for daily necessities to clothing and interior design. There are also cafés and restaurants among the shops, including along the waterfront. For a walk or relaxation in green surroundings, Oosterpark is nearby, with wide paths and lawns surrounding the pond.
ACCESSIBILITY
Wibautstraat metro station offers direct connections to, among others, Amstel Station, Waterlooplein, Nieuwmarkt and Central Station. This makes both the city centre and the railway stations easily accessible.
By bicycle, Weesperzijde along the Amstel provides a connection towards the city centre and Amstel Station. This route offers an alternative to the main Wibautstraat road and connects to Amsterdam's cycling network.
By car, the route to the A10 ring road runs via Wibautstraat and Gooiseweg (S112). From the ring road, there are connections to the main roads towards Utrecht, Schiphol and the Gooi region, among other destinations.
"This information has been compiled by us with due care. However, we accept no liability whatsoever for any incompleteness, inaccuracies or other deficiencies, nor for any consequences thereof. All stated measurements and surface areas are indicative. The NVM terms and conditions apply."
Features
Transfer of ownership
- Listed since
- Acceptance
- Available in consultation
- Asking price
- € 475,000 kosten koper
- Asking price per m²
- € 9,135
- Status
- Available
Construction
- Type apartment
- Mezzanine (apartment)
- Building type
- Resale property
- Year of construction
- 1905
- Specific
- With carpets and curtains
Surface areas and volume
- Areas
- Living area
- 52 m²
- Exterior space attached to the building
- 4 m²
- External storage space
- 2 m²
- Volume in cubic meters
- 153 m³
Layout
- Number of rooms
- 2 rooms (1 bedroom)
- Number of bath rooms
- 1 separate toilet
- Number of stories
- 1 story
- Located at
- 1st floor
Energy
- Energy label
- Insulation
- Double glazing, energy efficient window and insulated walls
- Heating
- CH boiler
- Hot water
- CH boiler
- CH boiler
- Intergas HR (gas-fired combination boiler from 2013, in ownership)
Cadastral data
- AMSTERDAM S 9758
- Cadastral map
- Ownership situation
- Municipal ownership encumbered with long-term leaset
- Fees
- Paid until 15-12-2058
Exterior space
- Location
- Alongside a quiet road and in residential district
- Balcony/roof terrace
- Balcony present
Storage space
- Shed / storage
- Built-in
Parking
- Type of parking facilities
- Paid parking, public parking and resident's parking permits
VVE (Owners Association) checklist
- Registration with KvK
- No
- Annual meeting
- No
- Periodic contribution
- No
- Reserve fund present
- No
- Maintenance plan
- No
- Building insurance
- No
© 2001-2026 funda