
Description
Bright and Spacious Two-Level Upper-Floor Apartment with Roof Terrace, Sunny Balcony and Private Parking in the Oosterpark Neighbourhood.
A wonderfully bright and spacious two-level upper-floor apartment of approximately 97 m², built in 2014, featuring a sunny south-facing balcony, a generous roof terrace of approximately 20 m², a private parking space and a private storage unit. The distinctive Amsterdam architectural style, modern finishes and well-designed layout make this a truly lovely place to call home. Located in the sought-after Oosterpark neighbourhood, with shops, restaurants, cafés, parks and public transport all within easy reach.
Layout
Accessed via the communal entrance with lift, the apartment opens onto a spacious hallway on the third floor. This attractive split-level apartment has all rooms on this level accessible from the hallway. The first bedroom is situated at the rear, overlooking the garden, and is currently used as a home office. The generous master bedroom features a large window and two French doors opening onto a French balcony. The bathroom is finished in neutral tones and comprises a bathtub, walk-in shower, washbasin and toilet. There is also ample storage space, thanks to the built-in and fitted wardrobes on this floor.
An open staircase leads to the main living floor on the fourth floor.
This living level is spacious and wonderfully bright, enhanced by additional windows at the front of the apartment. The living room opens directly onto the sunny south-facing balcony, a lovely spot to sit outside and enjoy the sunshine. At the front of the apartment, the dining area connects to a modern open-plan kitchen. The kitchen features an L-shaped layout, neutral finishes and a range of built-in appliances. Its generous design offers plenty of space for preparing elaborate meals and enjoying relaxed dinners with friends and family.
A separate guest toilet is conveniently located between the living and dining areas. There is also a practical internal storage room with connections for a washing machine and tumble dryer.
A second open staircase leads to the generous roof terrace of approximately 20 m². This is the perfect place to enjoy the sunshine throughout the day, with plenty of room to relax, dine outdoors or entertain friends and family.
Finishes and Additional Features
The apartment features attractive parquet flooring and elegant panelled doors. Both the walls and ceilings have been smoothly plastered, creating a clean, contemporary finish.
On the ground floor, there is a spacious communal courtyard garden with bicycle storage facilities. The basement houses a private storage unit and a covered parking garage, which is accessible via a car lift. The apartment comes with its own private parking space.
Homeowners' Association (HOA)
The Homeowners' Association, known as 'Derde Oosterpark & Vrolikstraat', is active and professionally managed by Stichting Ymere. The monthly service charges amount to €363.82, including €102.74 for the parking space. The association has house rules and a long-term maintenance plan (MJOP) in place.
Leasehold
The property is situated on municipal leasehold land under a continuous leasehold arrangement. The ground lease has been bought out until 1 April 2064. A new leasehold period will commence thereafter, subject to new terms and conditions. The General Provisions for Continuous Leasehold 2000 apply.
Building and Sustainability
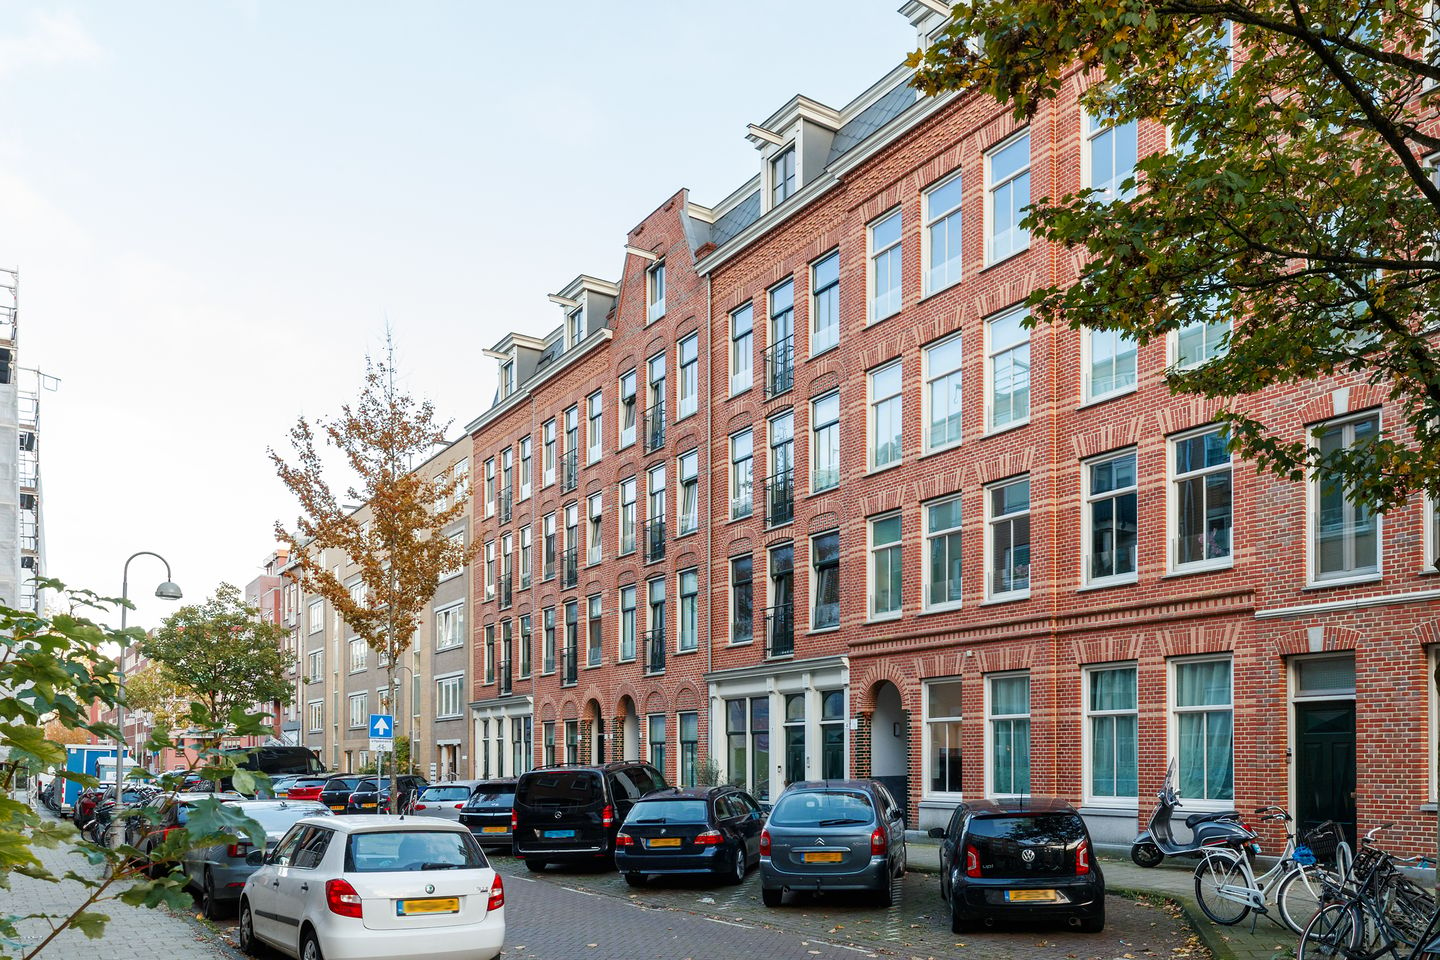
The complex was completed in 2014 as a newly built development, including entirely new foundations. It is characterised by an attractive façade in traditional Amsterdam architectural style.
The apartment is excellently insulated, providing effective thermal and acoustic insulation. This contributes to a comfortable indoor climate and lower heating costs. The property has an energy efficiency rating of A+.
Location
The apartment is situated in the lively and highly sought-after Oosterpark neighbourhood, within easy reach of both Amsterdam city centre and De Pijp.
The surrounding area offers a wide selection of excellent restaurants, cafés and bars, including Maxwell, Restaurant Rijsel, Volkshotel, Loetje and Bar Bukowski.
The location is also ideal for enjoying green spaces and outdoor activities. Oosterpark and Park Frankendael are both approximately a five-minute walk away, offering plenty of opportunities for walking, jogging and picnicking. De Pijp can be reached by bicycle in approximately five minutes. For shopping and everyday essentials, Oostpoort shopping centre, Linnaeusstraat and Middenweg are all nearby.
The apartment is easily accessible by both car and public transport. The A10 ring road can be reached within a few minutes by car, and Wibautstraat metro station is close by. Amsterdam Amstel and Muiderpoort railway stations are also easily accessible. In addition, several tram and bus stops are within walking distance. Amsterdam city centre is just a short bike ride away!
Key Features
• Two-level upper-floor apartment with both a roof terrace and a south-facing balcony.
• Private parking space in a covered parking garage accessible via a car lift.
• Private storage unit on the ground floor.
• Communal courtyard garden and bicycle storage facilities.
• Built in 2014, including new foundations.
• Energy efficiency rating A+.
• Leasehold paid off until 2064.
• Total monthly service charges of €363.82 including the parking space.
• The apartment and parking space are being sold together and cannot be purchased separately.
• Completion date to be agreed upon, preference for March 2027.
The sale is subject to the seller's approval. The buyer may choose a notary based in Amsterdam, who will prepare the purchase agreement in accordance with the Amsterdam Model.
Interested in finding out more? You can easily arrange a viewing by submitting a viewing request via Funda. You will then be able to see our available viewing times and book an appointment online via Housapp. Of course, you are also welcome to give us a call! We look forward to welcoming you to Derde Oosterparkstraat 2 F in Amsterdam!
Features
Transfer of ownership
- Service charges
- € 364 per month
- Listed since
- Acceptance
- Available in consultation
- Asking price
- € 899,000 kosten koper
- Asking price per m²
- € 9,268
- Status
- Available
- VVE (Owners Association) contribution
- € 363.82 per month
Construction
- Type apartment
- Maisonnette (double upstairs apartment)
- Building type
- Resale property
- Year of construction
- 2014
Surface areas and volume
- Areas
- Living area
- 97 m²
- Exterior space attached to the building
- 28 m²
- External storage space
- 5 m²
- Volume in cubic meters
- 307 m³
Layout
- Number of rooms
- 3 rooms (2 bedrooms)
- Number of bath rooms
- 1 bathroom and 1 separate toilet
- Bathroom facilities
- Shower, bath, toilet, and sink
- Number of stories
- 2 stories
- Facilities
- Skylight, elevator, mechanical ventilation, and TV via cable
- Located at
- 3rd floor
Energy
- Energy label
- Insulation
- Completely insulated
- Heating
- CH boiler
- Hot water
- CH boiler
- CH boiler
- INtergas (gas-fired combination boiler from 2014, in ownership)
Cadastral data
- AMSTERDAM S 10017
- Cadastral map
- Ownership situation
- Municipal ownership encumbered with long-term leaset
- Fees
- Paid until 01-04-2064
- AMSTERDAM S 10017
- Cadastral map
- Ownership situation
- Municipal ownership encumbered with long-term leaset (end date of long-term lease: 01-04-2064)
Exterior space
- Location
- Alongside a quiet road and in residential district
- Garden
- Sun terrace
- Sun terrace
- 20 m² (7.30 metre deep and 2.70 metre wide)
- Garden location
- Located at the south
- Balcony/roof terrace
- Roof terrace present and balcony present
Garage
- Type of garage
- Underground parking and parking place
Parking
- Type of parking facilities
- Parking on gated property and parking on private property
VVE (Owners Association) checklist
- Registration with KvK
- Yes
- Annual meeting
- Yes
- Periodic contribution
- Yes (€ 363.82 per month)
- Reserve fund present
- Yes
- Maintenance plan
- Yes
- Building insurance
- Yes
© 2001-2026 funda