
Description
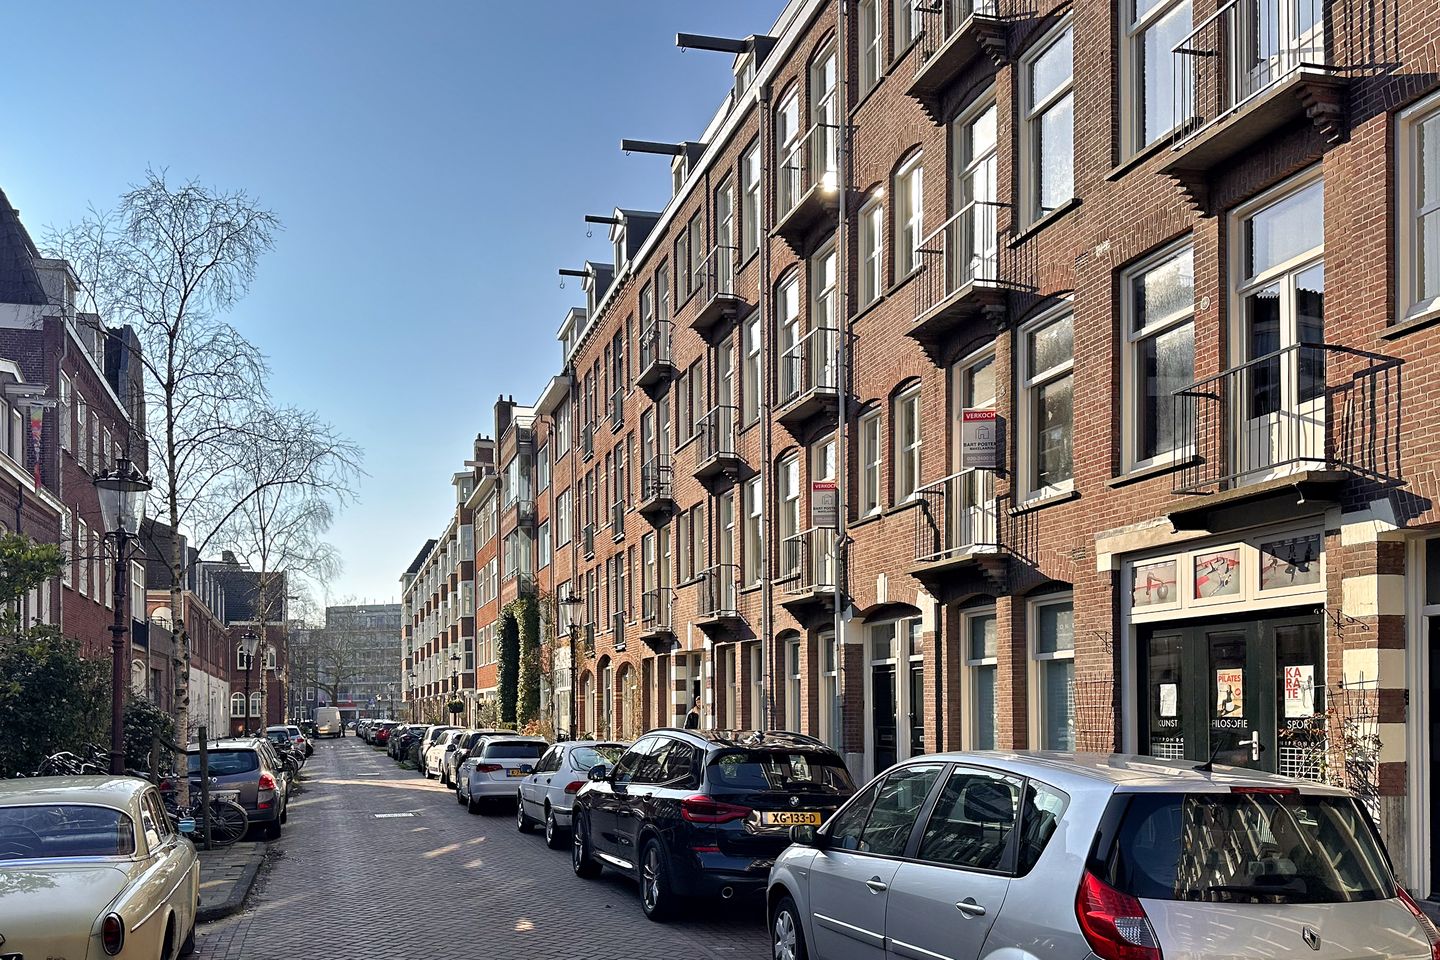
One bedroom apartment of approx. 40 m² with bedroom, two balconies, solar panels and energy label A, located on FREEHOLD LAND in the Schinkelbuurt area of Amsterdam.
This bright and efficiently laid out apartment features a comfortable bedroom and two balconies, allowing you to enjoy the sun at different moments throughout the day. Thanks to the smart layout, the apartment feels spacious and comfortable.
With energy label A and solar panels, the property also offers energy efficient and comfortable living in a pleasant and well connected location.
Layout
Through the entrance you enter the hallway with access to the meter cupboard and the bathroom. The bathroom is practically arranged and equipped with a shower, washbasin and toilet.
At the rear of the apartment you will find the bright living room with open kitchen. The kitchen is fitted with an induction hob, oven, extractor hood, dishwasher and a refrigerator with freezer compartment. The washing machine connection is also located here. From the living room you have access to the northwest facing balcony, a pleasant spot to enjoy the afternoon and evening sun. The central heating boiler (2023) is also located in this space. The kitchen and the balcony area feature wooden window frames with HR++ double glazing.
At the front of the apartment is the spacious bedroom with French doors opening onto a French balcony facing southeast, allowing for pleasant natural daylight during most of the day.
Location and accessibility
The location of this property is ideal. In the immediate surroundings you will find a wide range of shops, cosy cafés and good restaurants. For daily groceries you do not have to go far: within walking distance you will find supermarkets such as Albert Heijn, Dirk and Ekoplaza, complemented by various specialty shops. In the mood for coffee? Anne & Max and several other coffee bars are nearby. For dining out there are plenty of options, ranging from Restaurant Blauw to Pizza Sotto. The neighbourhood also offers several cafés and terraces, including Café Bedier, Bar Bonnie and Café Schinkelhaven.
The famous Vondelpark is just around the corner and can be reached within one minute. Perfect for a walk, a run or a picnic during the warmer months. By bike you can reach the Museumplein and Amsterdam city centre in less than 10 minutes.
Accessibility is excellent. Several tram and bus stops nearby provide quick connections to important metro and train stations. By car you can easily reach the A10 ring road within a few minutes via the Amstelveenseweg, Surinameplein or Hoofddorpplein, with direct access towards the A2, A4 and A9 motorways. Parking in the area is available through the municipal permit system.
Homeowners Association (VvE)
The homeowners association still needs to be activated and will consist of 7 members. The estimated monthly service charges are €80 and will be determined during the first meeting of the association.
Ownership situation
The property is located on FREEHOLD LAND – no ground lease (erfpacht). This means full ownership without recurring lease payments, a valuable advantage in Amsterdam.
Key features
• Living area: 40 m² measured in accordance with NEN2580 (measurement report available);
• Year of construction: 1912;
• Located on freehold land (no ground lease);
• Two balconies;
• Energy label A and solar panels for this apartment;
• One bedroom;
• Central heating boiler from 2023, privately owned;
• Front and rear façades painted in 2025;
• A parking permit can be requested from the Municipality of Amsterdam. According to the online information of the Municipality of Amsterdam (checked on March 5, 2026), permit area Zuid 2.3 currently has an estimated waiting time of approximately 4 months. No rights can be derived from this indication;
• The building in which the apartment is located still needs to be legally divided into apartment rights. Therefore, a subdivision clause in favour of the seller will be included;
• Fixed project notary: Kuin van Overbeek Notariaat;
• The property is sold with an as-is-where-is clause and a landlord clause;
• Transfer date in consultation.
Features
Transfer of ownership
- Last asking price
- € 395,000 kosten koper
- Asking price per m²
- € 9,875
- Status
- Sold
- VVE (Owners Association) contribution
- € 80.00 per month
Construction
- Type apartment
- Upstairs apartment (apartment)
- Building type
- Resale property
- Year of construction
- 1912
- Type of roof
- Flat roof covered with asphalt roofing
Surface areas and volume
- Areas
- Living area
- 40 m²
- Exterior space attached to the building
- 3 m²
- Volume in cubic meters
- 129 m³
Layout
- Number of rooms
- 2 rooms (1 bedroom)
- Number of bath rooms
- 1 bathroom
- Bathroom facilities
- Shower, toilet, and sink
- Number of stories
- 1 story
- Facilities
- French balcony and solar panels
- Located at
- 3rd floor
Energy
- Energy label
- Insulation
- Double glazing
- Heating
- CH boiler
- Hot water
- CH boiler
- CH boiler
- Intergas HRE 28/24 A (gas-fired combination boiler from 2023, in ownership)
Cadastral data
- AMSTERDAM U 11590
- Cadastral map
- Ownership situation
- Full ownership
Exterior space
- Location
- Alongside a quiet road and in residential district
- Balcony/roof terrace
- Balcony present
Parking
- Type of parking facilities
- Paid parking, public parking and resident's parking permits
VVE (Owners Association) checklist
- Registration with KvK
- Yes
- Annual meeting
- No
- Periodic contribution
- Yes (€ 80.00 per month)
- Reserve fund present
- No
- Maintenance plan
- No
- Building insurance
- Yes
© 2001-2026 funda