
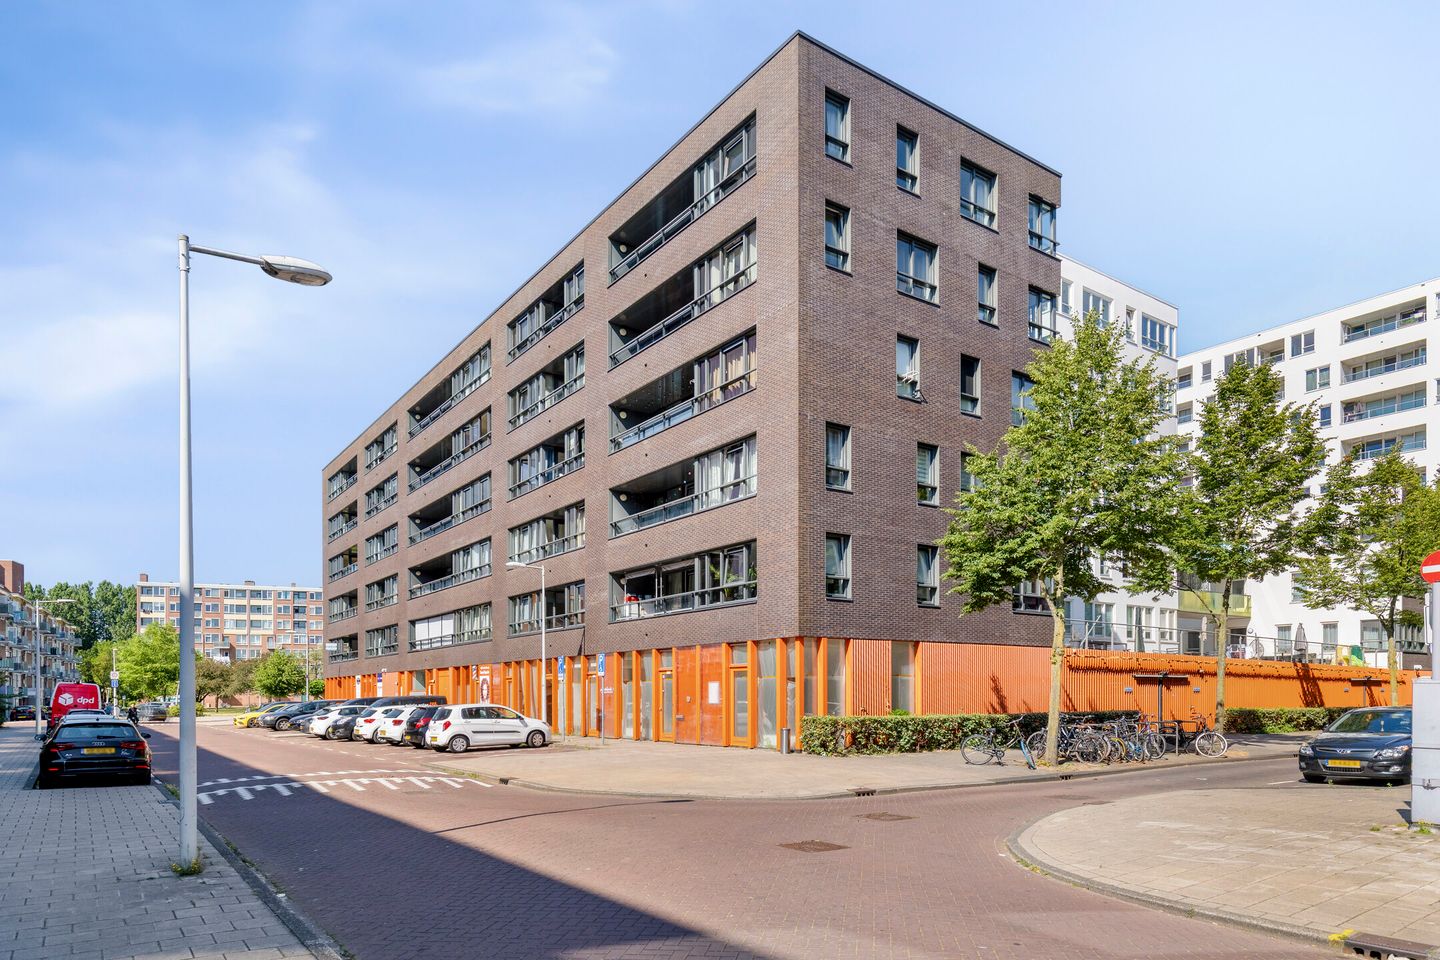
Eye-catcherRuim en Licht 3-Kamerappartement met eigen parkeerplek en loggia!
Description
Derkinderenstraat 200, Amsterdam
SPACIOUS AND BRIGHT APARTMENT WITH TWO BEDROOMS, PRIVATE PARKING SPACE AND WEST-FACING LOGGIA
Looking for a spacious apartment with a practical layout, private parking and excellent accessibility? This well-maintained apartment on the fifth floor at Derkinderenstraat 200 offers exactly that. The property features a generous living room with an open-plan kitchen, two well-sized bedrooms, a sheltered west-facing loggia, internal storage and a private parking space. Built in 2006 and boasting an energy label A, this apartment combines the comfort of modern construction with an excellent location in Amsterdam.
Layout
The apartment is accessed via the well-maintained communal entrance and is located on the fifth floor.
The spacious living room forms the heart of the home. Large windows allow plenty of natural daylight to fill the space, creating a bright and inviting atmosphere. There is ample room for both a comfortable seating area and a generous dining table. The open-plan kitchen seamlessly connects to the living area and is equipped with various built-in appliances, making it ideal for both everyday living and entertaining.
From the living room, you have access to the sheltered west-facing loggia, where you can enjoy the afternoon and evening sun in comfort throughout much of the year. The apartment offers two well-proportioned bedrooms.
The modern bathroom is fitted with a spacious walk-in shower and a washbasin. There is also a separate toilet and a practical internal storage room providing additional storage space.
The apartment includes a private parking space in the building's parking garage. Residents also have access to a communal bicycle storage area.
Location
The apartment is situated in Overtoomse Veld, a neighbourhood that has undergone significant redevelopment in recent years and offers an attractive combination of space, tranquillity and excellent accessibility. Rembrandt Park is just around the corner, providing the perfect setting for walking, exercising or simply relaxing outdoors.
The location is exceptionally well connected. Amsterdam Lelylaan Station is within easy reach, offering direct connections to Schiphol Airport, Amsterdam Central Station and the Zuidas business district. By car, the A10 Ring Road can be reached within minutes, while Amsterdam's city centre is just a short bike ride away.
Here you can enjoy peaceful residential living while remaining close to everything the city has to offer.
Particulars
• Spacious apartment of approximately 73 m²;
• Located on the fifth floor;
• Built in 2006;
• Energy label A;
• Spacious living room with open-plan kitchen equipped with built-in appliances;
• Two bedrooms;
• Seperate cabinet for the washer/dryer;
• Sheltered west-facing loggia;
• including private parking space;
• Internal storage room and communal bicycle storage;
• Continuous leasehold, prepaid until 15 December 2055;
• Excellent accessibility by public transport, the A10 Ring Road and Amsterdam city centre;
• The purchase agreement will include the following clauses: measurement clause, environmental contamination clause, buyer's duty to investigate, and the foundation and foundation risk indicator is available.
Features
Transfer of ownership
- Listed since
- Acceptance
- Available in consultation
- Asking price
- € 475,000 kosten koper
- Asking price per m²
- € 6,507
- Status
- Available
- VVE (Owners Association) contribution
- € 248.00 per month
Construction
- Type apartment
- Upstairs apartment (apartment)
- Building type
- Resale property
- Year of construction
- 2006
- Type of roof
- Flat roof covered with asphalt roofing
Surface areas and volume
- Areas
- Living area
- 73 m²
- Other space inside the building
- 1 m²
- Exterior space attached to the building
- 4 m²
- External storage space
- 13 m²
- Volume in cubic meters
- 242 m³
Layout
- Number of rooms
- 3 rooms (2 bedrooms)
- Number of bath rooms
- 1 bathroom and 1 separate toilet
- Bathroom facilities
- Walk-in shower and sink
- Number of stories
- 1 story
- Facilities
- Elevator, mechanical ventilation, passive ventilation system, and TV via cable
- Located at
- 5th floor
Energy
- Energy label
- Insulation
- Completely insulated
- Heating
- District heating
- Hot water
- District heating
Cadastral data
- SLOTEN NOORD-HOLLAND D 92
- Cadastral map
- Ownership situation
- Municipal long-term lease (end date of long-term lease: 15-12-2055)
- Fees
- Paid until 15-12-2055
Exterior space
- Location
- Alongside a quiet road and in residential district
- Balcony/roof terrace
- Balcony present
Garage
- Type of garage
- Underground parking and parking place
- Insulation
- No insulation
Parking
- Type of parking facilities
- Parking garage
VVE (Owners Association) checklist
- Registration with KvK
- Yes
- Annual meeting
- Yes
- Periodic contribution
- Yes (€ 248.00 per month)
- Reserve fund present
- Yes
- Maintenance plan
- Yes
- Building insurance
- Yes
© 2001-2026 funda