
Derkinderenstraat 49-A1062 DA AmsterdamOvertoomse Veld-Zuid
€ 550,000 k.k.
Description
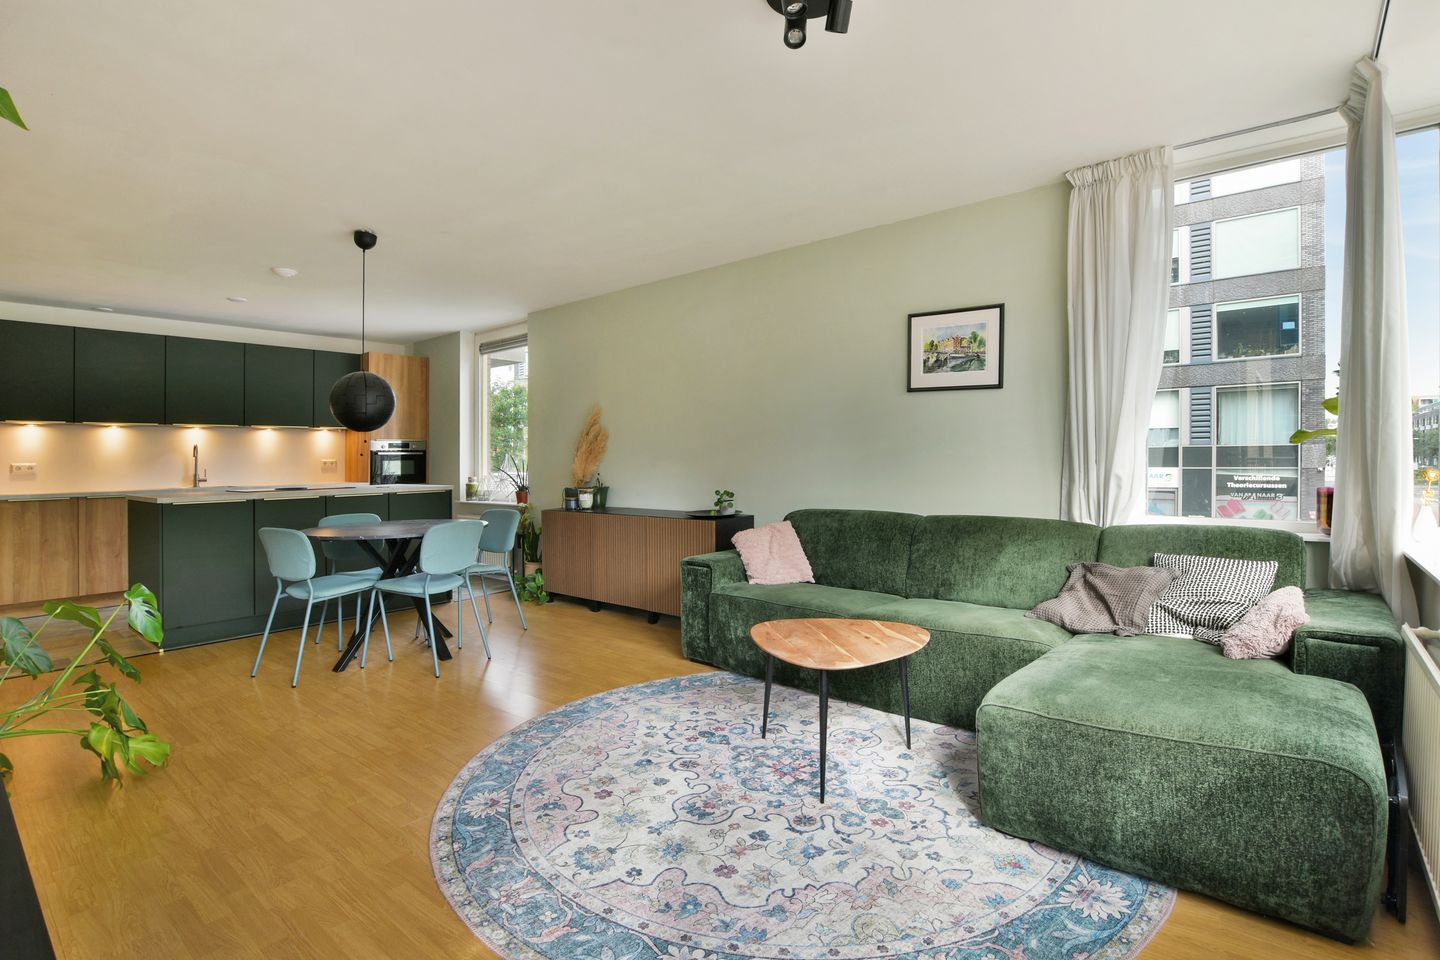
Situated in a quiet and convenient location in Amsterdam-West, just a stone’s throw from Rembrandtpark, this bright and well-maintained corner apartment offers approximately 77 m² of living space. The property is located on the first floor and features a spacious living room, a sunny balcony of approximately 8 m², a brand-new separate kitchen, two well-proportioned bedrooms and a bathroom with bathtub. Thanks to its corner position and large windows, the apartment benefits from an abundance of natural light and a pleasant, spacious atmosphere.
The apartment has a practical layout, is comfortable to live in and forms part of a well-maintained complex with a lift. In addition, the property includes a separate external storage room of approximately 4 m². With an energy label A and the ground lease bought off in perpetuity, this is a comfortable and low-maintenance home in an excellent location in the city.
LAYOUT
The apartment on the first floor can be reached via the well-maintained communal entrance with staircase and lift.
Upon entering, the hallway provides access to the various rooms of the apartment. The living room is spacious and, thanks to its corner position, features several large windows, allowing plenty of natural daylight to enter throughout the day. There is ample space for a generous seating area and a large dining table, making the room ideal for both relaxing and enjoying meals with friends and family.
The balcony can be accessed from the living room. This balcony measures approximately 8 m² and faces east, making it a wonderful place to start the day in the morning sun with a cup of coffee or simply enjoy some quiet time outdoors.
The brand-new open-plan kitchen is beautifully finished and features a generous kitchen island. The kitchen is equipped with, among other things, a dishwasher and provides a pleasant and functional space for cooking.
The property offers two full-sized bedrooms. The spacious principal bedroom easily accommodates a double bed and a large wardrobe. The second bedroom is also well proportioned and can be perfectly used as a child’s room, home office, guest room or hobby room.
The bathroom is fitted with a bathtub and washbasin. In addition, the apartment has a separate toilet.
On the ground floor there is a private external storage room of approximately 4 m², ideal for bicycles, tools and other belongings.
SURROUNDINGS
The location is particularly attractive. Rembrandtpark is practically around the corner and offers plenty of space for walking, exercising and relaxing. Vondelpark can also be reached within approximately ten minutes by bicycle.
For daily groceries, the nearby August Allebéplein offers, among other things, an Albert Heijn, Lidl, Kruidvat and various local shops. The lively neighbourhoods of De Baarsjes, Oud-West and Kinkerstraat are also within a short cycling distance and offer a wide range of cafés, restaurants, speciality shops and stores.
Here you can enjoy peaceful and green surroundings, while the vibrant city life of Amsterdam is always close at hand.
ACCESSIBILITY
Accessibility is also excellent. Postjesweg metro station is within a short walking distance and provides fast connections to, among other destinations, Sloterdijk, the city centre and Amsterdam-Zuidoost.
Amsterdam Lelylaan station is also easily accessible. From here, Schiphol Airport can be reached by train in approximately six minutes. Various tram and bus connections are also available in the immediate vicinity.
By car, the nearby S105 and S106 exits provide access to the A10 Ring Road within just a few minutes, from where the main arterial roads around Amsterdam can easily be reached.
PARTICULARS
- Living area approximately 77 m²
- Balcony of approximately 8 m² facing east
- External storage room approximately 4 m²
- Two well-proportioned bedrooms
- Located on the first floor
- Corner position with plenty of natural light
- Lift available
- Energy label A
- Ground lease bought off in perpetuity
- Homeowners’ association contribution approximately €300 per month
- Located just a stone’s throw from Rembrandtpark
- Excellent public transport connections and easy access to the A10 Ring Road
- Transfer date in consultation
Features
Transfer of ownership
- Listed since
- Acceptance
- Available in consultation
- Asking price
- € 550,000 kosten koper
- Asking price per m²
- € 7,143
- Status
- Available
- VVE (Owners Association) contribution
- € 300.00 per month
Construction
- Type apartment
- Upstairs apartment (apartment)
- Building type
- Resale property
- Year of construction
- 1993
- Type of roof
- Flat roof covered with asphalt roofing
Surface areas and volume
- Areas
- Living area
- 77 m²
- Exterior space attached to the building
- 8 m²
- External storage space
- 4 m²
- Volume in cubic meters
- 240 m³
Layout
- Number of rooms
- 3 rooms (2 bedrooms)
- Number of bath rooms
- 1 bathroom and 1 separate toilet
- Bathroom facilities
- Shower, bath, sink, and washstand
- Number of stories
- 1 story
- Facilities
- Elevator, mechanical ventilation, and TV via cable
- Located at
- 1st floor
Energy
- Energy label
- Insulation
- Double glazing, energy efficient window, insulated walls, floor insulation and completely insulated
- Heating
- CH boiler
- Hot water
- CH boiler
- CH boiler
- Intergas HReco (2018, in ownership)
Cadastral data
- SLOTEN D 6546
- Cadastral map
- Ownership situation
- Ownership encumbered with long-term leaset
- Fees
- Bought off for eternity
Exterior space
- Location
- In residential district
- Balcony/roof terrace
- Balcony present
Storage space
- Shed / storage
- Storage box
Parking
- Type of parking facilities
- Paid parking and resident's parking permits
VVE (Owners Association) checklist
- Registration with KvK
- Yes
- Annual meeting
- Yes
- Periodic contribution
- Yes (€ 300.00 per month)
- Reserve fund present
- Yes
- Maintenance plan
- Yes
- Building insurance
- Yes
© 2001-2026 funda