
This house on Funda: https://www.funda.nl/en/detail/koop/amsterdam/appartement-dichtershofje-2/44535596/
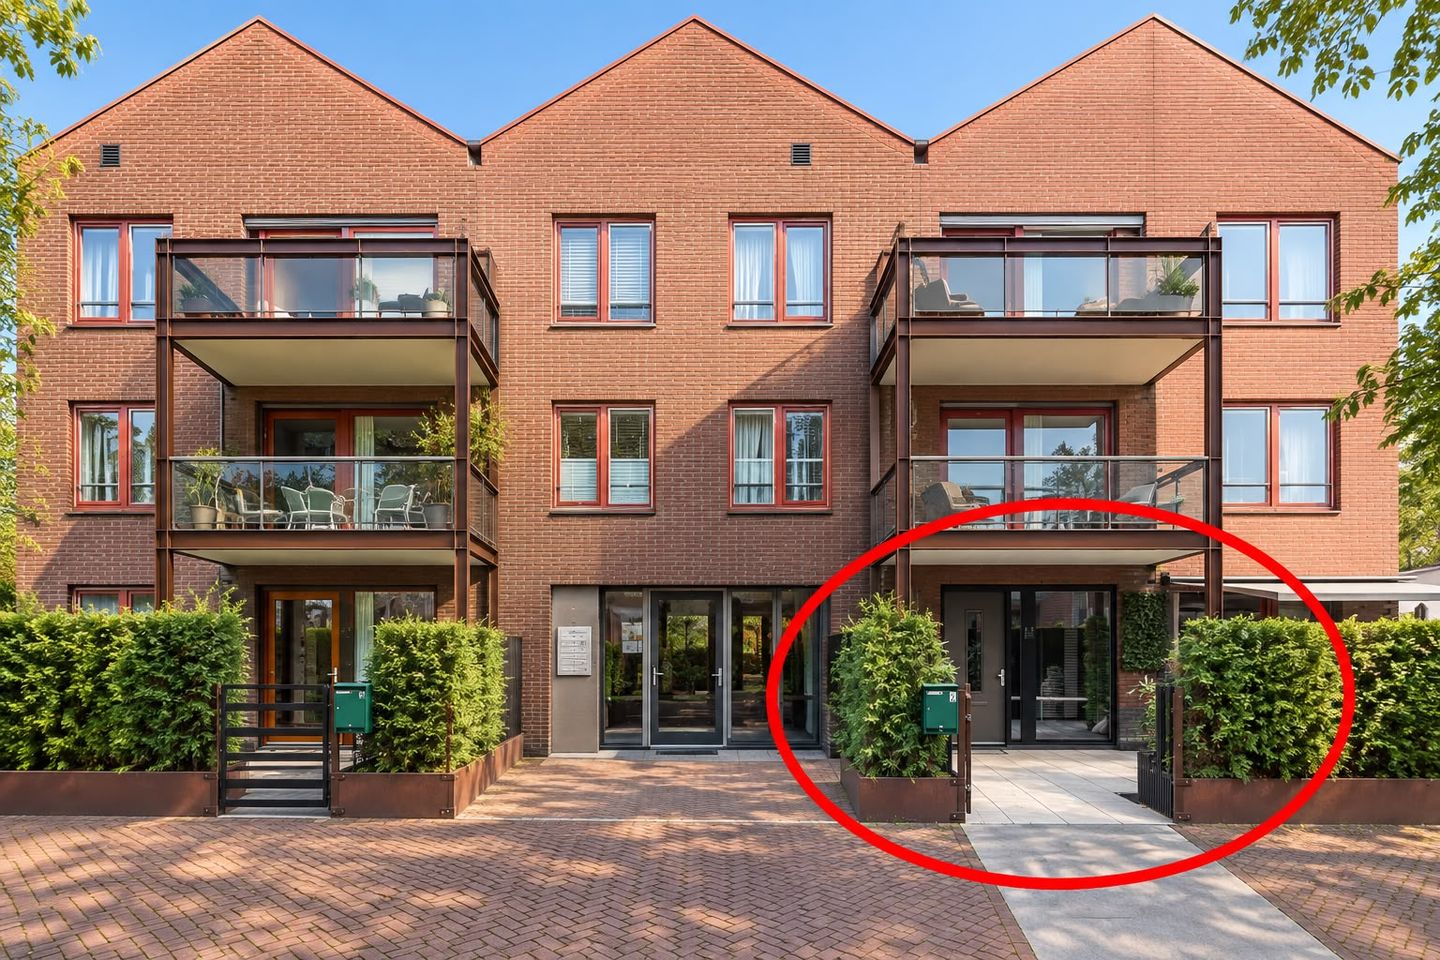
Luxe wonen in Oud-West met eigen parkeerplaats en zonnig terras op he
Description
“English version below”
Luxe wonen in alle rust
Midden in de geliefde Bellamybuurt in Amsterdam Oud-West, verscholen in het rustige Dichtershofje, ligt dit hoogwaardig gerenoveerde benedenappartement van 67 m². De woning combineert luxe, comfort en privacy met de levendigheid van Amsterdam direct om de hoek.
Het appartement beschikt over twee slaapkamers, een royaal terras van circa 38 m² op het zuiden, een eigen parkeerplaats en een complete inrichting die bij de koop is inbegrepen.
Comfort en luxe
De woonkamer staat in verbinding met de luxe Siemens-keuken, voorzien van hoogwaardige inbouwapparatuur, een SMEG koel-vriescombinatie en een wijnkoelkast. De combinatie van laminaat en een strakke epoxyvloer met vloerverwarming geeft de woning een moderne uitstraling en aangenaam wooncomfort.
Verder zijn er twee slaapkamers, een luxe badkamer en een separaat toilet. Daarnaast beschikt de woning over een wateronthardingssysteem, waardoor kalkaanslag aanzienlijk wordt verminderd. De berging is voorzien van een afgewerkte vloer en een vochtregulerend systeem. De woning is uitstekend onderhouden en kan dankzij de complete inrichting direct worden betrokken.
Zonnig terras en ideale ligging
Het zonnige terras van circa 38 m² op het zuiden vormt een heerlijke verlenging van de woonkamer. Een fijne plek voor een kop koffie in de ochtendzon, een ontspannen middag of een diner met vrienden.
De Foodhallen, Ten Katemarkt en Kinkerstraat liggen op korte afstand. De Jordaan is circa vijf minuten lopen en het Vondelpark circa tien minuten. Restaurants, cafés, winkels en andere voorzieningen zijn volop aanwezig.
Tegelijkertijd biedt het Dichtershofje een verrassend rustige en beschutte woonomgeving.
Bijzonderheden
* Circa 67 m² woonoppervlakte
* Twee slaapkamers
* Terras van circa 38 m² op het zuiden
* Luxe Siemens-keuken met hoogwaardige inbouwapparatuur
* SMEG koel-vriescombinatie en wijnkoelkast
* Laminaat- en epoxyvloer met vloerverwarming
* Luxe badkamer en separaat toilet
* Sfeervolle gelhaard
* Wateronthardingssysteem
* Energielabel A
* Eigen parkeerplaats, inbegrepen bij de koop
* Meubels inbegrepen
* Berging met vochtregulerend systeem
* Eeuwigdurende erfpacht
* Huidige erfpachtcanon: € 1.211 per jaar
* De canon wordt jaarlijks uitsluitend geïndexeerd met inflatie en wordt niet herzien tot 1 november 2064
* Servicekosten woning: € 212,22 per maand
* Servicekosten parkeerplaats: € 45,47 per maand
* Vaste notaris: Hartman LMH Notarissen
Dichtershofje 2 biedt een bijzondere combinatie: de energie en charme van Amsterdam Oud-West, met de rust en het comfort van een eigen, stijlvol thuis.
English
Luxury living in the heart of Amsterdam
Tucked away in the peaceful Dichtershofje, in the sought-after Bellamybuurt of Amsterdam Oud-West, this beautifully renovated ground-floor apartment of approximately 67 m² offers a unique combination of luxury, comfort and privacy, while the vibrant city of Amsterdam is right on your doorstep.
The apartment features two bedrooms, a spacious south-facing terrace of approximately 28 m², a private parking space and a fully furnished interior, all included in the purchase.
Comfort and luxury
The living room connects to the luxurious Siemens kitchen, equipped with high-quality built-in appliances, a SMEG fridge-freezer and a wine refrigerator. The combination of laminate flooring and a sleek epoxy floor with underfloor heating creates a contemporary look and a high level of comfort.
The apartment also features two bedrooms, a luxurious bathroom and a separate toilet. A water-softening system significantly reduces limescale. The storage room has a finished floor and a humidity-control system.
The property is exceptionally well maintained and, thanks to the included furnishings, is ready to move into.
Sunny terrace and prime location
The south-facing terrace of approximately 28 m² is a wonderful extension of the living space. It is the perfect place to enjoy a morning coffee in the sun, relax outdoors or have dinner with friends.
The Foodhallen, Ten Katemarkt and Kinkerstraat are all within easy reach. The Jordaan is approximately a five-minute walk away and Vondelpark around ten minutes on foot. Restaurants, cafés, shops and everyday amenities are all close by.
At the same time, Dichtershofje offers a surprisingly peaceful and sheltered residential setting.
Key features
* Approximately 67 m² of living space
* Two bedrooms
* South-facing terrace of approximately 28 m²
* Luxury Siemens kitchen with high-quality built-in appliances
* SMEG fridge-freezer and wine refrigerator
* Laminate and epoxy flooring with underfloor heating
* Luxury bathroom and separate toilet
* Attractive gel fireplace
* Water-softening system
* Energy label A
* Private parking space included in the purchase
* Furnishings included
* Storage room with humidity-control system
* Perpetual ground lease (eeuwigdurende erfpacht)
* Current annual ground rent: €1,211
* The ground rent is adjusted annually for inflation only and will not be reassessed until 1 November 2064
* Service charges apartment: €212.22 per month
* Service charges parking space: €45.47 per month
* Seller’s designated notary: Hartman LMH Notarissen
Dichtershofje 2 offers a rare combination: the energy and charm of Amsterdam Oud-West, with the peace and comfort of a stylish home of your own.
Features
Transfer of ownership
- Listed since
- Acceptance
- Available in consultation
- Asking price
- € 825,000 kosten koper
- Asking price per m²
- € 12,313
- Status
- Available
- VVE (Owners Association) contribution
- € 257.69 per month
Construction
- Type apartment
- Ground-floor apartment (apartment)
- Building type
- Resale property
- Year of construction
- 2017
- Specific
- Furnished
- Accessibility
- Accessible for the elderly
Surface areas and volume
- Areas
- Living area
- 67 m²
- Exterior space attached to the building
- 8 m²
- External storage space
- 5 m²
- Volume in cubic meters
- 253 m³
Layout
- Number of rooms
- 3 rooms (2 bedrooms)
- Number of bath rooms
- 1 bathroom and 1 separate toilet
- Bathroom facilities
- Walk-in shower, bath, underfloor heating, and washstand
- Number of stories
- 1 story
- Facilities
- Air conditioning, alarm installation, outdoor awning, smart home, mechanical ventilation, sliding door, and TV via cable
- Located at
- Ground floor
Energy
- Energy label
- Insulation
- Roof insulation, energy efficient window, insulated walls, floor insulation and completely insulated
- Heating
- CH boiler, fireplace and partial floor heating
- Hot water
- CH boiler
- CH boiler
- Intergas (gas-fired combination boiler from 2017, in ownership)
Cadastral data
- AMSTERDAM Q 9161
- Cadastral map
- Ownership situation
- Ownership encumbered with long-term leaset
Exterior space
- Location
- Sheltered location, in centre and in residential district
- Garden
- Sun terrace
- Sun terrace
- 38 m² (4.50 metre deep and 8.45 metre wide)
- Garden location
- Located at the south
Storage space
- Shed / storage
- Storage box
- Facilities
- Electricity
Garage
- Type of garage
- Underground parking and parking place
Parking
- Type of parking facilities
- Parking garage
VVE (Owners Association) checklist
- Registration with KvK
- Yes
- Annual meeting
- Yes
- Periodic contribution
- Yes (€ 257.69 per month)
- Reserve fund present
- Yes
- Maintenance plan
- Yes
- Building insurance
- Yes
© 2001-2026 funda