
This house on Funda: https://www.funda.nl/en/detail/koop/amsterdam/appartement-dickenslaan-234/80948883/
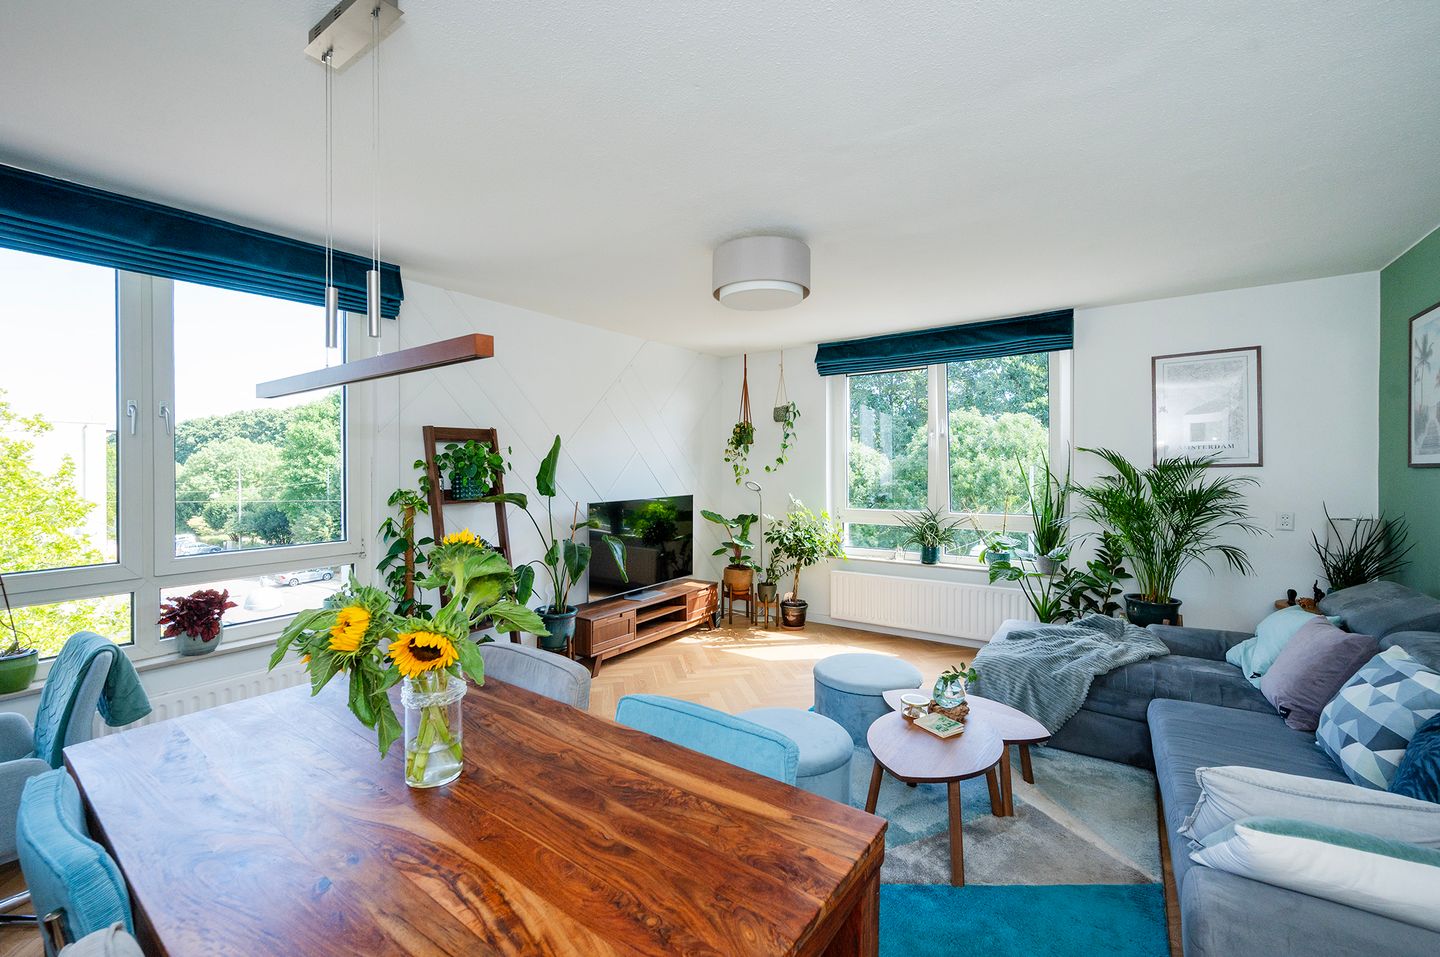
Eye-catcherInstapklaar hoekappartement met energielabel A en zonnig balkon!
Description
Looking for a move-in ready apartment in a prime location in Amsterdam Southeast? Then Dickenslaan 234 is exactly what you are looking for!
Imagine: starting your day with a delicious cup of coffee on your own balcony while the sun slowly rises and you enjoy the unobstructed view. This bright and atmospheric 2-room apartment on the third floor offers everything you need for comfortable living.
Located in the green and quiet Venserpolder neighborhood, this excellently maintained apartment was completely renovated and modernized in 2024. Thanks to the practical layout, high-quality finish, and generous natural light, the home feels like home immediately.
Moreover, you benefit from an energy label A and a perpetually redeemed leasehold, two important advantages that ensure comfort, financial security, and a future-proof investment.
The location is particularly favorable. Metro and train connections are within walking distance and take you to the center of Amsterdam in a short time. The A1, A2, A9, and A10 highways are also easily accessible. In the immediate vicinity, you will find various shops, supermarkets, schools, and sports facilities. Additionally, popular locations such as the Johan Cruijff ArenA, Ziggo Dome, AFAS Live, and the Amsterdamse Poort shopping center are situated nearby.
Layout
Ground floor
Well-maintained communal entrance with intercom, mailboxes, and staircase. A private storage unit is also located on the ground floor, offering extra storage space and contributing to living comfort.
Third floor
The apartment is accessed via the staircase. From the hallway, you have access to all rooms. The living room at the front benefits from large windows and a wonderful amount of natural daylight, creating a pleasant and spacious atmosphere.
The bedroom is bright and quietly situated, offering a nice place to relax with an unobstructed view without direct view into the room.
The kitchen and bathroom are located at the rear. The luxury kitchen, updated during the renovation in 2024, is equipped with high-quality Siemens built-in appliances, including an induction hob, dishwasher, extractor hood, and combination oven. Additionally, there is more than enough cupboard space available. From the kitchen, you step directly onto the cozy balcony, where you can enjoy your morning coffee in peace.
The modern bathroom is stylishly finished and features a vanity unit, walk-in shower, toilet, washing machine connection, towel radiator, and an elegant round mirror with integrated lighting.
The entire home is finished with a beautiful herringbone floor, creating a warm, luxurious, and contemporary look.
Owners' Association
An additional benefit is the presence of an active and professionally managed Owners' Association (VvE). The VvE ensures that the building is excellently maintained and has a Multi-Year Maintenance Plan (MJOP) in place, in which future maintenance and sustainability projects are carefully included. This offers residents not only convenience but also security for the future.
Parking
It is possible for residents to apply for a parking permit. Based on current information, there is no waiting time for a resident permit at this location.
Key features
• Fully renovated in 2024
• Energy label A
• Perpetual leasehold redeemed
• Bright and move-in ready 2-room apartment
• Private storage unit on the ground floor
• Possibility to apply for a parking permit without waiting period (according to current information)
• Luxury kitchen with Siemens built-in appliances
• Modern bathroom
• Cozy balcony with unobstructed views
• Stylish herringbone flooring throughout the entire home
• Active and professionally managed Owners' Association with Multi-Year Maintenance Plan
• Quiet and green residential area
• Excellent accessibility by metro, train, and car
• Close to shops, restaurants, sports facilities, and entertainment
In short: a fully renovated, energy-efficient, and charming apartment where comfort, quality, and accessibility come together perfectly. The ideal place for first-time buyers, young professionals, or couples who want to enjoy carefree living in Amsterdam!
Features
Transfer of ownership
- Listed since
- Acceptance
- Available in consultation
- Asking price
- € 350,000 kosten koper
- Asking price per m²
- € 5,385
- Status
- Available
- VVE (Owners Association) contribution
- € 223.86 per month
Construction
- Type apartment
- Apartment with shared street entrance (apartment)
- Building type
- Resale property
- Year of construction
- 1984
- Type of roof
- Flat roof covered with asphalt roofing
Surface areas and volume
- Areas
- Living area
- 65 m²
- Exterior space attached to the building
- 4 m²
- External storage space
- 5 m²
- Volume in cubic meters
- 194 m³
Layout
- Number of rooms
- 2 rooms (1 bedroom)
- Number of bath rooms
- 1 bathroom
- Bathroom facilities
- Shower, walk-in shower, toilet, sink, and washstand
- Number of stories
- 1 story
- Facilities
- Mechanical ventilation and passive ventilation system
- Located at
- 3rd floor
Energy
- Energy label
- Insulation
- Completely insulated
- Heating
- CH boiler
- Hot water
- CH boiler
- CH boiler
- Combination boiler, in ownership
Cadastral data
- WEESPERKARSPEL A 1864
- Cadastral map
- Ownership situation
- Municipal ownership encumbered with long-term leaset
- Fees
- Bought off for eternity
Exterior space
- Location
- Alongside a quiet road, in residential district and unobstructed view
- Balcony/roof terrace
- Balcony present
Storage space
- Shed / storage
- Storage box
Parking
- Type of parking facilities
- Paid parking, public parking and resident's parking permits
VVE (Owners Association) checklist
- Registration with KvK
- Yes
- Annual meeting
- Yes
- Periodic contribution
- Yes (€ 223.86 per month)
- Reserve fund present
- Yes
- Maintenance plan
- Yes
- Building insurance
- Yes
© 2001-2026 funda