
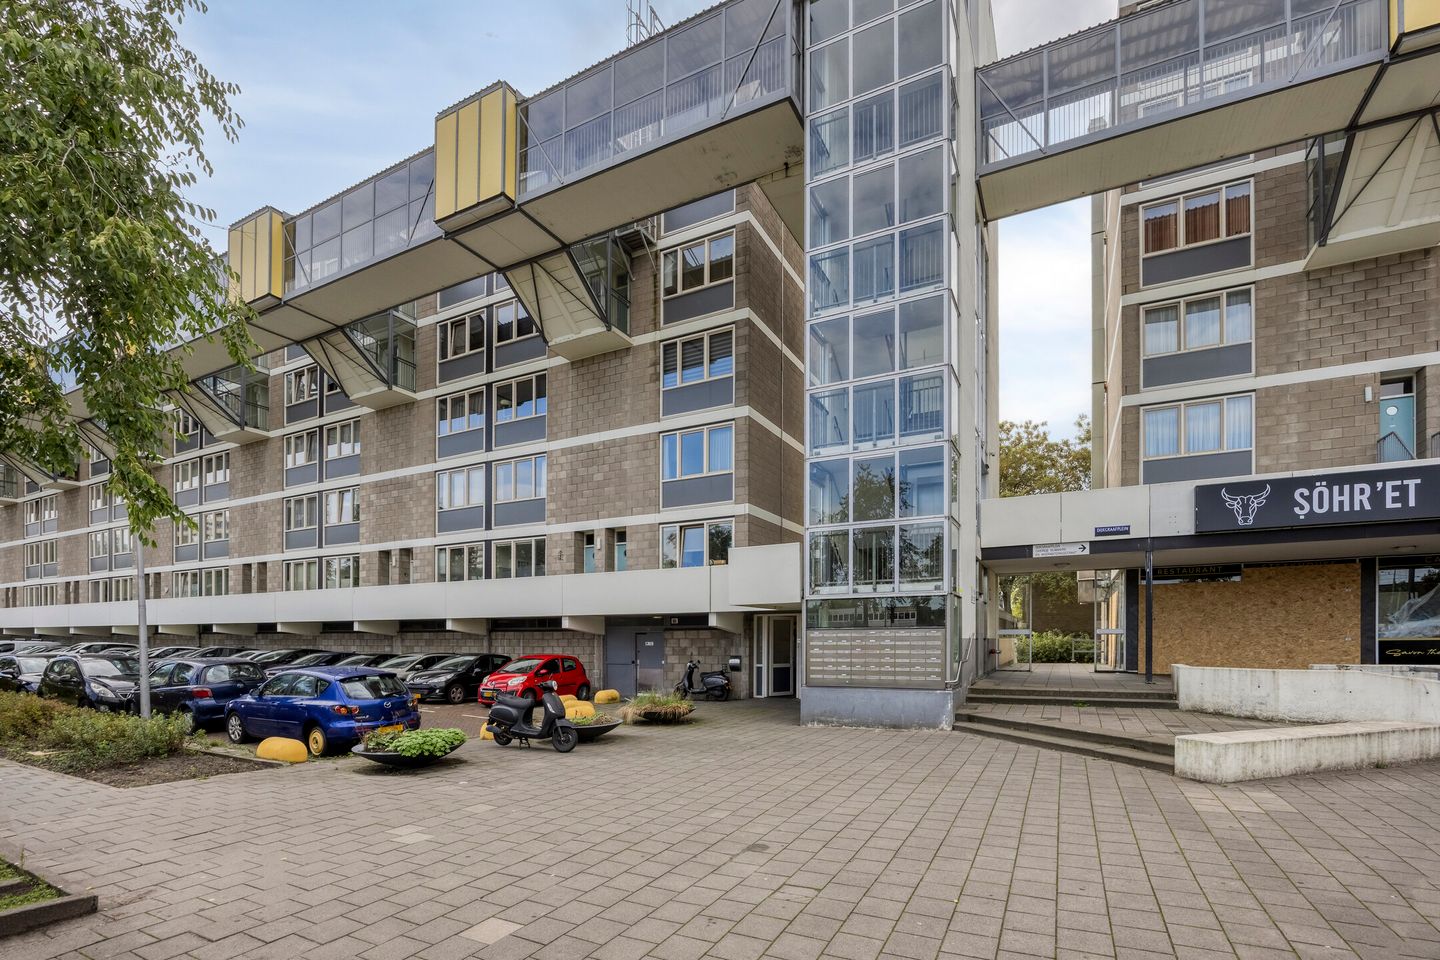
Dijkgraafplein 1171069 EM AmsterdamDijkgraafpleinbuurt
€ 375,000 k.k.
Ruim maisonette met zonnig balkon, eigen grond. Optie voor garagebox
Description
Space, natural light and a sunny south-facing balcony: this maisonette has it all. With approximately 97 m² of living space spread over two floors, a spacious living room, a separate kitchen with dining space, three generously sized bedrooms and plenty of storage, this is a wonderfully complete apartment. The large windows provide an abundance of natural light and unobstructed views, while the covered balcony is the perfect place to enjoy the sun. Another major advantage: the property is situated on freehold land, so there is no ground lease. And there is more: a private garage with electricity and water is available for separate purchase for €35,000.
The property forms part of the characteristic “hangbrugmaisonnettes” at Dijkgraafplein, designed by architect J.P. Kloos. The complex was built in 1970 and has been designated as a municipal monument.
Layout:
The communal entrance provides access by lift or stairs to the entrance of this corner apartment. From the hallway, you can access the living room, kitchen, separate toilet and meter cupboard. The living room is generously proportioned, with plenty of space for a comfortable seating area and dining area. Large windows create a bright and pleasant living space with unobstructed views. Two French doors open onto the covered south-facing balcony, a lovely spot to enjoy the sunshine. The kitchen is located at the front of the apartment and is equipped with various built-in appliances, including a four-burner gas hob, oven and dishwasher. The layout creates a pleasant connection between the kitchen and living room. A fixed staircase leads to the upper floor. Here you will find three spacious bedrooms, the bathroom and two practical storage rooms. The bathroom features a walk-in shower, washbasin unit and toilet. The storage room next to the largest bedroom contains the connection for the washing machine. The apartment also has a private storage room on the ground floor of the complex.
A special feature of this property is the option to purchase a private garage separately for €35,000. The garage measures 5.95 metres deep and 2.38 metres wide and is equipped with electricity and water. Ideal for a car, bicycles, a motorcycle or simply as additional storage space. The garage is located at the rear of the complex.
The neighbourhood:
The property is located in De Punt in Amsterdam Nieuw-West, with virtually all daily amenities close at hand. Dijkgraafplein shopping centre is just a stone’s throw away and offers a supermarket, smaller shops and places to eat. Tussen Meer shopping street and Osdorpplein, with its wider selection of shops, restaurants, cafés and De Meervaart theatre, are also within easy reach.
For relaxation and recreation, Sloterpark and Sloterplas are just a short bike ride away. Here you can enjoy walking, cycling, swimming and various water sports. Sloterparkbad swimming pool and Sportpark Ookmeer, with a wide range of sports facilities, are also nearby.
Accessibility is excellent. Tram 17 stops right outside, and several bus services provide connections to destinations including Lelylaan Station, Sloterdijk Station and Schiphol Airport. By car, the A9 motorway and the A10 ring road can be reached in approximately ten minutes.
Key features:
• Situated on freehold land – no ground lease
• Living area of approximately 97 m²
• Maisonette arranged over two floors
• South-facing balcony
• Energy label A
• Communal heating
• Lift in the building
• Private storage room on the ground floor
• Professionally managed and active homeowners’ association (VvE)
• Service charges: €294 per month
• Advance payment for heating costs: €143 per month
• Private garage available for separate purchase for €35,000
• Garage equipped with electricity and water
• Completion by mutual agreement
Contact makelaarFRANK to arrange a viewing.
Features
Transfer of ownership
- Listed since
- Acceptance
- Available in consultation
- Asking price
- € 375,000 kosten koper
- Asking price per m²
- € 3,866
- Status
- Available
- VVE (Owners Association) contribution
- € 294.00 per month
Construction
- Type apartment
- Maisonnette (double upstairs apartment)
- Building type
- Resale property
- Year of construction
- 1970
- Specific
- Listed building (national monument)
- Type of roof
- Flat roof covered with asphalt roofing
Surface areas and volume
- Areas
- Living area
- 97 m²
- Exterior space attached to the building
- 6 m²
- External storage space
- 5 m²
- Volume in cubic meters
- 319 m³
Layout
- Number of rooms
- 4 rooms (3 bedrooms)
- Number of bath rooms
- 1 bathroom and 1 separate toilet
- Bathroom facilities
- Shower, toilet, and washstand
- Number of stories
- 2 stories
- Facilities
- Elevator and mechanical ventilation
- Located at
- 4th floor
Energy
- Energy label
- Heating
- Communal central heating
- Hot water
- Central facility
Cadastral data
- SLOTEN NOORD-HOLLAND G 2903
- Cadastral map
- Ownership situation
- Full ownership
Exterior space
- Location
- In residential district and unobstructed view
- Balcony/roof terrace
- Balcony present
Storage space
- Shed / storage
- Built-in
Garage
- Type of garage
- Garage
- Capacity
- 1 car
- Facilities
- Electricity and running water
Parking
- Type of parking facilities
- Parking on gated property and resident's parking permits
VVE (Owners Association) checklist
- Registration with KvK
- Yes
- Annual meeting
- Yes
- Periodic contribution
- Yes (€ 294.00 per month)
- Reserve fund present
- Yes
- Maintenance plan
- Yes
- Building insurance
- Yes
© 2001-2026 funda