
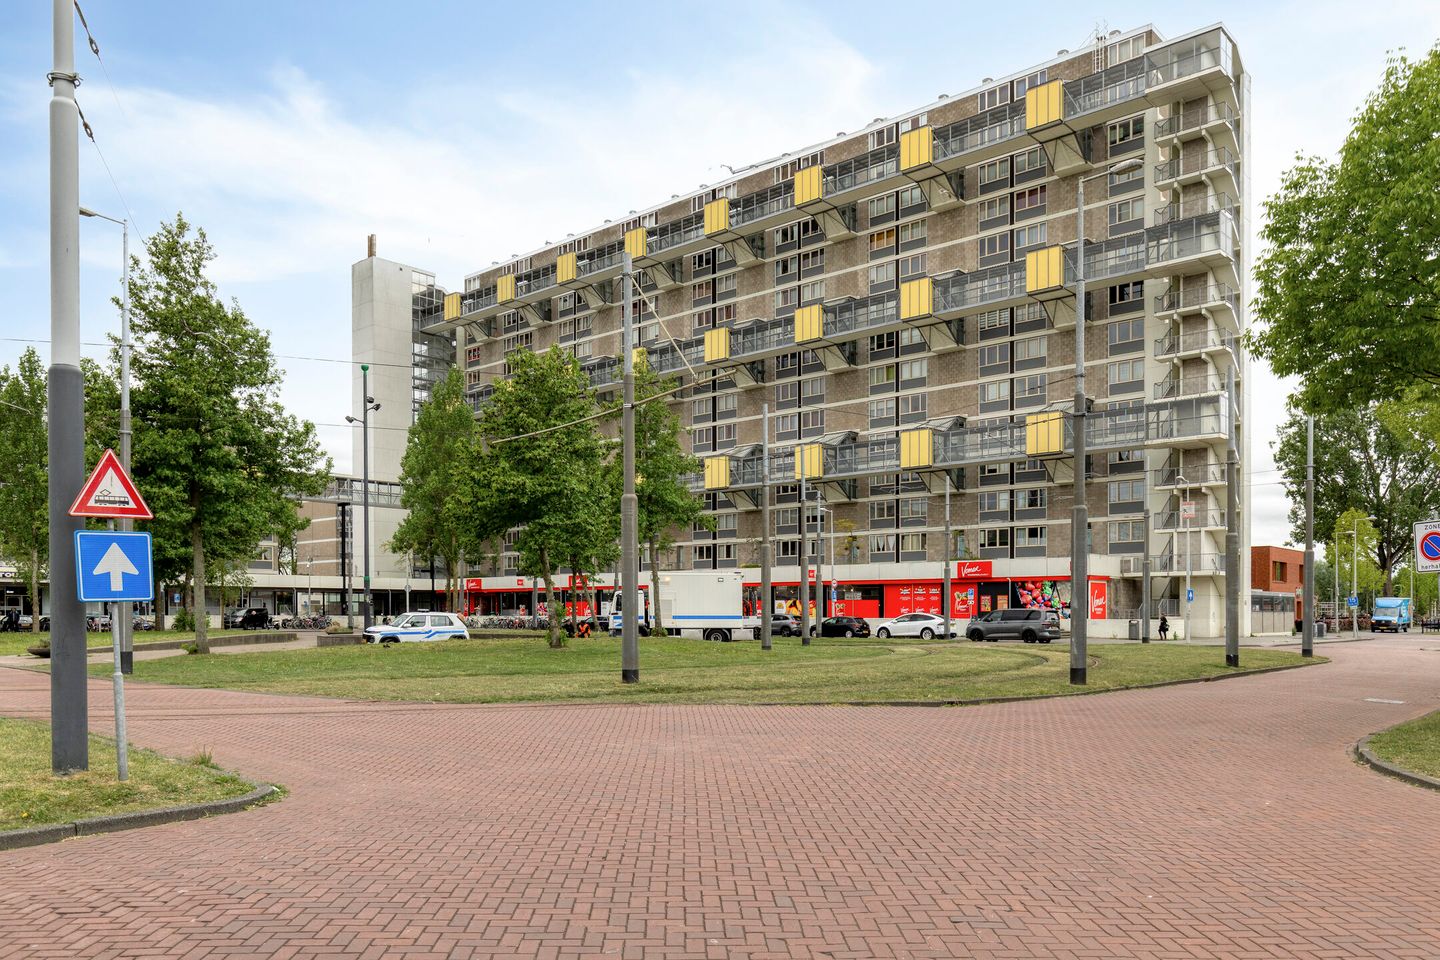
Zo te betrekken 98m² appartement gelegen op eigen grond!
Description
Living at the beloved Dijkgraafplein in Amsterdam Nieuw-West!
This spacious 4-room apartment of 98 m², with a sunny west-facing balcony, is located on the fifth and sixth floors of a remarkable listed complex featuring unique "suspension bridge maisonettes." The complex was designed by architect J.P. Kloos and holds the status of a municipal monument.
L A Y O U T
The common entrance provides easy access to the fifth floor by lift or stairs.
Fifth floor: The entrance consists of a hallway with a utility cupboard, toilet with hand basin, wardrobe and access to the sunny living room. Upon entering, you are immediately struck by the unobstructed views. French doors lead to the sunny south-west facing balcony, where you can enjoy the setting sun in the evenings. At the front of the apartment is the spacious kitchen, which also has ample room for a dining area. At the rear you will find the living room with large windows and access to the balcony.
Sixth floor: A staircase leads up to the sixth floor. This floor offers three bedrooms and a luxurious bathroom. Two spacious bedrooms are situated at the rear of the property. A third bedroom is located at the front, along with the bathroom. The modern bathroom is fitted with a shower, toilet and washbasin with mirror. Also on this floor you will find a generously sized walk-in wardrobe.
S U R R O U N D I N G S
The property is situated in the quiet neighbourhood of De Punt (Nieuw-West) with all amenities within easy reach. Within walking distance are shopping centres such as Dijkgraafplein, Tussenmeer and De Dukaat for everyday groceries. For a broader range of shops, Akerpoort shopping centre — home to Nike Outlet and MediaMarkt among others — is close by. The area also features several schools, childcare facilities, restaurants and the green Stadspark Osdorp. Within cycling distance are Osdorpplein, theatre De Meervaart, the Sloterplas lake and Sloterpark for leisure and recreation.
Accessibility:
The property benefits from excellent access to major roads (A4, A9 and A10), public transport (directly in front of the complex), and recreational areas such as Sloterpark and the Sloterplas. Various shopping centres, including Dijkgraafplein, Tussen Meer and Osdorpplein, are also quickly and easily reachable.
W H A T E L S E Y O U S H O U L D K N O W
Maisonette apartment
FREEHOLD (no ground lease!)
Energy label B
Living area approximately 100 m² (in accordance with measurement report)
South-west facing balcony
Internal storage within the apartment
Private box/bicycle storage in the basement of the complex
Monthly VvE (Homeowners' Association) service charge approximately €296, including building and glass insurance, cleaning and maintenance of the complex, reserves for future maintenance and administrative costs — excluding the heating advance of €143 per month
Heating and hot water via district heating
Active Homeowners' Association; administration managed by VvE Beheer Amsterdam
Excellent public transport connections — tram 17 starts its route at Dijkgraafplein
The building is a municipal monument due to the distinctive suspension bridge structure
See dijkgraafplein.com for more information about the complex
A standard age clause, standard asbestos clause and non-owner-occupancy clause apply
Completion by mutual agreement / available at short notice
In short: a move-in ready, spacious 98 m² apartment on freehold land — well worth a viewing!
Schedule a viewing online or contact our office.
Features
Transfer of ownership
- Listed since
- Acceptance
- Available in consultation
- Asking price
- € 375,000 kosten koper
- Asking price per m²
- € 3,788
- Status
- Under offer
- VVE (Owners Association) contribution
- € 296.00 per month
Construction
- Type apartment
- Galleried apartment (apartment)
- Building type
- Resale property
- Year of construction
- 1969
- Type of roof
- Flat roof covered with asphalt roofing
Surface areas and volume
- Areas
- Living area
- 99 m²
- Exterior space attached to the building
- 5 m²
- Volume in cubic meters
- 325 m³
Layout
- Number of rooms
- 5 rooms (3 bedrooms)
- Number of bath rooms
- 1 bathroom
- Bathroom facilities
- Shower, toilet, and washstand
- Number of stories
- 2 stories
- Facilities
- Passive ventilation system and TV via cable
Energy
- Energy label
- Heating
- District heating
- Hot water
- District heating
Exterior space
- Location
- In residential district and unobstructed view
Storage space
- Shed / storage
- Built-in
Parking
- Type of parking facilities
- Paid parking and resident's parking permits
VVE (Owners Association) checklist
- Registration with KvK
- Yes
- Annual meeting
- Yes
- Periodic contribution
- Yes (€ 296.00 per month)
- Reserve fund present
- Yes
- Maintenance plan
- Yes
- Building insurance
- Yes
© 2001-2026 funda