
Description
Ready to move in, panoramic views and freehold property!
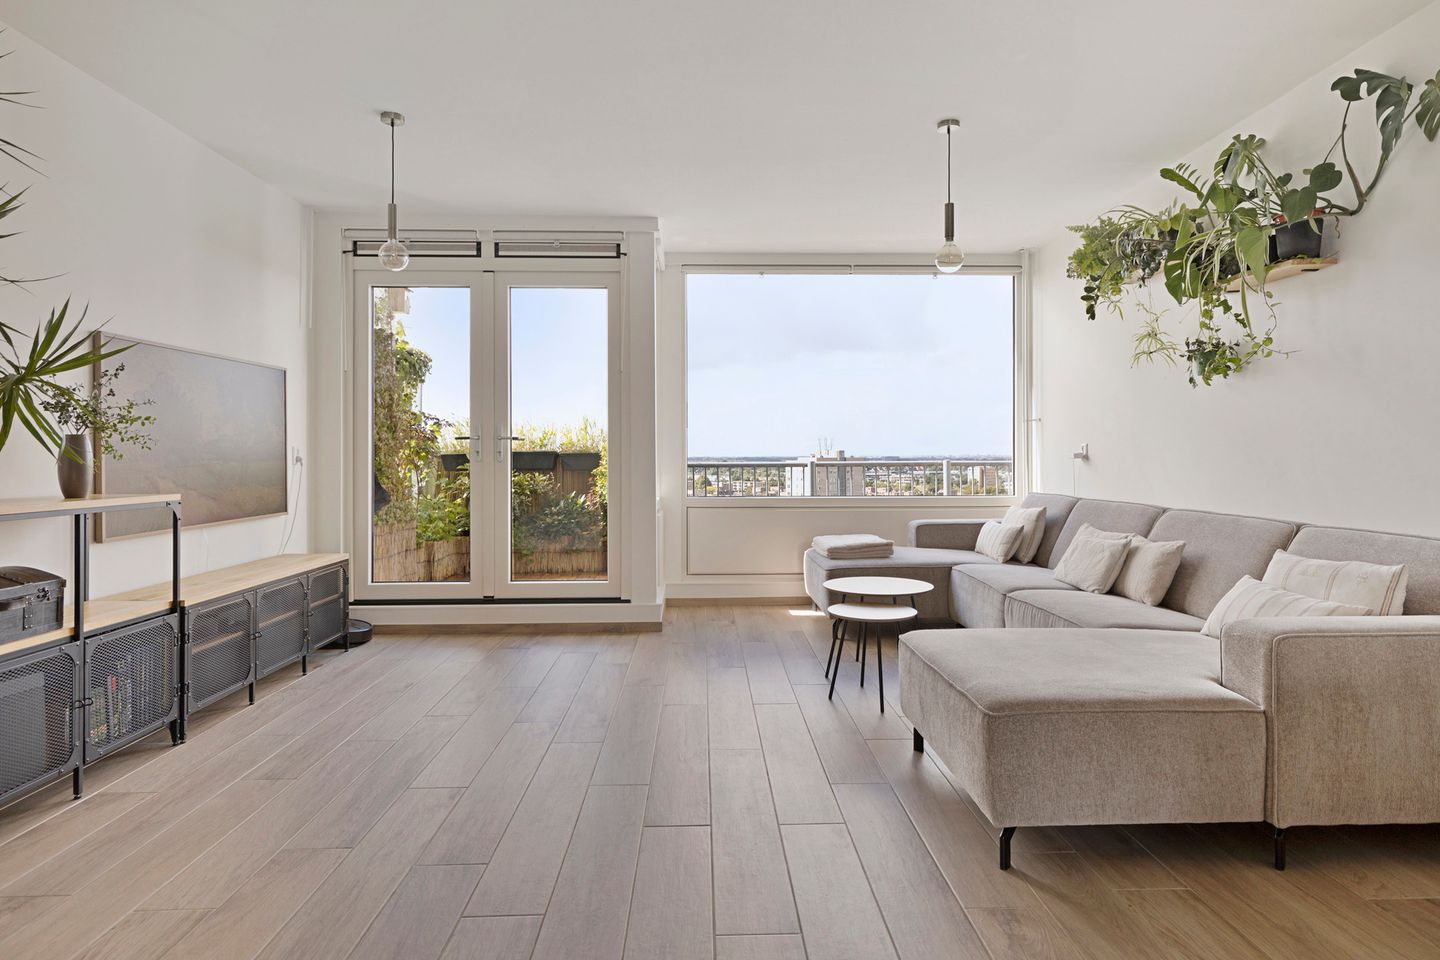
Modern and move-in ready maisonette of approximately 100 m², situated on the 12th and 13th floors (top floor, so no upstairs neighbours), featuring a sunny balcony, fantastic views and a private storage unit in the basement of the building.
This two-storey home offers, among other things, a wonderfully bright living room with balcony, a spacious modern kitchen, three bedrooms, plenty of internal storage space and a private external storage unit.
The property is located in an iconic listed complex, the so-called “suspension bridge maisonettes”, designed by architect J.P. Kloos.
We would be delighted to invite you to view this exceptional maisonette.
L A Y O U T
**Ground floor**
From the central entrance, one of the two lifts provides easy access to the property on the 13th floor (4th residential level). On the ground floor, there is also a practical private storage unit, offering plenty of space for bicycles, tools and seasonal items.
The property is accessed via the distinctive gallery, constructed in a combination of steel and glass, followed by a small staircase leading up to the entrance.
**Living floor:**
Entrance into the hallway with a toilet and washbasin and the meter cupboard.
The living room is situated at the rear and features French doors opening onto the sunny south-west-facing balcony, where you can enjoy the afternoon and evening sun as well as fantastic unobstructed views. The generously sized living room offers ample space for a sitting area, dining area and home office. Both the hallway and living room feature integrated storage. Three floor-to-ceiling built-in cupboards are stylishly concealed behind sleek sliding doors.
Adjacent to the living room is the open-plan kitchen at the front of the property, which also benefits from large windows offering beautiful panoramic views. The modern kitchen is equipped with a four-burner gas hob, extractor hood, dishwasher, fridge/freezer combination and plenty of storage space in cupboards and drawers.
**Bedroom floor:**
The upper floor is reached via the internal staircase. Here you will find a spacious landing and two comfortable bedrooms at the rear. The third bedroom is located at the front. Adjacent to this room is a separate laundry room with connections for a washing machine and dryer.
The modern bathroom features a spacious walk-in shower, washbasin and second toilet. A generous walk-in closet is accessible from the landing.
A private storage unit is located in the basement of the building.
L O C A T I O N
Dijkgraafplein is located in the residential neighbourhood of “De Punt” (see dijkgraafplein.com for general information). The complex was designed by architect J.P. Kloos and is recognisable by its distinctive monumental “suspension bridge maisonettes”. The building has designated municipal monument status.
The municipality is currently working on urban renewal plans for Dijkgraafplein. The development includes new homes, shops, community facilities and green spaces, with the aim of restoring Dijkgraafplein as the true centre of De Punt.
The neighbourhood offers everything you need. There is a supermarket directly beneath the complex for your daily groceries, while the shops along Tussen Meer are within walking distance. Osdorpplein shopping centre is located slightly further away and offers a wide range of shops. Here you will also find Theater Meervaart and various restaurants and cafés.
Directly in front of the building is the first and final stop of tram 17. This tram provides a direct connection to Amsterdam Central Station and also offers quick access to Station Lelylaan, with fast connections to Schiphol Airport, as well as Amsterdam city centre, including Leidseplein and Central Station. The property is also easily accessible by car, with the A10 ring road and the A4, A5 and A9 motorways all reachable within approximately five minutes.
The neighbourhood is situated in Amsterdam’s greenest district, Nieuw-West. Nearby you will find Natuurpark Vrije Geer, Kasterleepark, Tuinen van West, Rembrandtpark and, of course, Sloterpark and Sloterplas. It is a wonderful area for recreation, walking, running or enjoying a drink on a terrace by the water. The beaches at Nieuwe Meer and the Oeverlanden are also easily accessible by bicycle. In addition, there are several gyms nearby as well as the Sloterparkbad swimming pool.
W H A T E L S E Y O U N E E D T O K N O W
* Maisonette situated on the 13th and 14th floors (with two lifts), featuring a sunny balcony, private storage unit and the option of a parking space
* Fantastic unobstructed views!
* Energy label B
* Living area approximately 100 m² (in accordance with the measurement report)
* Sunny south-west-facing balcony
* Internal storage space within the property
* Private storage/bicycle unit in the basement of the complex
* The monthly contribution to the Owners’ Association (VvE) is approximately €294 for the apartment and includes, among other things, building/glass insurance, cleaning and maintenance of the complex, reserves for future maintenance and administration costs. This excludes the advance payment for heating costs of €140 per month
* Heating and hot water via district heating
* Active Owners’ Association (VvE), administered by VvE Beheer Amsterdam
* Excellent public transport connections, with the terminus of tram 17 located directly at Dijkgraafplein
* The building is a designated municipal monument due to its distinctive suspension bridge structure
* See dijkgraafplein.com for more information about the complex
* A standard age clause and standard asbestos clause apply
* Completion by mutual agreement
In short: a spacious, move-in ready apartment with views that never get boring.
A property well worth viewing.
Simply schedule a viewing online or contact our office.
Features
Transfer of ownership
- Listed since
- Acceptance
- Available in consultation
- Asking price
- € 399,000 kosten koper
- Asking price per m²
- € 3,990
- Status
- Available
- VVE (Owners Association) contribution
- € 294.00 per month
Construction
- Type apartment
- Apartment with shared street entrance (apartment)
- Building type
- Resale property
- Year of construction
- 1969
- Specific
- Listed building (national monument) and monumental building
- Type of roof
- Flat roof covered with asphalt roofing
Surface areas and volume
- Areas
- Living area
- 100 m²
- Exterior space attached to the building
- 4 m²
- External storage space
- 4 m²
- Volume in cubic meters
- 260 m³
Layout
- Number of rooms
- 4 rooms (3 bedrooms)
- Number of bath rooms
- 1 bathroom and 1 separate toilet
- Bathroom facilities
- Shower, walk-in shower, and washstand
- Number of stories
- 2 stories
- Facilities
- Elevator, mechanical ventilation, and TV via cable
- Located at
- 12th floor
Energy
- Energy label
- Heating
- District heating
- Hot water
- Central facility
Cadastral data
- SLOTEN G 2903
- Cadastral map
- Ownership situation
- Full ownership
Exterior space
- Location
- Alongside a quiet road, in residential district and unobstructed view
Storage space
- Shed / storage
- Storage box
Parking
- Type of parking facilities
- Paid parking and resident's parking permits
VVE (Owners Association) checklist
- Registration with KvK
- Yes
- Annual meeting
- Yes
- Periodic contribution
- Yes (€ 294.00 per month)
- Reserve fund present
- Yes
- Maintenance plan
- Yes
- Building insurance
- Yes
© 2001-2026 funda