
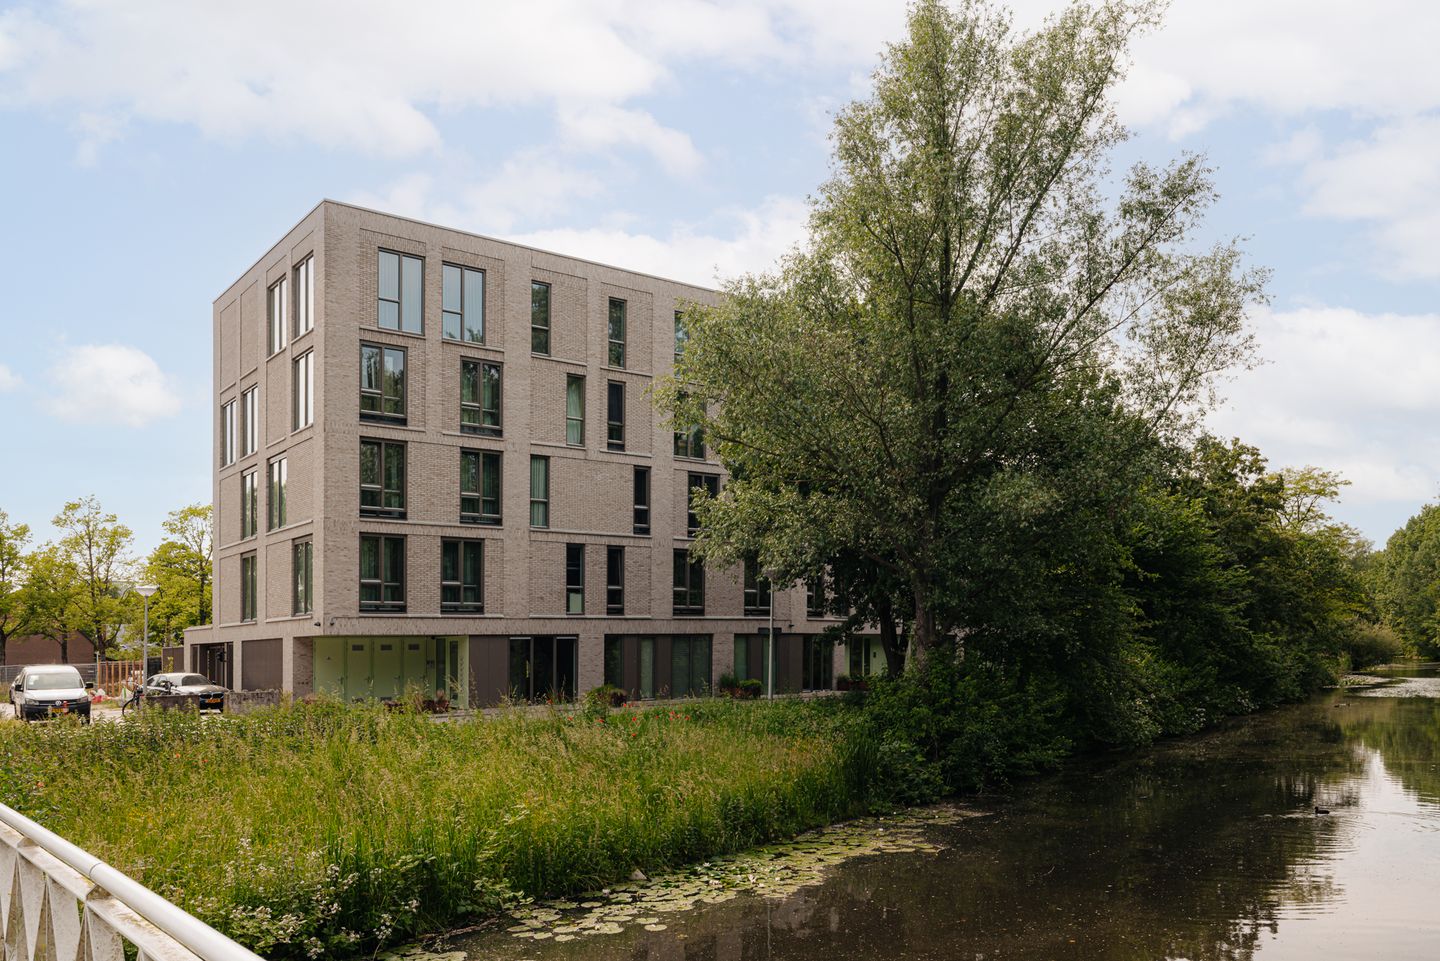
Dijkmanshuizenstraat 2751024 XR AmsterdamMarkengouw-Midden
€ 595,000 k.k.
Description
Located on the quiet Dijkmanshuizenstraat in Amsterdam North, this beautiful apartment complex offers views of the water. It is an ideal place for those seeking comfortable and sustainable living in a quiet yet easily accessible neighborhood. We are offering a beautiful apartment with a parking space.
LOCATION/SURROUNDINGS
This property is situated in a quiet, child-friendly new-build district in Amsterdam North, just a stone's throw from the Waterlandplein neighborhood. Here you will find various shops for daily necessities, such as several supermarkets, a general practitioner, a pharmacy, a music school, and a library, providing the conveniences of daily life. There are several playgrounds within the block for different age groups.
For relaxation, you can explore the surroundings, as the viaduct at the end of the street takes you to picturesque villages like Zunderdorp and Ransdorp in no time, where the Waterland landscape invites you for a peaceful walk, run, or bike ride (see the video). Additionally, the neighborhood offers good connections to other parts of Amsterdam, both by bicycle and public transport. The North-South Line is nearby, making the center of Amsterdam easily accessible. Over the past few years, Amsterdam-Noord has developed into a cultural center in its own right. Think of the Eye Filmmuseum, the NDSM site—a breeding ground for artists—and art events in former warehouses.
Noord is also on the rise in the culinary field: café ’t Sluisje and restaurant De Goudfazant are well-known names. The Hamerkwartier, the Van der Pekstraat, and the NDSM shipyard have grown into versatile culinary hotspots.
In short, an ideal location for those who want to live peacefully, but at the same time want the city and the countryside within easy reach.
ACCESSIBILITY
Accessibility is excellent. Bus 37 stops practically at the door and takes you to Station Noord or Amstel Station. From Station Noord, the North-South Line takes you to the other side of the city in no time. And by bike, you can reach the ferry to Central Station and the city center within 15 minutes. By car? The A-10 is just a few minutes' drive away.
LAYOUT
Apartment entrance on the second floor, hallway providing access to all rooms. Spacious living room with plenty of natural light and a modern open kitchen with built-in appliances and a balcony. Two bedrooms and a spacious bathroom with shower and sink. Separate toilet and an internal storage unit. The garage with an available parking space is located in the basement.
SURFACE AREA
Living area: 88.20 m²
Building-related outdoor space: 8.30 m²
External storage space/Parking space: 12.50 m²
Compliant with NEN-2580
MAINTENANCE
The property is in perfect condition.
REGISTERED IN THE LAND REGISTRY
Municipality: Amsterdam
Section: AL
Number: 6970
Index: A9 (apartment), A30 (parking space)
YEAR OF CONSTRUCTION
2023
OWNERS' ASSOCIATION
Parnassia Owners' Association, registered under Chamber of Commerce number 85868426.
The monthly service charges amount to € 119.96 (apartment) € 23.18 (parking space).
The administration is professionally managed by REBO vastgoedbeheer.
A Multi-Year Maintenance Plan (MJOP) is available.
LEASEHOLD
General provisions for perpetual leasehold 2016 of the Municipality of Amsterdam.
Ground rent apartment 2026 € 1,756.32 per year, annual indexation.
Ground rent parking space approximately € 146,57 per year, annual indexation
DETAILS
-Three-room apartment of over 88 m2;
-General provisions 2016 of the Municipality of Amsterdam;
-Parking space in the basement;
-very tastefully furnished;
-Completion in consultation.
DISCLAIMER
This information has been compiled by Keij & Stefels B.V. with due care. However, we accept no liability whatsoever for any incompleteness, inaccuracy or otherwise, or the consequences thereof.
All stated dimensions and surface areas are indicative. The usable floor area has been calculated in accordance with the industry-established NEN2580 standard. The surface area may therefore differ from comparable properties and/or past references. This is primarily due to this (new) calculation method. We do our utmost to calculate the correct surface area and to support this as much as possible by providing floor plans with dimensions. However, we wish to emphasize that no rights can be derived from any difference between the stated and the actual size. The buyer has their own duty of investigation regarding all matters of importance to them. With respect to this property, the real estate agent acts as the seller's advisor. We advise you to engage an expert (NVM) real estate agent to guide you through the purchasing process. If you have specific wishes regarding the property, we advise you to make these known to your purchasing agent in a timely manner and to conduct (or have conducted) independent research into these matters. If you do not engage an expert representative, you are considered, in accordance with the law, sufficiently expert to oversee all matters of importance. The NVM terms and conditions apply. Express reservation regarding the conclusion of the agreement All oral and written correspondence is entirely without obligation. An agreement regarding the offered property is only concluded after an agreement to that effect has been initialed and signed by both parties. Prior to this, there is never any agreement from which rights and/or obligations could be derived. In addition, the reservation regarding the consent of the owner(s) of the property applies at all times to the conclusion of an agreement.
Features
Transfer of ownership
- Listed since
- Acceptance
- Available in consultation
- Asking price
- € 595,000 kosten koper
- Asking price per m²
- € 6,761
- Status
- Available
Construction
- Type apartment
- Upstairs apartment (apartment)
- Building type
- Resale property
- Year of construction
- 2023
Surface areas and volume
- Areas
- Living area
- 88 m²
- Exterior space attached to the building
- 8 m²
- Volume in cubic meters
- 290 m³
Layout
- Number of rooms
- 3 rooms (2 bedrooms)
- Number of bath rooms
- 1 bathroom and 1 separate toilet
- Bathroom facilities
- Walk-in shower and washstand
- Number of stories
- 1 story
- Located at
- 2nd floor
Energy
- Energy label
- Insulation
- Completely insulated
- Heating
- District heating, complete floor heating and heat recovery unit
- Hot water
- District heating
Cadastral data
- AMSTERDAM AL 6970
- Cadastral map
- Ownership situation
- Municipal long-term lease
- Fees
- € 1,756.32 per year
- AMSTERDAM AL 6970
- Cadastral map
- Ownership situation
- Municipal long-term lease
- Fees
- € 146.57 per year
Exterior space
- Location
- In residential district and unobstructed view
Garage
- Type of garage
- Underground parking
Parking
- Type of parking facilities
- Parking garage
VVE (Owners Association) checklist
- Registration with KvK
- Yes
- Annual meeting
- Yes
- Periodic contribution
- Yes
- Reserve fund present
- Yes
- Maintenance plan
- Yes
- Building insurance
- Yes
© 2001-2026 funda