
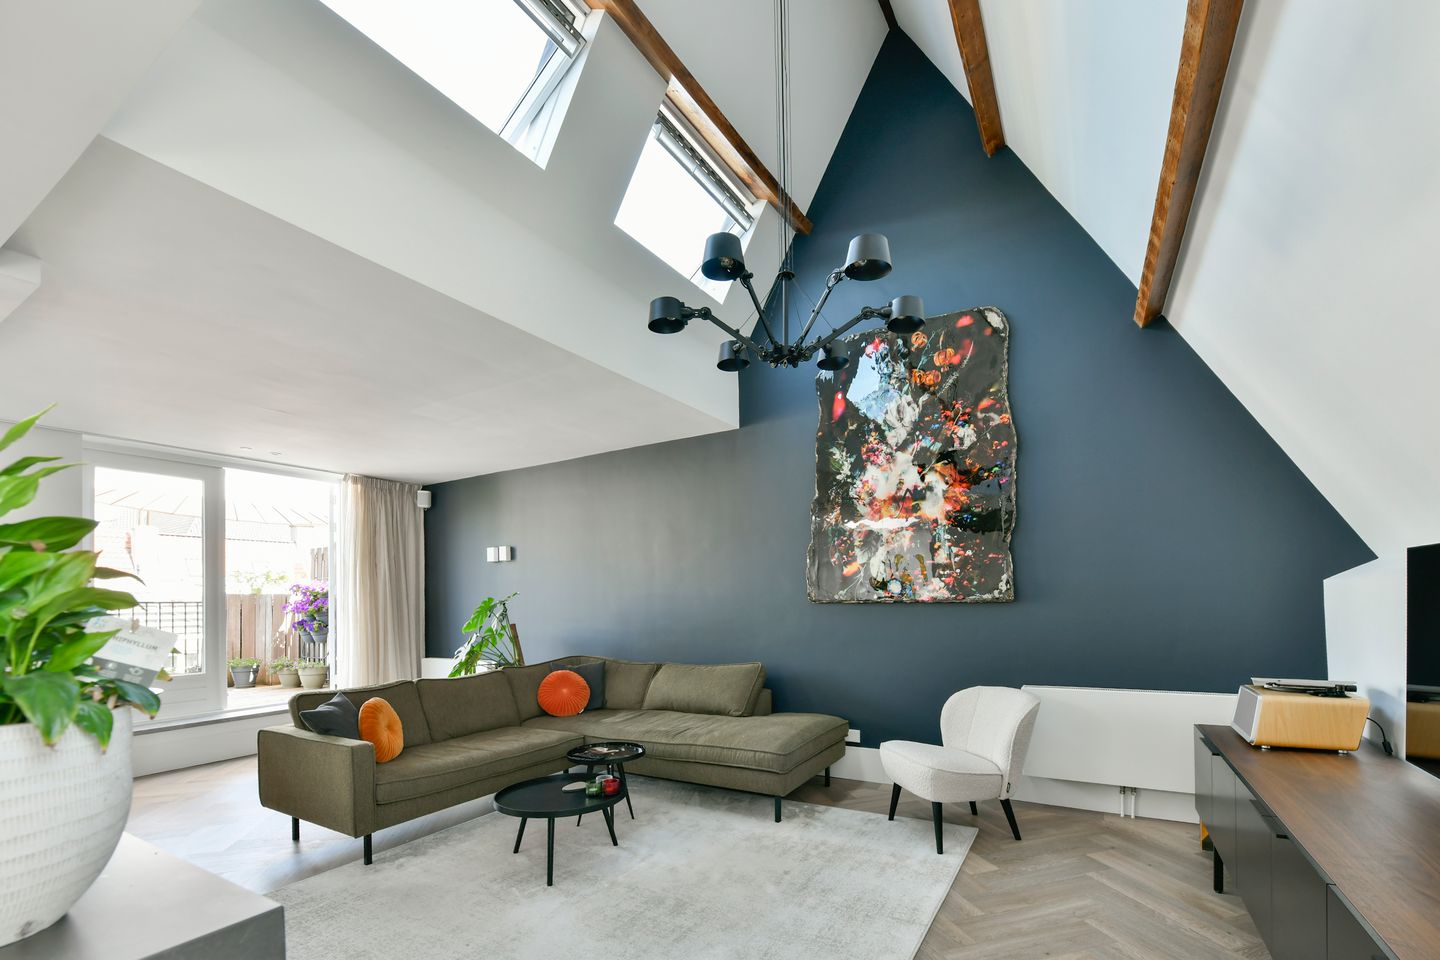
Eye-catcherLuxe gerenoveerd dubbel bovenhuis met dakterras in de Rivierenbuurt!
Description
Completely renovated, truly unique and luxuriously finished 139 m² double-storey flat with its own entrance, spacious roof terrace and balcony in the lovely Rivierenbuurt neighbourhood in Zuid!
This fantastic double-storey flat, situated on the second and third floors, is truly one of a kind and has it all!: A private entrance from the street, 4 spacious bedrooms, 2 luxurious bathrooms, a spacious living room with high ceilings, a luxurious open-plan kitchen, a wonderful, sun-drenched roof terrace adjoining the living room, beautiful bespoke fitted wardrobes, tasteful herringbone PVC flooring, a practical loft, a lovely balcony, a stylish and impressive staircase, double glazing, an energy rating of A, a well-organised owners’ association, is wonderfully light and, above all, boasts a fantastic location in a quiet and friendly little street in the much-loved Rivierenbuurt.
Layout: Private entrance from the street, attractive staircase leading to the second floor: spacious landing with herringbone parquet flooring, stylish bespoke wardrobes, luxurious bathroom with walk-in shower and washbasin, separate toilet, 4 good-sized bedrooms, two of which feature stylish bespoke wardrobes and access to the east-facing balcony. The master bedroom has its own luxurious and spacious en-suite bathroom with a bath, walk-in shower, double washbasin, towel radiator, toilet and beautiful tiling.
Via the imposing and impressive staircase to the third floor, where you’ll find the spacious and light-filled living room with an open-plan ceiling featuring a ridge height of almost 5 metres (!!) with authentic beams and Velux skylights, herringbone PVC flooring, and a luxurious open-plan kitchen with a cooking island and built-in appliances (dishwasher, Boretti wine cooler, fridge-freezer, Quooker, combi oven, microwave (all Siemens appliances), Bora induction hob with extractor and plenty of cupboard space). Utility room with storage space and space for the washing machine and tumble dryer. Above the kitchen is a practical loft space accessible via a loft ladder. Ideal for storing suitcases and Christmas decorations, for example! The living room has more than enough space for a cosy (8-seater) dining table and a seating area. Thanks to all the windows at the front and rear, the living room is wonderfully light. Adjacent to the flat is a fantastic, sun-drenched roof terrace, accessible via the French doors. It’s the perfect spot for a drink in the sun or a barbecue!
What also makes this flat so special is its private entrance from the street and the fact that these buildings are one storey lower than is usual in Amsterdam, meaning this double-storey flat is situated on the second and third floors. The roof terrace, which is level with the living room, is of course something quite special! A flat like this rarely comes onto the market!
The property is situated in a pleasant little street in Amsterdam’s beautiful 1930s neighbourhood, the Rivierenbuurt. The immediate vicinity boasts a wealth of shops and cosy cafés and restaurants. There are also several good schools, childcare facilities and sports facilities in the neighbourhood. Maasstraat, Waalstraat, Rijnstraat and Scheldestraat are home to numerous specialist shops, trendy boutiques and stylish eateries. You can relax in the nearby Martin Luther King Park, Beatrix Park or, a little further afield, Amstel Park. De Mirandabad is within cycling distance. The property borders De Pijp on one side and on the other, and is conveniently situated in relation to the city centre. It is very easily accessible by car via the ring road, taking the RAI and Amstel exits (S109 and S110), as well as by public transport (including metro line 52: Amsterdam Central Station within 10 minutes, tram lines 4 and 12, and the RAI railway station).
Specifications:
- A truly unique and thoroughly unconventional two-storey (family) flat with a balcony and roof terrace;
- Situated on the second and third floors, with a private entrance from the street;
- Living area 139 m², roof terrace approx. 22 m², balcony approx. 4 m²;
- Luxury kitchen-diner, 4 bedrooms, 2 bathrooms;
- Extensively and luxuriously renovated in 2021;
- Energy rating A;
- Split into two units in 2021;
- Owners’ association comprising 2 members;
- Service charges € 176 per month;
- Ground rent € 877 per year until 2054;
- Ground rent fixed (as of 2016) at € 2,972 per year after 2054 (indexed annually for inflation);
- Plenty of cupboard and storage space;
- Situated between the lively Maas- and Scheldestraat;
- Videophone, mechanical ventilation, bespoke fitted wardrobes;
- All bedrooms have fixed internet and TV connections;
- Handover by arrangement.
Features
Transfer of ownership
- Listed since
- Acceptance
- Available in consultation
- Asking price
- € 1,325,000 kosten koper
- Asking price per m²
- € 9,532
- Status
- Available
- VVE (Owners Association) contribution
- € 176.00 per month
Construction
- Type apartment
- Upstairs apartment (double upstairs apartment)
- Building type
- Resale property
- Year of construction
- 1930
- Type of roof
- Combination roof covered with asphalt roofing and roof tiles
Surface areas and volume
- Areas
- Living area
- 139 m²
- Exterior space attached to the building
- 26 m²
- Volume in cubic meters
- 460 m³
Layout
- Number of rooms
- 5 rooms (4 bedrooms)
- Number of bath rooms
- 2 bathrooms and 1 separate toilet
- Bathroom facilities
- 2 double sinks, walk-in shower, bath, toilet, underfloor heating, 2 washstands, and shower
- Number of stories
- 2 stories
- Facilities
- Mechanical ventilation and TV via cable
- Located at
- 2nd floor
Energy
- Energy label
- Insulation
- Double glazing
- Heating
- CH boiler
- Hot water
- CH boiler
- CH boiler
- Intergas (gas-fired combination boiler from 2021, in ownership)
Cadastral data
- AMSTERDAM V 12721
- Cadastral map
- Ownership situation
- Municipal long-term lease
- Fees
- € 876.89 per year
Exterior space
- Location
- In residential district
- Balcony/roof terrace
- Roof terrace present and balcony present
Storage space
- Shed / storage
- Built-in
- Facilities
- Electricity and running water
Parking
- Type of parking facilities
- Public parking and resident's parking permits
VVE (Owners Association) checklist
- Registration with KvK
- Yes
- Annual meeting
- No
- Periodic contribution
- No
- Reserve fund present
- Yes
- Maintenance plan
- No
- Building insurance
- Yes
© 2001-2026 funda