
Description
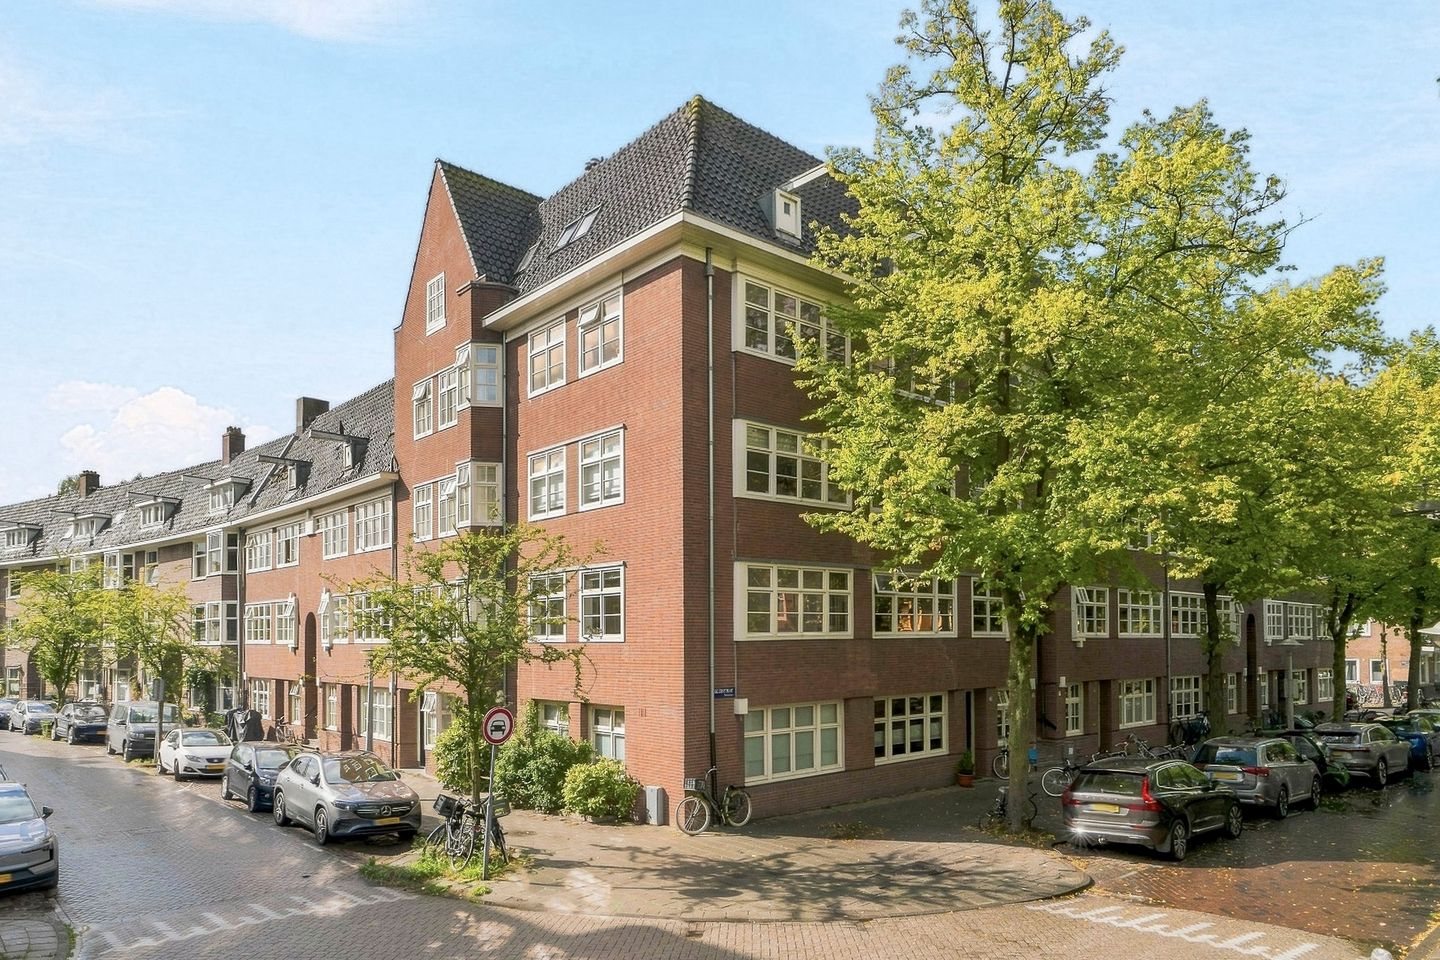
This bright and charming corner apartment of approximately 63 m² is ideally located in the sought-after Rivierenbuurt neighbourhood of Amsterdam-Zuid. The property features a spacious and exceptionally bright living room, a modern open-plan kitchen, a contemporary bathroom and, on the attic level, a generous multifunctional room of approximately 8 m². The apartment is situated on one of the most desirable streets in this popular and characteristic neighbourhood, with all amenities and the vibrant city life of Amsterdam right on your doorstep.
Location
Living in the Rivierenbuurt means enjoying a charming and characteristic neighbourhood with plenty of greenery, broad streets and a pleasant, lively atmosphere. A variety of cafés, restaurants and shops for everyday groceries can be found within walking distance. The Maasstraat, Scheldestraat and Scheldeplein offer plenty of opportunities for shopping, enjoying lunch or having a drink. For relaxation and recreation, the Beatrixpark, Amstelpark and the Amstel River are all within easy walking distance. This means that both green spaces and the waterfront are always close by.
Accessibility
The property also enjoys an excellent location in terms of accessibility. RAI, Amstel and Zuid railway stations are easily accessible by bicycle or on foot. In addition, various tram and bus services, as well as the North/South metro line, provide quick connections to the city centre and other parts of Amsterdam. Several bus stops and the metro station are just a few minutes’ walk away. By car, the A2 and A10 motorways can be reached quickly, providing excellent access to Amsterdam’s main arterial roads.
Layout
Ground Floor:
The entrance to the apartment is accessed via the communal staircase, with the apartment itself located on the first floor.
First Floor:
The entrance opens into a hallway providing access to all rooms. The spacious living room at the front of the apartment is exceptionally bright thanks to its corner position and has an open and inviting feel. The living room is directly connected to the modern open-plan kitchen. The kitchen is equipped with various built-in appliances, including a four-burner induction hob, sink, dishwasher and oven. There is also ample cupboard space. The kitchen provides access to a practical storage room, where the connections for the washing machine and dryer are located.
From the hallway, you reach the generous bedroom and modern bathroom. The bedroom features a large fitted wardrobe. The bathroom is equipped with a walk-in shower, washbasin with vanity unit, toilet and designer radiator. The entire apartment features wooden flooring.
Attic Level:
The attic level offers a generous storage/multifunctional room of approximately 8 m². The space has been fully renovated and features an insulating Fermacell floor and two Velux skylights. This makes the room ideally suited as a home office, hobby room or additional storage space.
Key Features:
- Energy label D;
- Very spacious storage room on the attic level;
- The owners' association (VvE) consists of 18 apartment rights;
- VvE service charges are €301.60 per month;
- The VvE is being professionally established and managed by VvE NL;
- The ground lease has been bought out up to and including 30 September 2054;
- The ground lease has been fixed after 30 September 2054;
- The ground lease after 30 September 2054 amounts to €1,553.35 plus actual annual inflation;
- The purchase agreement will be drawn up in accordance with the model used by the Ring Amsterdam, with an additional asbestos clause and age clause;
- The property can be delivered at short notice.
BBMI/NEN 2580 Measurement Clause:
The usable floor area has been calculated in accordance with the BBMI/NEN 2580 standard established within the industry. The stated floor area may therefore differ from that of comparable properties and/or previous references. This is primarily due to the use of this (new) measurement method. The buyer declares to have been sufficiently informed about the aforementioned standard. The seller and their estate agent will make every effort to determine the correct floor area and volume based on their own measurements and, wherever possible, to support these measurements by providing floor plans with dimensions. Should the measurements prove not to be fully in accordance with the applicable standards, this shall be accepted by the buyer. The buyer has been given sufficient opportunity to verify the measurements independently or have them verified by a third party. Differences between the stated measurements and the actual dimensions or size of the property shall not give either party any right to compensation or adjustment of the purchase price. The seller and their estate agent accept no liability in this regard.
Features
Transfer of ownership
- Listed since
- Acceptance
- Available in consultation
- Asking price
- € 500,000 kosten koper
- Asking price per m²
- € 7,937
- Status
- Available
- VVE (Owners Association) contribution
- € 301.60 per month
Construction
- Type apartment
- Mezzanine (apartment)
- Building type
- Resale property
- Year of construction
- 1930
Surface areas and volume
- Areas
- Living area
- 63 m²
- External storage space
- 9 m²
- Volume in cubic meters
- 208 m³
Layout
- Number of rooms
- 2 rooms (1 bedroom)
- Number of bath rooms
- 1 bathroom
- Bathroom facilities
- Walk-in shower, toilet, sink, and washstand
- Number of stories
- 1 story
- Located at
- 1st floor
Energy
- Energy label
- Insulation
- Double glazing
- Heating
- CH boiler
- Hot water
- CH boiler
- CH boiler
- Remeha ( combination boiler, in ownership)
Cadastral data
- AMSTERDAM V 10516
- Cadastral map
- Ownership situation
- Municipal ownership encumbered with long-term leaset (end date of long-term lease: 30-09-2054)
- Fees
- Paid until 30-09-2054
Exterior space
- Location
- Alongside a quiet road, sheltered location and in residential district
Storage space
- Shed / storage
- Built-in
- Facilities
- Electricity
Parking
- Type of parking facilities
- Paid parking and resident's parking permits
VVE (Owners Association) checklist
- Registration with KvK
- Yes
- Annual meeting
- Yes
- Periodic contribution
- Yes (€ 301.60 per month)
- Reserve fund present
- Yes
- Maintenance plan
- Yes
- Building insurance
- Yes
© 2001-2026 funda