
Description
Spacious Apartment with 2 Large Storage Rooms | 2 Balconies | Next to Gerbrandy Park | Approx. 48 m² | Abundant Natural Light | Perpetual Ground Lease Paid Off
Apartment located on the fourth floor, featuring one bedroom and two external storage rooms, one on the ground floor and one in the attic level. Enjoy the vibrant character of the neighbourhood, with all essential amenities close by.
Location
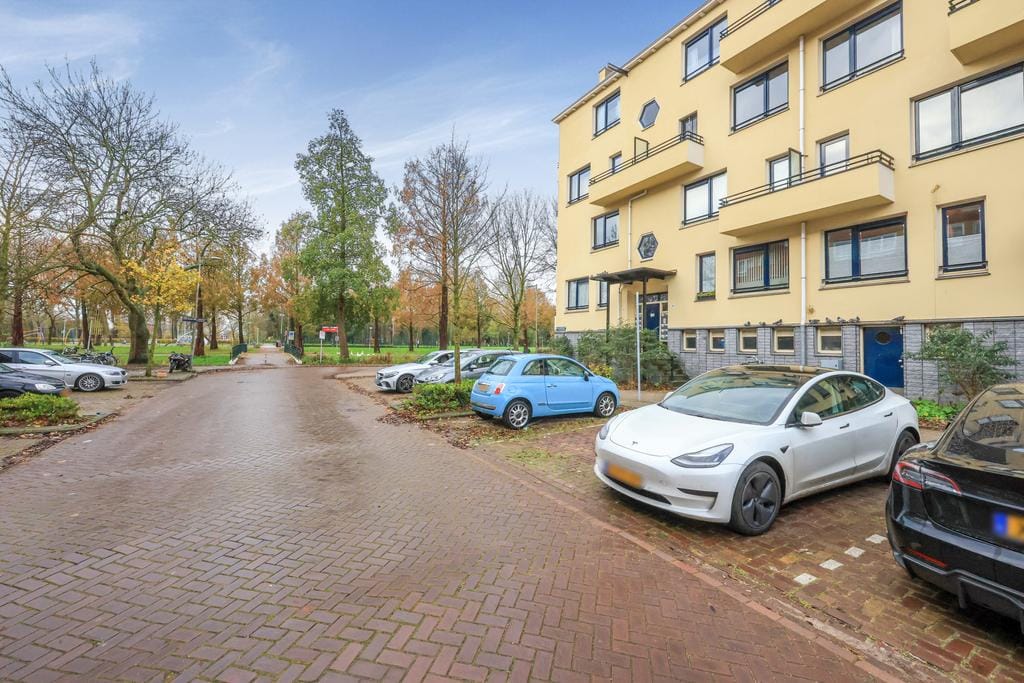
This apartment is situated in a quiet, green neighbourhood in Amsterdam Nieuw-West, with a wide range of amenities within easy reach. There is a great variety of shops nearby, including the shopping centres Plein '40-'45 and Bos en Lommerplein. Within 10 minutes, you can reach Westerpark, a cultural park known for the iconic Westergasfabriek and its many cosy cafés and restaurants.
The area offers plenty of recreational opportunities. Nearby, you will find Sloterplas, Rembrandtpark, Erasmuspark, and De Bretten. Amsterdam city centre is also easily accessible. Both the Jordaan and Westerpark can be reached within approximately 15 minutes by bike.
Accessibility
The property is excellently connected by public transport, including metro, tram, train, and bus services. Sloterdijk Station can be reached in approximately 5 minutes. By car, the apartment is easily accessible thanks to its convenient connection to the A10 Ring Road. Parking is available through the municipal permit system.
Layout
Entrance on the 4th floor. The hallway provides access to the living room, kitchen, and separate toilet.
The living room is located at the front of the apartment and provides access to the first balcony. Adjacent to the living room is the bedroom.
At the rear of the apartment, you will find the kitchen, which provides access to the west-facing balcony. The bathroom features a shower and a washbasin with vanity unit. The bathroom can be accessed from both the bedroom and the kitchen.
In addition, the apartment benefits from two external storage rooms: one located on the ground floor of the complex and another on the attic level. The attic storage room is partially situated above the apartment itself.
Homeowners' Association (VvE)
The Homeowners' Association (VvE) is financially healthy and active and is professionally managed. The monthly service charges for the apartment and storage rooms amount to € 201,67 per month.
The management company is responsible for the financial and administrative management of the association, as well as providing administrative and technical support.
Ground Lease
The property is situated on municipal leasehold land. The ground lease has been bought off in perpetuity, meaning no future ground lease payments are due.
Highlights
- Living area of 48.2 m², total usable floor area of 75.3 m² (measured in accordance with NEN2580);
- Two large storage rooms, located on the attic floor and the ground floor, with a combined area of approximately 22 m²;
- Two balconies facing east and west, allowing you to enjoy the sun throughout the day;
- Built in 1953;
- Energy label C;
- Perpetual ground lease fully paid off;
- Intergas HR-107 central heating boiler (2013);
- Professionally managed Homeowners' Association;
- VvE contribution: € 251,07 per month;
- Located within a designated municipal protected townscape area;
- Asbestos clause, age, NEN 2580 and As-is-Where is clause applicable;
- The owner has never occupied the property; therefore, a non-owner-occupancy clause will apply;
- Buyer may choose the notary. Deed of transfer to be executed according to the Amsterdam Ring Model through an Amsterdam-based notary;
- Completion date in consultation.
Interested? Contact us to arrange a viewing and experience the possibilities of this bright apartment with generous storage space and an excellent location for yourself.
Features
Transfer of ownership
- Listed since
- Acceptance
- Available in consultation
- Asking price
- € 325,000 kosten koper
- Asking price per m²
- € 6,771
- Status
- Available
- VVE (Owners Association) contribution
- € 251.07 per month
Construction
- Type apartment
- Upstairs apartment (apartment)
- Building type
- Resale property
- Year of construction
- 1953
- Specific
- Protected townscape or village view (permit needed for alterations)
- Type of roof
- Gable roof covered with roof tiles
- Quality marks
- Energie Prestatie Advies
Surface areas and volume
- Areas
- Living area
- 48 m²
- Exterior space attached to the building
- 5 m²
- External storage space
- 22 m²
- Volume in cubic meters
- 157 m³
Layout
- Number of rooms
- 2 rooms (1 bedroom)
- Number of bath rooms
- 1 bathroom
- Bathroom facilities
- Shower, sink, and washstand
- Number of stories
- 1 story
- Located at
- 3rd floor
Energy
- Energy label
- Insulation
- Roof insulation and insulated walls
- Heating
- CH boiler
- Hot water
- CH boiler
- CH boiler
- Intergas HR-107 ketel (gas-fired combination boiler from 2013, in ownership)
Cadastral data
- SLOTEN NOORD-HOLLAND D 9177
- Cadastral map
- Ownership situation
- Municipal ownership encumbered with long-term leaset
- Fees
- Bought off for eternity
Exterior space
- Location
- Alongside a quiet road, in residential district and unobstructed view
- Balcony/roof terrace
- Balcony present
Parking
- Type of parking facilities
- Paid parking, public parking and resident's parking permits
VVE (Owners Association) checklist
- Registration with KvK
- Yes
- Annual meeting
- Yes
- Periodic contribution
- Yes (€ 251.07 per month)
- Reserve fund present
- Yes
- Maintenance plan
- Yes
- Building insurance
- Yes
© 2001-2026 funda