
This house on Funda: https://www.funda.nl/en/detail/koop/amsterdam/appartement-djambistraat-3-3/44528852/
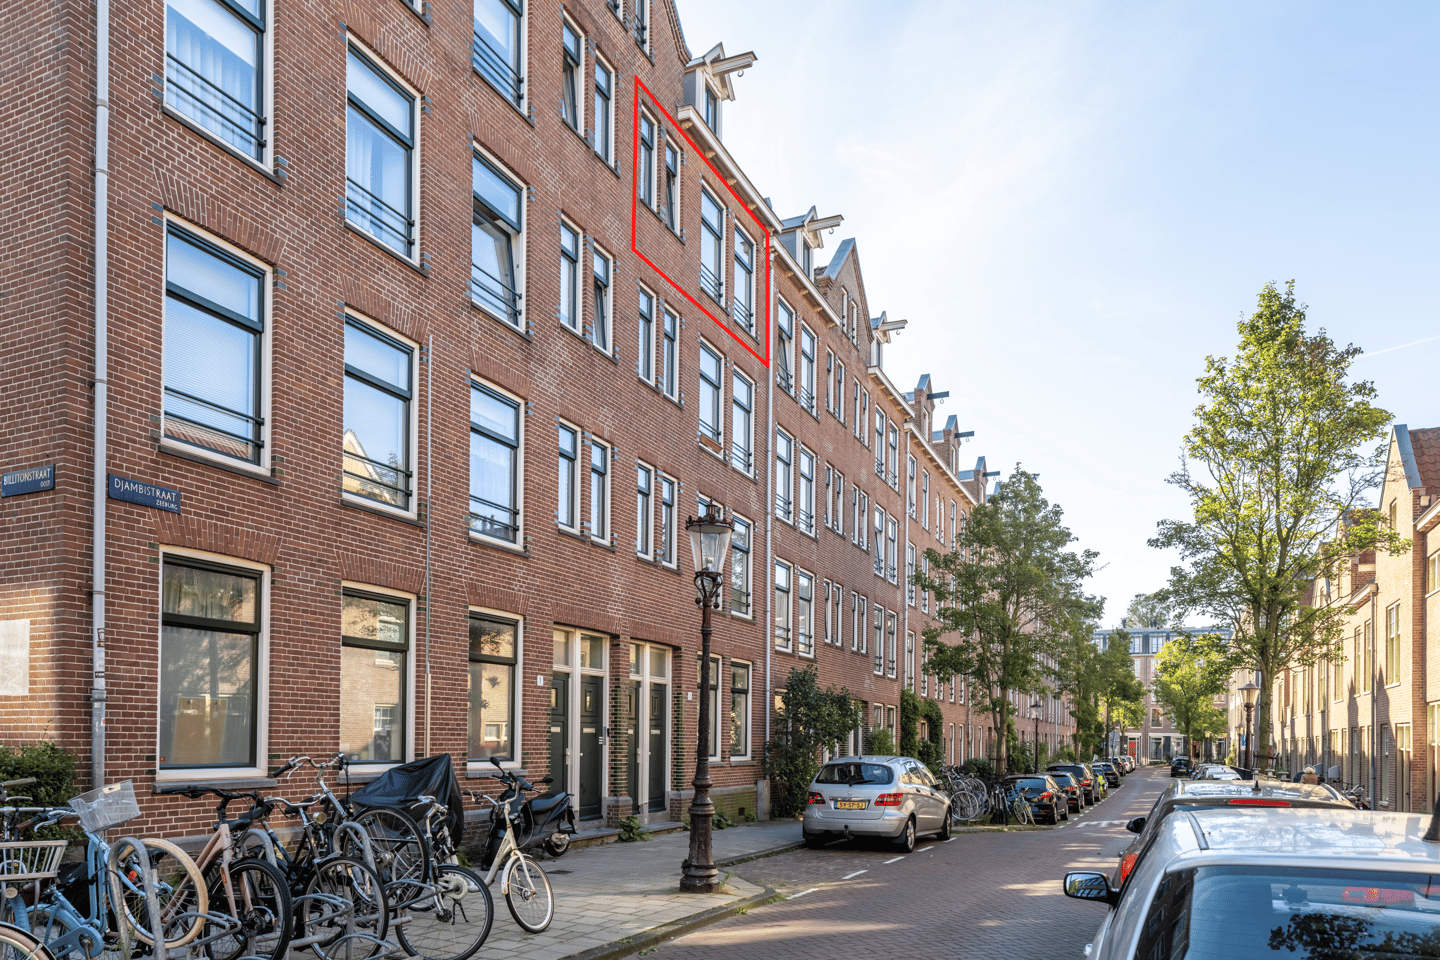
Woonkeuken, vrij uitzicht & eeuwigdurend afgekochte erfpacht
Description
Located on the charming Djambistraat is this lovely 2-room apartment with approximately 49 m² of living space. No upstairs neighbors, an unobstructed view, a spacious kitchen-diner, plenty of natural light, a wide and deep balcony, and a private storage room on the fourth floor make this a particularly pleasant apartment. The apartment is also move-in ready, so you can move in without any major renovations. An added bonus: the ground lease has been PURCHASED IN PERPETUITY.
The apartment is located on the third floor and enjoys a quiet location with no upstairs neighbors. Since there are no high-rise buildings across from the property, you can enjoy an unobstructed view to the west from the living room. At the rear, the wide balcony borders a green and peaceful courtyard garden—a wonderful spot to enjoy the sun and tranquility. Since the wall between the living room and kitchen has been removed, a bright and open living space has been created that feels surprisingly spacious. In addition, various authentic details have been preserved, including a charming fireplace, beautiful built-in cabinets, and original Bakelite door handles, which lend the home extra character.
Kitchen-Diner & Balcony
The kitchen-diner at the rear opens onto a wide and deep balcony of approximately 7 m², where you can enjoy a cup of coffee in the morning sun. You can sit here, sheltered from the wind, for much of the year.
The kitchen itself is equipped with a 4-burner gas stove, a Bosch dishwasher, an oven, and a range hood. The refrigerator with a separate freezer compartment and the washing machine are freestanding. Additional cabinet space has been added near the window in the kitchen. In addition, the original built-in cabinet remains in place, adding to the home’s charming atmosphere.
Bedroom & Bathroom
The bedroom is located on the quiet rear side of the apartment and features two original built-in closets. There is also a vanity with a beautiful stone countertop for extra storage space. The bathroom has a terrazzo floor, a walk-in shower, a wall-hung toilet, and a handy niche. Mechanical ventilation is provided.
Storage Space & Storage Room
In addition to several built-in closets in the apartment itself, there is a private storage room on the fourth floor measuring approximately
Homeowners’ Association
The Homeowners’ Association consists of approximately 160 apartments and is professionally managed by De Alliantie Homeowners’ Association Services. The service fees amount to approximately €179 per month. There is a long-term maintenance plan in place, and an annual meeting is held.
Neighborhood
With Javastraat just around the corner, you’ll feel like you’re in a culinary paradise: Badhuis, Spaghetteria, De Jonge Admiraal, Bar Joost, La Fucina, Bar Basquiat, Wilde Zwijnen, Bar Bachrach, La Douzaine, Le French Café, Tigris & Eufraat, The Meets, etc. The selection in this neighborhood is incredibly vast, and you’ll also find many charming specialty shops and stores here. For your daily groceries, there are several supermarkets nearby as well as the Dappermarkt; for green spaces, head to Flevopark or Oosterpark; and to catch a movie, there’s Studio K.
Parking & Public Transportation
Parking is subject to the Oost-3 permit zone. You can quickly reach the A10 ring road via Zuiderzeeweg. Trams 14 and 19 stop at Javaplein, and buses 65 and N89 stop on Molukkenstraat. The Muiderpoort train station is also nearby.
Features:
- Unobstructed view from the front
- Open-concept living area with kitchen
- East-facing balcony of approx. 7 m²
- Private storage room on the fourth floor of approx. 8 m²
- Perpetual ground lease, bought out
- Professionally managed homeowners’ association
- Homeowners’ association service fees: approx. €179 per month
- Energy efficiency rating: C
- Measurement report in accordance with BBMI
- Buyer may choose the notary, provided they are based in Amsterdam
- Closing can take place quickly
The sale is subject to the condition that a contract of sale is only concluded once all parties involved have signed the purchase agreement (KNB Amsterdam model or similar).
Disclaimer:
This listing has been compiled with care and is based on information available to the real estate agent at the time of writing. Nevertheless, it may contain unintentional inaccuracies, and the specified dimensions may vary (slightly). No rights may be derived from the content of this listing.
The buyer is responsible for conducting their own research—or having it conducted—into the private and public law aspects and the possibilities or limitations regarding, among other things, the buyer’s intended use, the condition of the property, environmental considerations, and renovation or construction plans.
Features
Transfer of ownership
- Listed since
- Acceptance
- Available immediately
- Asking price
- € 425,000 kosten koper
- Asking price per m²
- € 8,673
- Status
- Available
- VVE (Owners Association) contribution
- € 179.00 per month
Construction
- Type apartment
- Upstairs apartment (apartment)
- Building type
- Resale property
- Year of construction
- 1913
Surface areas and volume
- Areas
- Living area
- 49 m²
- Exterior space attached to the building
- 7 m²
- External storage space
- 8 m²
- Volume in cubic meters
- 160 m³
Layout
- Number of rooms
- 2 rooms (1 bedroom)
- Number of bath rooms
- 1 bathroom
- Bathroom facilities
- Walk-in shower and toilet
- Number of stories
- 1 story
- Facilities
- Optical fibre, mechanical ventilation, and TV via cable
Energy
- Energy label
- Insulation
- Double glazing and insulated walls
- Heating
- CH boiler
- Hot water
- CH boiler
- CH boiler
- Intergas (gas-fired from 2006, in ownership)
Cadastral data
- AMSTERDAM S 9611
- Cadastral map
- Ownership situation
- Municipal ownership encumbered with long-term leaset
- Fees
- Bought off for eternity
Exterior space
- Location
- Alongside a quiet road, in residential district and unobstructed view
- Balcony/roof terrace
- Balcony present
Parking
- Type of parking facilities
- Paid parking and resident's parking permits
VVE (Owners Association) checklist
- Registration with KvK
- Yes
- Annual meeting
- Yes
- Periodic contribution
- Yes (€ 179.00 per month)
- Reserve fund present
- Yes
- Maintenance plan
- Yes
- Building insurance
- Yes
© 2001-2026 funda