
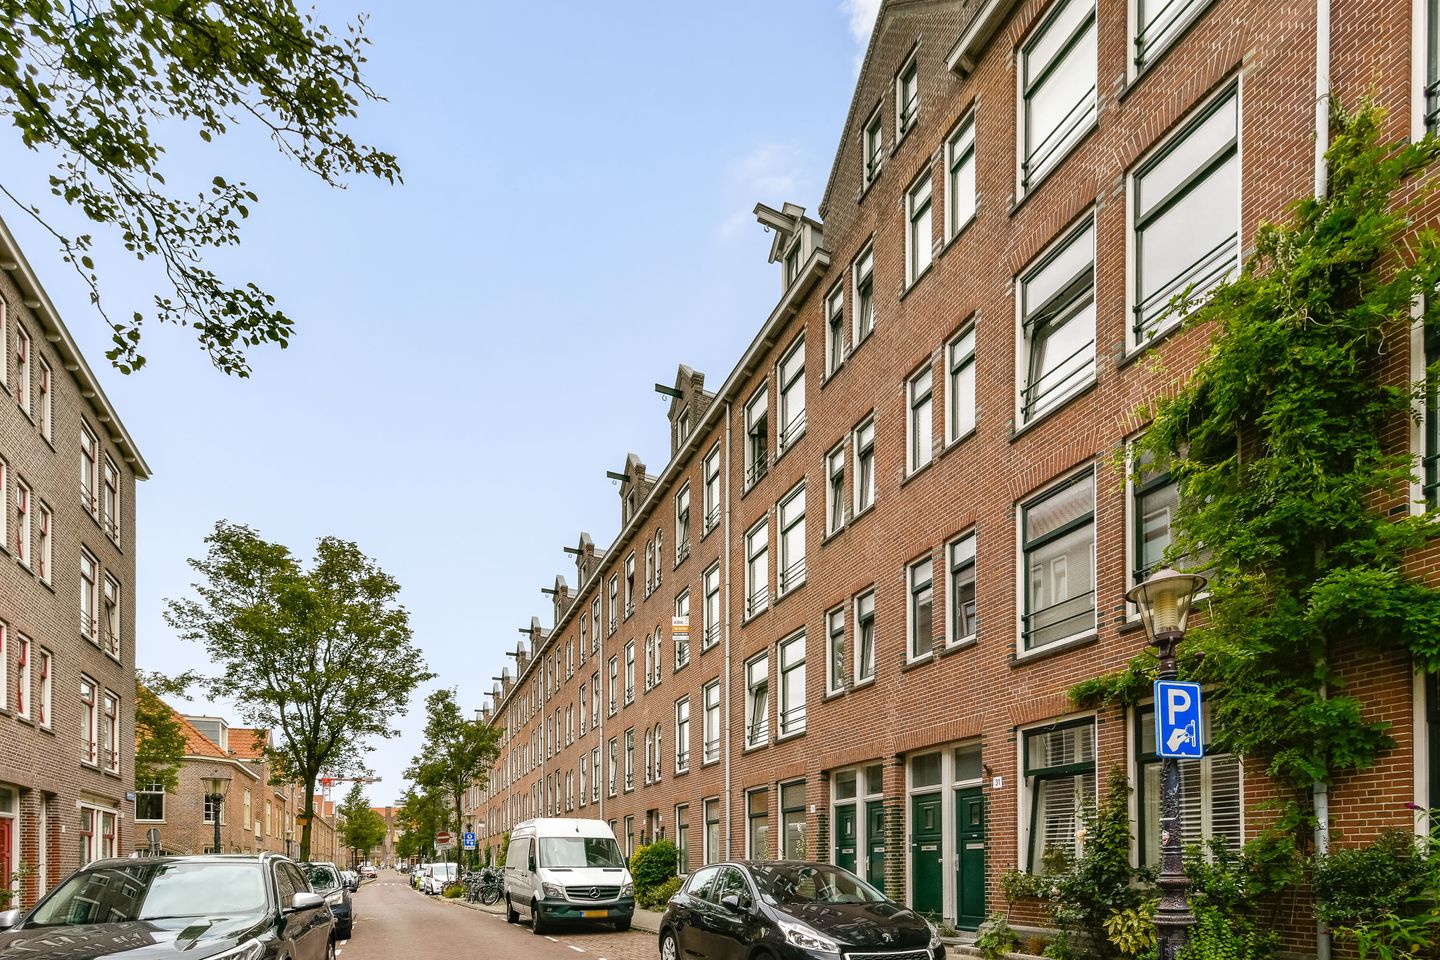
Eye-catcherGrote tuin 28m2 | Rustige straat | Zolderberging | 2 slaapkamers
Description
This stylish and excellently maintained 3-room ground floor apartment (66 m2) is situated along the quiet Djambistraat. This is a modern and comfortable home with a practical layout, a sunny back garden of approx. 28 m2, two good-sized bedrooms, a luxurious open-plan kitchen and a modern bathroom; all in all, a turn-key apartment for you to enjoy!
Layout:
Private entrance off the street, Hall, along the hall the door to the large master bedroom, the separate toilet, the modern bathroom and the living room. The property also has a utility cupboard with the washing machine fittings and a stair cupboard with lots of storage space.
The charming living room and luxurious kitchen are open plan and the beautiful steel door separate the living area from the hall. The modern kitchen has a generously proportioned kitchen island; a real eye-catcher. The kitchen includes a gas hob (5 burners), an integrated extractor hood, a fitted fridge-freezer, a combi-oven/microwave and a Quooker tap. The French doors in the living room lead out into the east-facing back garden (approx. 28 m2). The second bedroom is situated at the quiet rear of the home and also has French doors to the back garden. There is a fitted cupboard for the central heating boiler. The master bedroom is situated at the front of the home and includes a fitted wall closet (from floor to ceiling). The modern bathroom has a stylish finish and includes a walk-in shower, a washbasin cabinet, a design radiator and floor heating. The hall, bedrooms and living room have oak wooden flooring throughout.
Surrounding area:
The apartment is in a perfect location in the Indische Buurt area, which is becoming one of the most sought-after areas in Amsterdam. You can find everything you need for your daily shopping nearby, as well as the library and lots more. The bustling Javastraat and Javaplein are close by, as are Oosterpark and Flevopark. Here you can find a wide variety of good restaurants and bars, including Wilde Zwijnen, bar Basquiat, café Louie Louie, de Biertuin, Studio K and Brouwerij 't IJ. If you hop on your bicycle, you can be in the city centre or other parts of the city in a matter of minutes. The area has good public transport - Muiderpoort train station, and trams 14, 19 and 25 stop close by - and is also within easy reach of the A10 motorway.
Specifics:
- Living area: 66 m2 (measurement report available)
- Energy label C
- Owners’ Association ‘VVE Madurastraat 117 en 119, Djambisstraat 1 t/m 35 (oneven nummers), Billitonstraat 2 en 4 en Soendastraat 2 t/m 36 (even nummers)’
- The Owners’ Association is professionally managed by De Alliantie VVE Beheer
- Ground lease the current time slot (until 30/09/2056) is bought off, the transfer to perpetual ground lease has already been arranged under favourable conditions.
- The 2016 General Provisions apply
- 2 bedrooms
- Attic storage (approx. 7 m2)
- Central heating boiler (Intergas, 2007)
- Double glazing
- Delivery: early November 2026
The property was professionally measured based on the BBMI measurement instructions. The purchase contract shall include a clause stating that we have invited the prospective buyers to have their own measurement of the property carried out. Should the prospective buyers decide not to have such a measurement carried out, they automatically indemnify Pappie & Van der Zee Makelaars o/g and the owners of the property against any liability.
Property charges:
Annual sewer charges: € 192.04 (2026)
Annual property tax: € 332.54
Annual water system levy: € 111.40
Monthly contribution Owners’ Association € 179.11
Features
Transfer of ownership
- Listed since
- Acceptance
- Available in consultation
- Asking price
- € 595,000 kosten koper
- Asking price per m²
- € 9,015
- Status
- Available
- VVE (Owners Association) contribution
- € 179.11 per month
Construction
- Type apartment
- Ground-floor apartment (apartment)
- Building type
- Resale property
- Year of construction
- 1913
Surface areas and volume
- Areas
- Living area
- 66 m²
- External storage space
- 7 m²
- Volume in cubic meters
- 234 m³
Layout
- Number of rooms
- 3 rooms (2 bedrooms)
- Number of bath rooms
- 1 separate toilet
- Number of stories
- 4 stories
- Facilities
- Mechanical ventilation
- Located at
- Ground floor
Energy
- Energy label
- Insulation
- Double glazing and floor insulation
- Heating
- CH boiler
- Hot water
- CH boiler
- CH boiler
- Gas-fired combination boiler from 2007, in ownership
Cadastral data
- AMSTERDAM S 9611
- Cadastral map
- Ownership situation
- Municipal ownership encumbered with long-term leaset
- Fees
- Paid until 30-09-2056
- AMSTERDAM S 9611
- Cadastral map
- Ownership situation
- Municipal ownership encumbered with long-term leaset
- Fees
- Paid until 30-09-2056
Exterior space
- Location
- Alongside a quiet road and in residential district
- Garden
- Back garden
- Back garden
- 28 m² (4.86 metre deep and 5.72 metre wide)
- Garden location
- Located at the east
Parking
- Type of parking facilities
- Paid parking and resident's parking permits
VVE (Owners Association) checklist
- Registration with KvK
- Yes
- Annual meeting
- Yes
- Periodic contribution
- Yes (€ 179.11 per month)
- Reserve fund present
- Yes
- Maintenance plan
- Yes
- Building insurance
- Yes
© 2001-2026 funda