
Description
Located in the lively and popular Indische Buurt, this bright and inviting three-room apartment offers a spacious kitchen-diner with an original built-in cupboard, a generous living room, a bedroom and, as an added bonus, a surprisingly spacious and beautifully finished attic space, ideal as a home office.
The Djambistraat itself is wonderfully quiet, while everything that makes the Indische Buurt such a great place to live is just a few steps away. From the bustling Javastraat and its many cafés and restaurants to the greenery of Flevopark. I would be delighted to show you around during a viewing.
Tip:
Be sure to check out our virtual 3D tour on Funda or our website.
You can virtually walk through the entire apartment and immediately get a good sense of the layout and spaces.
The apartment
As soon as you walk upstairs through the well-maintained communal staircase, you immediately notice how much natural light comes in. You enter the hallway, which provides access to all rooms.
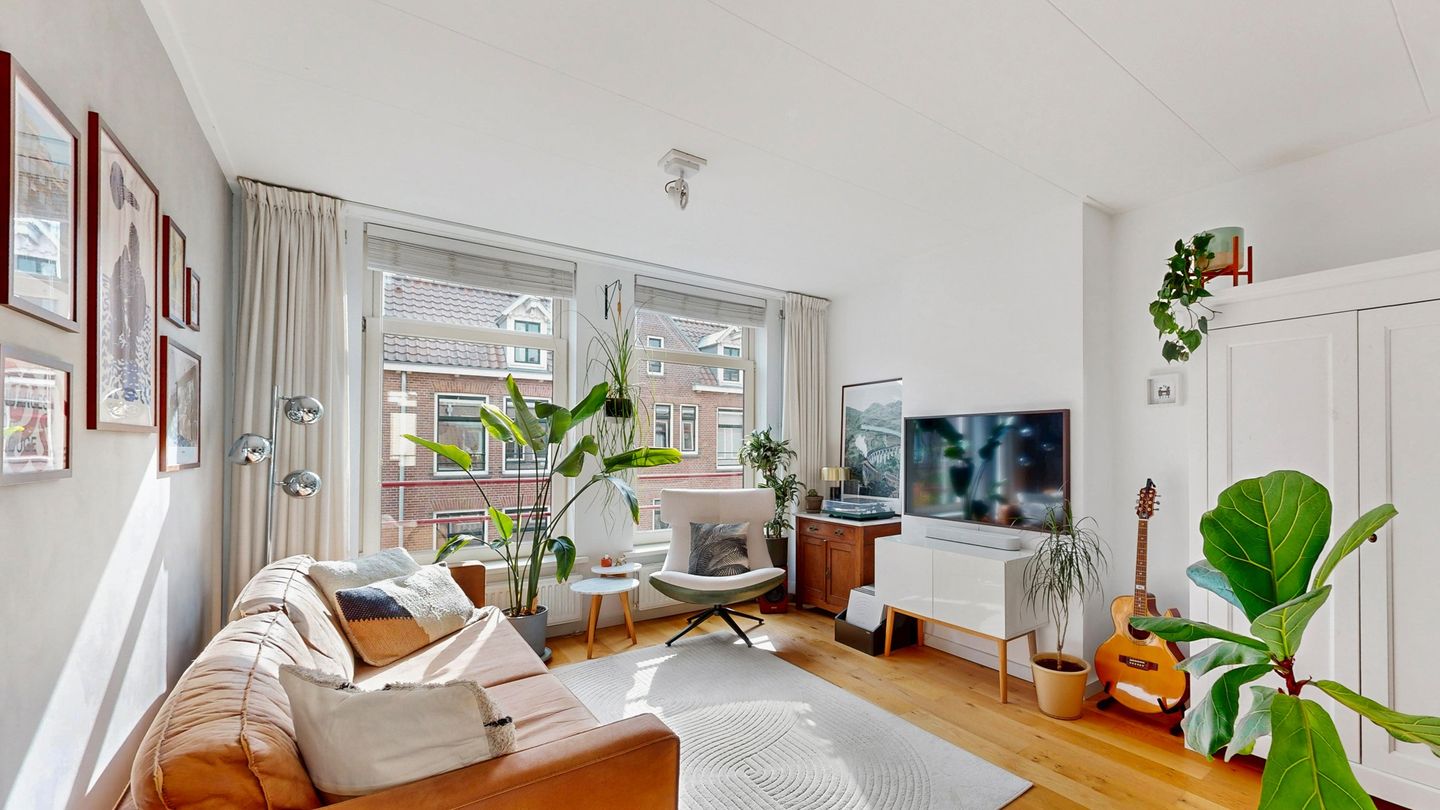
The living room is a pleasant and bright space, with particularly beautiful natural light in the morning. The windows are fitted with double glazing and the floor is finished with attractive engineered parquet flooring. A nice feature is the alcove with an opening towards the kitchen-diner, currently used as a workspace. Ideal if you regularly work from home, without having to sacrifice part of the living room.
The spacious kitchen-diner offers plenty of worktop and storage space. Practical pull-out drawers provide convenient storage for pots and pans, while the kitchen is also equipped with a built-in dishwasher, a Pelgrim oven and an extractor hood.
A particularly charming detail is the original built-in cupboard dating from when the complex was constructed. It has been preserved in its original condition and adds extra character to the kitchen. The large windows provide an open view over the inner gardens and allow plenty of sunlight to enter until the early evening.
The bedroom is spacious enough for a double bed and offers plenty of storage space, including a built-in wardrobe.
The compact bathroom is efficiently laid out and features a toilet, washbasin and rain shower. The mechanical ventilation system is operated by remote control.
And there is another great bonus upstairs. Just one flight of stairs above the apartment is a spacious private attic storage room, which has been neatly finished and insulated by the current owner. It has laminate flooring and several power outlets, making it a practical and well-finished additional space. During the roof renovation, a new and larger double-glazed roof window was installed, providing pleasant natural light and improved insulation. The current owner has also created a separate area here that is ideal for working or taking calls in peace.
The Owners’ Association
The Owners’ Association, VvE, is active and professionally managed by Alliantie VvE Diensten. The monthly contribution is €205.75. A long-term maintenance plan, MJOP, is in place and the VvE meets twice a year.
Ground lease
The ground lease has been prepaid until 30 September 2054. The conditions for the period thereafter have already been secured on favourable terms. From 1 October 2054, the annual ground lease payment will be €536.30, subject to annual indexation.
Location
The Djambistraat is situated in the heart of the lively Indische Buurt in Amsterdam-Oost, a neighbourhood where virtually everything you need is within easy reach.
The bustling Javastraat is within walking distance and offers a wide variety of shops, speciality stores, restaurants, coffee bars and terraces. There is plenty of greenery nearby too, with both Flevopark and Oosterpark just a short bike ride away.
Public transport connections are excellent. Amsterdam Muiderpoort Station is practically around the corner, with several tram and bus stops nearby. Amsterdam Science Park Station is also easily accessible by bike. Cycling will take you to Amsterdam city centre or De Pijp in no time. By car, the A10 Ring Road can be reached within just a few minutes.
Key features
- Located in the lively Indische Buurt
- Spacious and inviting kitchen-diner
- Lovely living room with an alcove and opening towards the kitchen
- Plenty of natural light
- Insulated attic with roof window
- Additional attic space, ideal as a home office
- Heating and hot water provided by an Intergas HRE central heating boiler, serviced annually
- Energy label C
- Active Owners’ Association, VvE
- Professionally managed VvE, monthly contribution €205.75, long-term maintenance plan available
- Ground lease prepaid until 30 September 2054, with favourable terms already secured for the period thereafter
Features
Transfer of ownership
- Listed since
- Acceptance
- Available in consultation
- Asking price
- € 400,000 kosten koper
- Asking price per m²
- € 9,091
- Status
- Available
- VVE (Owners Association) contribution
- € 205.77 per month
Construction
- Type apartment
- Upstairs apartment (apartment)
- Building type
- Resale property
- Year of construction
- 1914
- Specific
- Partly furnished with carpets and curtains
- Type of roof
- Combination roof covered with asphalt roofing and roof tiles
Surface areas and volume
- Areas
- Living area
- 44 m²
- Other space inside the building
- 8 m²
- Volume in cubic meters
- 159 m³
Layout
- Number of rooms
- 2 rooms (1 bedroom)
- Number of bath rooms
- 1 bathroom
- Bathroom facilities
- Shower, toilet, sink, and washstand
- Number of stories
- 1 story
- Facilities
- Skylight, mechanical ventilation, and TV via cable
- Located at
- 3rd floor
Energy
- Energy label
- Insulation
- Double glazing
- Heating
- CH boiler
- Hot water
- CH boiler
- CH boiler
- Intergas HRE (gas-fired combination boiler from 2015, in ownership)
Cadastral data
- AMSTERDAM S 9468
- Cadastral map
- Ownership situation
- Long-term lease
- Fees
- Paid until 30-09-2054
Exterior space
- Location
- Alongside a quiet road and in residential district
Storage space
- Shed / storage
- Storage box
- Facilities
- Electricity
- Insulation
- Double glazing and completely insulated
Parking
- Type of parking facilities
- Paid parking and resident's parking permits
VVE (Owners Association) checklist
- Registration with KvK
- Yes
- Annual meeting
- Yes
- Periodic contribution
- Yes (€ 205.77 per month)
- Reserve fund present
- Yes
- Maintenance plan
- Yes
- Building insurance
- Yes
© 2001-2026 funda