
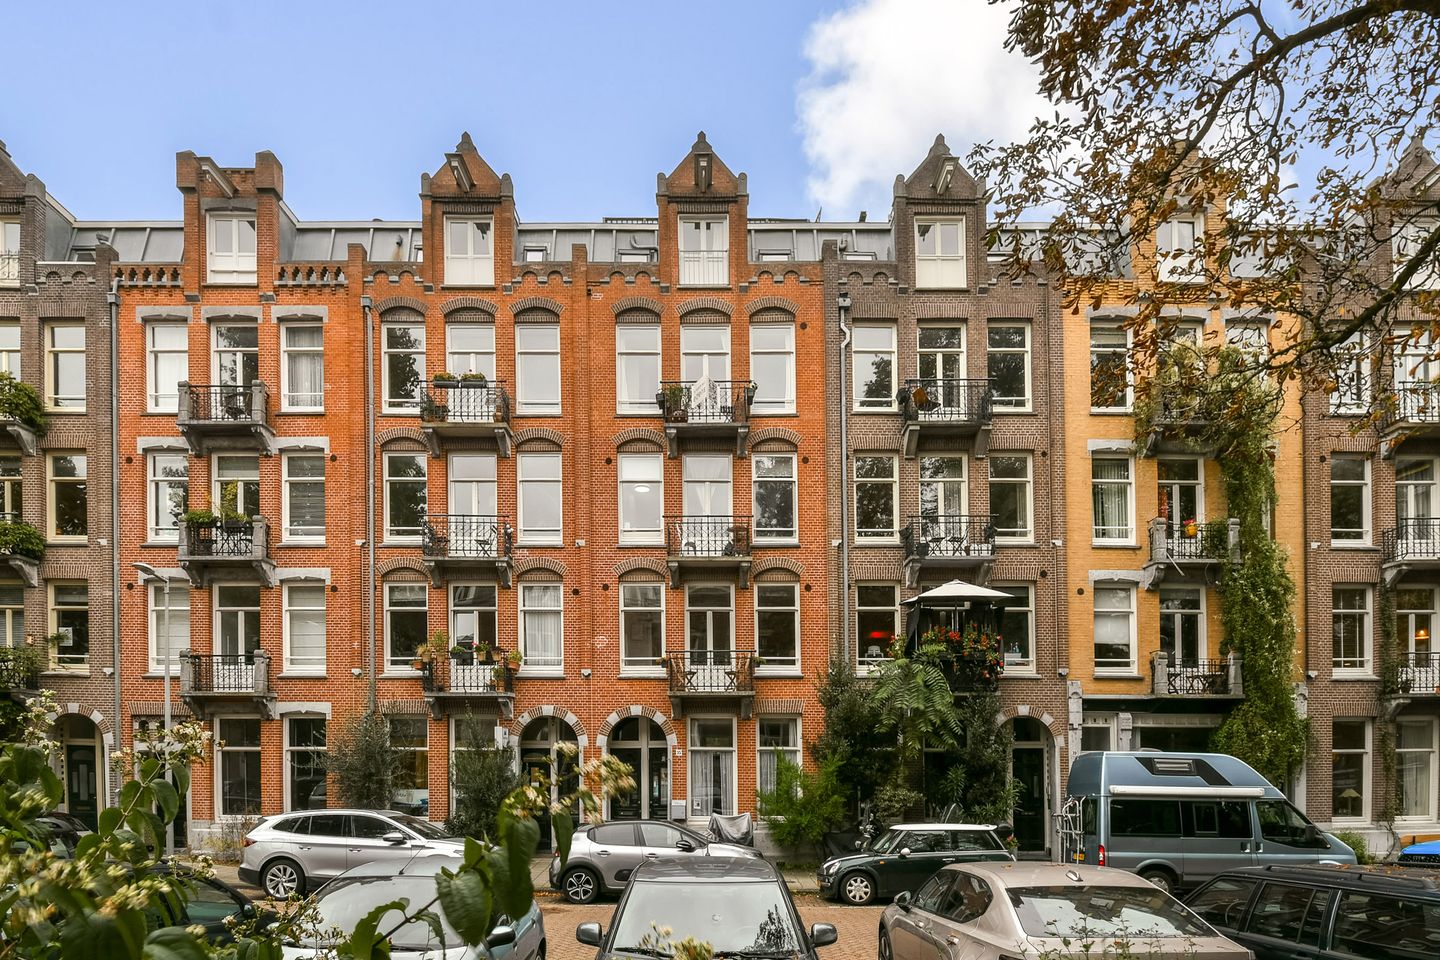
Karakteristiek wonen - eigen grond - balkon op zuiden - 4 kamers
Description
This 4-room apartment with approximately 69 m² of living space is available on the picturesque Domselaerstraat. A beautiful building constructed in 1902, featuring two bedrooms, an extra room on the second floor, classic details, and a south-facing balcony—all of which make this a delightful apartment. The apartment is located on freehold land.
Living Room & Kitchen
The apartment is accessed via the well-maintained common stairwell and is located on the first floor. The living room faces south, making it a very bright space, and the ceilings are approximately 2.67 m high. French doors lead out to the balcony, where you can enjoy sitting in the sun for much of the day. Beautiful details include the authentic fireplace, the gorgeous en-suite with sliding doors and storage space, and the classic paneled doors. Attractive oak parquet flooring runs throughout the entire apartment.
The kitchen is located at the rear and is equipped with built-in appliances, including a dishwasher (Bosch), steam oven (Miele), 4-burner gas stove, refrigerator, and range hood. The kitchen features a black stone countertop. The new boiler was recently installed.
Bedrooms
The spacious master bedroom is located at the rear. In addition to storage space in the walk-in closets, there is also plenty of room for large wardrobes. The second children’s bedroom/study is located at the front. This room features built-in closets that extend to the ceiling.
Room on the Second Floor
The room on the second floor is accessible via the common stairwell. In accordance with the condominium bylaws and the zoning plan, this room may be used as living space. It is currently being used as an office and features a wide built-in closet; see the floor plan. This space is not listed as living space in the BAG (Basic Register of Addresses and Buildings). Amending the BAG and, if applicable, installing an internal staircase is only possible if the proper permits and approvals have been obtained and the necessary modifications have been made in accordance with the Building Code. The seller offers no guarantees regarding the feasibility of this; the buyer must conduct their own research into the possibilities.
Bathroom
The bathroom is equipped with a shower, sink, and wall-mounted toilet.
Storage Space
In addition to the storage space in the en-suite bathroom, there is a stairwell closet that also houses the connection for the washing machine. The front bedroom features a built-in closet that extends to the ceiling, and the second-floor bedroom also has a wide built-in closet.
Neighborhood
Domselaerstraat is a quiet and picturesque street in Amsterdam-East, just around the corner from Oosterpark. The Cottage, Cafe Kuijper, Baking Lab Amsterdam, Bakery Olafbrood, Kaffee, Nume, PepeNero, Rayleigh & Ramsay, Eufraat & Tigris, Bar Bukowski, Neighborhood Cafe De Tros, Turbo, Coffee Bru, Cafe de Jeugd, Orchid House, De Biertuin, Haku Coffee & Food—you’ll find all these great spots right near home. For your daily shopping, you can choose between the Oostpoort shopping center, Eerste van Swindenstraat, the Dappermarkt, and Linnaeusstraat.
Parking & Public Transportation
To apply for a parking permit, this area falls within the Oost-2 permit zone. With an Oost-2 parking permit, you may also park in Oost-1. For current wait times, please visit the City of Amsterdam’s website.
Muiderpoort Train Station is located at the end of the street. Trams 7 and 25 stop here and also on Linnaeusstraat. Buses 37 and 40 stop at Muiderpoort Station.
Homeowners’ Association
The Homeowners’ Association consists of 7 apartments at Domselaerstraat 33 and 35. The association is self-managed, and the service fees amount to €100 per month. A long-term maintenance plan is in place, and there is currently approximately € 65.000,- in the association’s fund.
Features:
- FREEHOLD PROPERTY
- Characteristic building from 1902
- Entire building renovated around 2006
- Divided into two units in 2009
- Oak parquet flooring
- South-facing balcony
- Honeywell EVO Home
- Active and well-managed homeowners’ association (VvE) under its own management
- HOA service fees approx. €100 per month
- Survey report in accordance with BBMI standards
- Buyer may choose the notary, provided they are based in Amsterdam
- Closing date to be determined by mutual agreement
The sale is subject to the condition that a contract of sale is only concluded once all parties involved have signed the purchase agreement (using the KNB Amsterdam model or similar).
Disclaimer
This listing has been compiled with care and is based on information available to the real estate agent at the time of writing. Nevertheless, it may contain unintentional inaccuracies, and the specified measurements may vary (slightly). No rights may be derived from the content of this advertisement. The buyer must conduct their own research—or have it conducted—into the private and public law aspects and the possibilities or limitations regarding, among other things, the buyer’s intended use, the condition of the property, environmental considerations, and construction or renovation plans.
Dimensions Clause
The property has been measured in accordance with industry-wide measurement guidelines. These guidelines are intended to establish a more uniform method of measurement for providing an indication of the usable area. The measurement guidelines do not entirely rule out differences in measurement results, due, for example, to differences in interpretation, rounding, or limitations in performing the measurement. The Buyer indemnifies the Seller as well as the employees of Edens Makelaardij BV against all liability regarding any differences in dimensions—whether in usable floor area or the volume of the property—that may be discovered at a later date.
Age Clause
The Buyer declares that they are aware that the Property sold herein is now approximately one hundred twenty-four (124) years old and that they are familiar with the corresponding condition of the Property. The Buyer accepts all foreseeable and/or expected defects of the Property in this regard, in particular with respect to the foundation, facades, pipes, drains, roofs, and any installations, even to the extent that these may temporarily impede the normal use of the Property.
Features
Transfer of ownership
- Listed since
- Acceptance
- Available in consultation
- Asking price
- € 575,000 kosten koper
- Asking price per m²
- € 8,333
- Status
- Available
- VVE (Owners Association) contribution
- € 100.00 per month
Construction
- Type apartment
- Upstairs apartment (apartment)
- Building type
- Resale property
- Year of construction
- 1902
Surface areas and volume
- Areas
- Living area
- 69 m²
- Exterior space attached to the building
- 1 m²
- Volume in cubic meters
- 230 m³
Layout
- Number of rooms
- 4 rooms (2 bedrooms)
- Number of stories
- 2 stories
- Facilities
- Mechanical ventilation and TV via cable
Energy
- Energy label
- Insulation
- Double glazing and floor insulation
- Heating
- CH boiler
- Hot water
- CH boiler
- CH boiler
- Intergas HRE (gas-fired combination boiler from 2023, in ownership)
Cadastral data
- AMSTERDAM S 9788
- Cadastral map
- Ownership situation
- Full ownership
Exterior space
- Location
- Alongside a quiet road and in residential district
- Balcony/roof terrace
- Balcony present
Parking
- Type of parking facilities
- Paid parking and resident's parking permits
VVE (Owners Association) checklist
- Registration with KvK
- Yes
- Annual meeting
- Yes
- Periodic contribution
- Yes (€ 100.00 per month)
- Reserve fund present
- Yes
- Maintenance plan
- Yes
- Building insurance
- Yes
© 2001-2026 funda