
Don Boscostraat 3971068 TH AmsterdamOsdorpplein e.o.
€ 558,000 v.o.n.
Nieuwbouw 3-kamer appartement met label A+++ en balkon op noordoosten
Description
A+++ Energy-Efficient Newly Built Apartment Including Kitchen and Bathroom – Available from September!
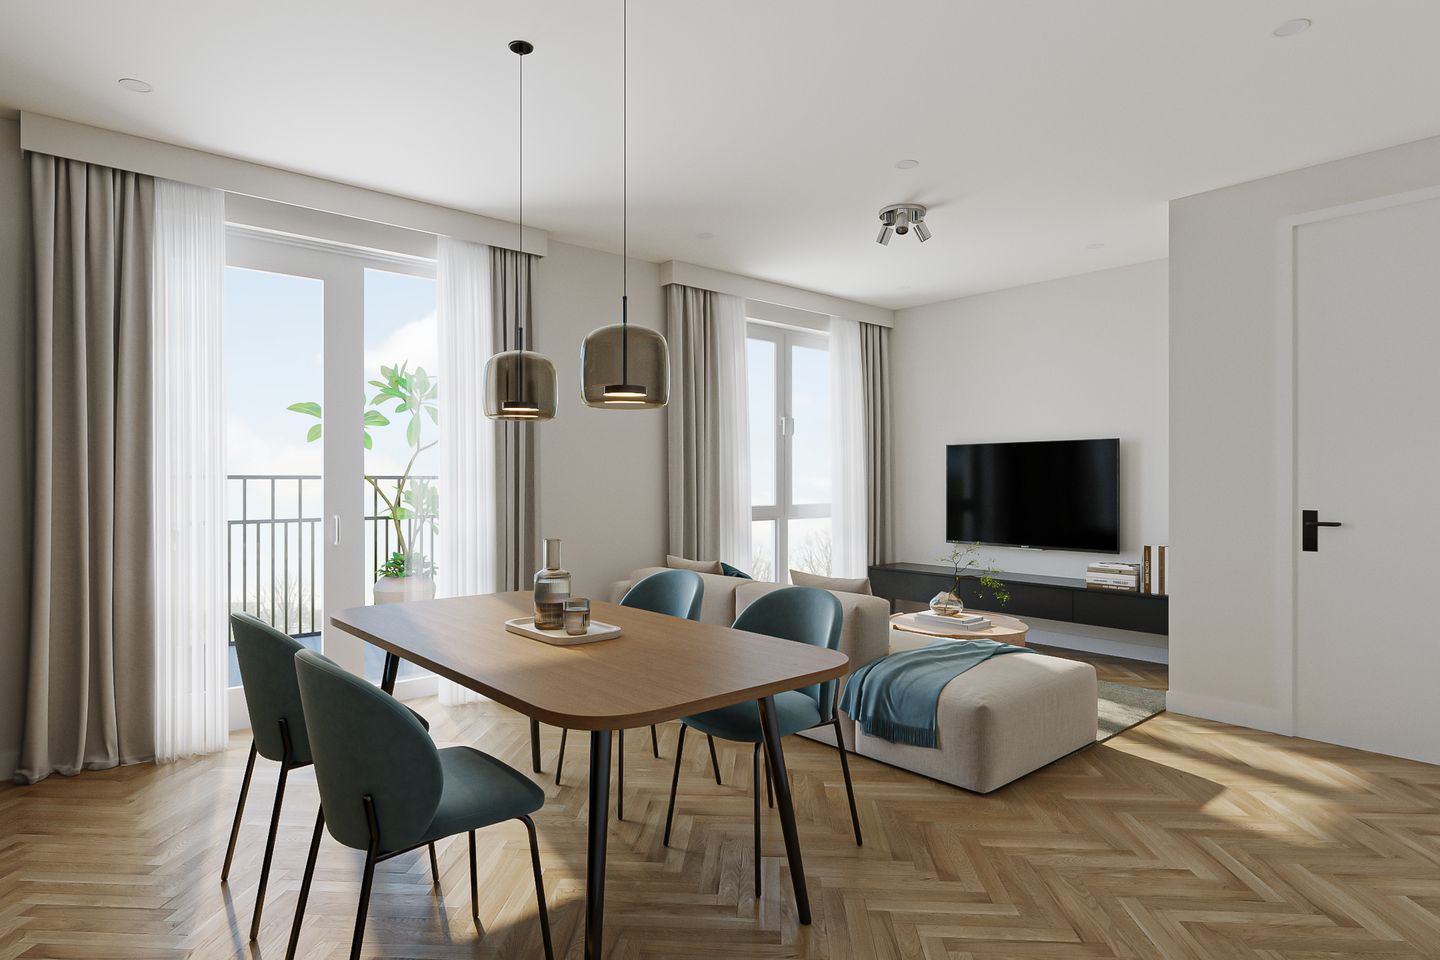
A spacious master bedroom, a bright living room, and a private balcony – this two-bedroom apartment of approximately 68 m² offers comfortable living on an attractive floor. The entrance hall leads to the bright living room with an open-plan kitchen, two bedrooms (including a generously sized master bedroom), a modern bathroom with toilet, and a practical storage room. The 8 m² northeast-facing balcony provides a pleasant outdoor space to relax and unwind. The apartment is finished with a Bruynzeel kitchen and Duravit sanitary fittings.
Property Highlights
• Approximately 68 m² of living space
• Approximately 8 m² northeast-facing balcony
• Two bedrooms, including a spacious master bedroom
• Modern bathroom with toilet
• Practical internal storage room
• Duravit sanitary fittings
• Bruynzeel kitchen
• Type M5
L O C A T I O N
Willow enjoys an excellent location close to Sloterplas Lake and Sloterpark. Here, you'll live in a green and peaceful setting with plenty of opportunities for walking, exercising, and relaxing outdoors.
At the same time, the newly redeveloped Osdorpplein Shopping Centre is within walking distance, offering a wide range of shops, supermarkets, cafés, restaurants, and everyday amenities. Excellent public transport and road connections provide quick access to Amsterdam city centre, Schiphol Airport, and the Zuidas business district.
At the heart of the development is a beautifully landscaped communal courtyard garden, where residents can meet, unwind, or simply enjoy the outdoor space.
G O O D T O K N O W
- A+++ energy label
- Low annual ground lease payment (erfpacht) of approximately €500, which is tax-deductible
- No long waiting period
- Completion from September 2026
- Newly built, including a modern kitchen and bathroom, ready to move into soon after completion
- Parking facilities available
- Shared bicycle storage with 12 charging points for e-bikes
- Landscaped communal courtyard garden
- Visit livinginmix.nl for more information
- Sold freehold transfer (vrij op naam) – no property transfer tax payable
In Summary: A luxurious newly built apartment in a prime Amsterdam location, available for occupancy from September 2026.
Schedule a viewing online today or contact our office for more information.
You are also welcome to attend the open house on Wednesday, 15 July, between 4:00 PM and 6:00 PM.
Please register in advance if you wish to attend so we can provide the necessary site instructions. As the viewing takes place on an active construction site, wearing closed-toe shoes is mandatory.
Features
Transfer of ownership
- Listed since
- Acceptance
- Available in consultation
- Asking price
- € 558,000 vrij op naam
- Asking price per m²
- € 8,206
- Status
- Available
Construction
- Type apartment
- Apartment with shared street entrance (apartment)
- Building type
- Resale property
- Year of construction
- 2026
- Type of roof
- Flat roof
Surface areas and volume
- Areas
- Living area
- 68 m²
- Exterior space attached to the building
- 8 m²
- Volume in cubic meters
- 179 m³
Layout
- Number of rooms
- 3 rooms (2 bedrooms)
- Number of bath rooms
- 1 bathroom
- Bathroom facilities
- Walk-in shower and washstand
- Number of stories
- 1 story
- Facilities
- Optical fibre, elevator, mechanical ventilation, and TV via cable
- Located at
- 6th floor
Energy
- Energy label
Exterior space
- Location
- Along waterway, in centre, in residential district and unobstructed view
Storage space
- Shed / storage
- Built-in
- Facilities
- Electricity
Garage
- Type of garage
- Underground parking
Parking
- Type of parking facilities
- Paid parking and parking garage
VVE (Owners Association) checklist
- Registration with KvK
- No
- Annual meeting
- No
- Periodic contribution
- No
- Reserve fund present
- No
- Maintenance plan
- No
- Building insurance
- No
© 2001-2026 funda