
Don Boscostraat 4811068 TH AmsterdamOsdorpplein e.o.
€ 669,000 v.o.n.
Open House
- Every Wednesday from 4:00 PM to 5:00 PM
Description
Open House – Willow Mix Amsterdam
Throughout the months of July and August, you are invited to attend our Open House every Wednesday from 4:00 PM to 5:00 PM. This is the perfect opportunity to view the available homes and ask any questions directly to our real estate agents. We look forward to welcoming you!
Type M10A | Spacious 1-bedroom apartment with southwest-facing balcony.
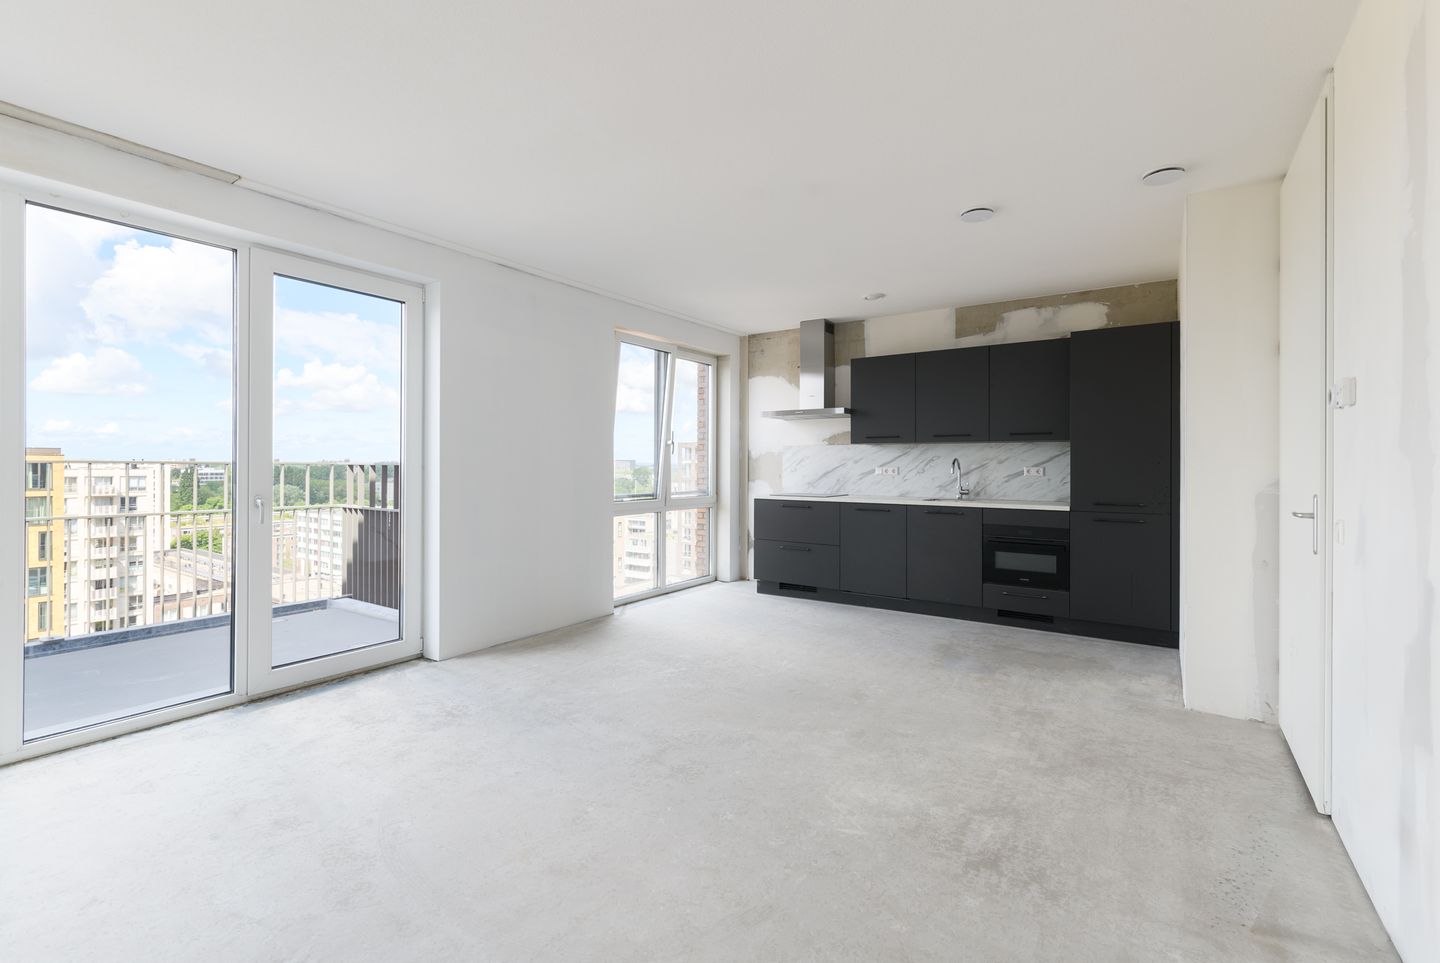
This generous one-bedroom apartment of approximately 77 m² is located on the 12th floor and offers comfortable living with ample space, plenty of natural light, and stunning views over the city and the surrounding greenery.
The apartment features a spacious and bright living room with an open-plan kitchen. Thanks to its elevated position, the living area benefits from abundant natural daylight, creating an open and pleasant atmosphere. From the living room, you have direct access to the southwest-facing balcony of approximately 8 m² — an ideal spot to relax, enjoy the sun, and take in the city views.
In addition, the apartment includes a generous bedroom, a modern bathroom, a separate toilet, and a practical, spacious internal storage room. Everything is in place for comfortable and carefree living.
Please note: the exact specifications and layout of the kitchen and bathroom may vary per apartment. For detailed information, please consult the floor plans, which will be available online from the start of sales.
THE LOCATION
Willow is ideally located near Sloterplas and Sloterpark, allowing you to enjoy a green and peaceful living environment with plenty of opportunities for walking, exercising, and relaxing.
At the same time, the recently redeveloped Osdorpplein Shopping Centre is within walking distance. Here, you will find a wide range of shops, supermarkets, restaurants, cafés, and daily amenities. Thanks to excellent transport connections, you can quickly reach Amsterdam city centre, Schiphol Airport, and the Zuidas business district.
The green heart of the development is formed by an attractive shared courtyard garden, where residents can meet, relax, or simply enjoy the outdoor space in a tranquil setting.
EVERYTHING YOU NEED TO KNOW
- Energy label A+++
- Low annual ground lease fee of approximately €576, which is tax deductible
- No long waiting periods
- Completion as early as September 2026
- New-build home including a modern kitchen and bathroom, ready for occupancy upon completion
- Parking facilities available
- Purchase free of transfer tax (V.O.N.)
For more information, please visit livinginmix.nl.
In short: a luxurious new-build home in a prime location that is well worth viewing.
Schedule a viewing online today or contact our office for more information.
KEY SELLING POINTS
- Buy now, pay upon completion – no double housing costs or bridging mortgage required
- Sustainable home with energy label A+++
- Includes a luxury Bruynzeel kitchen with Siemens built-in appliances
- Premium Duravit sanitary fittings in the bathroom and toilet
- Shared courtyard garden
- Communal bicycle storage with 12 charging points located beneath Willow
- Parking available in Parking Nieuw-West with a discounted subscription rate
Space, light and views: comfortable living at height.
This information has been compiled by Eefje Voogd Makelaardij B.V. While every effort has been made to ensure accuracy, we cannot accept liability for any inaccuracies or omissions. The Measurement Instruction, based on NEN 2580, provides a standardized method for determining usable floor area. Differences in measurements may occur, meaning the stated surface area may differ from that of comparable properties. No rights can be derived from discrepancies between the stated and actual measurements. For precise dimensions, we recommend having the property measured independently.
This property is listed by an MVA Certified Expat Broker.
Features
Transfer of ownership
- Listed since
- Acceptance
- Available in consultation
- Asking price
- € 669,000 vrij op naam
- Asking price per m²
- € 8,688
- Status
- Available
Construction
- Type apartment
- Upstairs apartment
- Building type
- New property
- Year of construction
- 2026
Surface areas and volume
- Areas
- Living area
- 77 m²
- Exterior space attached to the building
- 8 m²
- Volume in cubic meters
- 209 m³
Layout
- Number of rooms
- 2 rooms (1 bedroom)
- Number of bath rooms
- 1 bathroom
- Bathroom facilities
- Shower, walk-in shower, toilet, and sink
- Number of stories
- 1 story
- Located at
- 12th floor
Energy
- Energy label
- Not available
Exterior space
- Garden
- Sun terrace
- Sun terrace
- 8 m² (2.37 metre deep and 3.37 metre wide)
- Garden location
- Located at the southwest
© 2001-2026 funda