
Description
Come and take a look at this charming, well-maintained ground-floor apartment, which features a lovely garden of approximately 60 square meters. The apartment itself, measuring about 56 square meters, is in immaculate condition and is centrally located in the Venserpolder area—close to the metro, with the center of Amsterdam just 15 minutes away!
* Energy label A
* Move-in ready (renovated in 2021)
* Single-level living on the ground floor
* Perpetual leasehold bought off—no more ground rent payments!
* Sunny garden
* Potential for a second bedroom
The location is ideal. It is close to the Arena and the Ziggo Dome; you can easily walk to your favorite concert or football match. In the mood for a good movie? Pathé Arena is also within walking distance. There are plenty of shops and restaurants at Amsterdamse Poort, and many major companies, such as ING, are based in the area.
If you enjoy a nice walk, you can head to Nelson Mandela Park or Gaasperplas. There are beautiful cycling routes along the Amstel river and 't Gein towards Abcoude and Weesp.
Accessibility is excellent, with various arterial roads leading to the highways (A1, A2, A9, and A10) nearby. In addition to Venserpolder metro station (a 5-minute walk away), the Bijlmer Arena, Strandvliet, and Duivendrecht metro and train stations are also within easy reach. By train, you can get to Schiphol, Utrecht, or Amsterdam Central Station in about 15 minutes. Ideal!
There is also ample parking right outside. You can apply for two parking permits from the municipality without a waiting period.
First floor
The property is located on the ground floor and is accessible via the central entrance. There are no other apartments on either side of the unit, meaning there are no immediate neighbors.
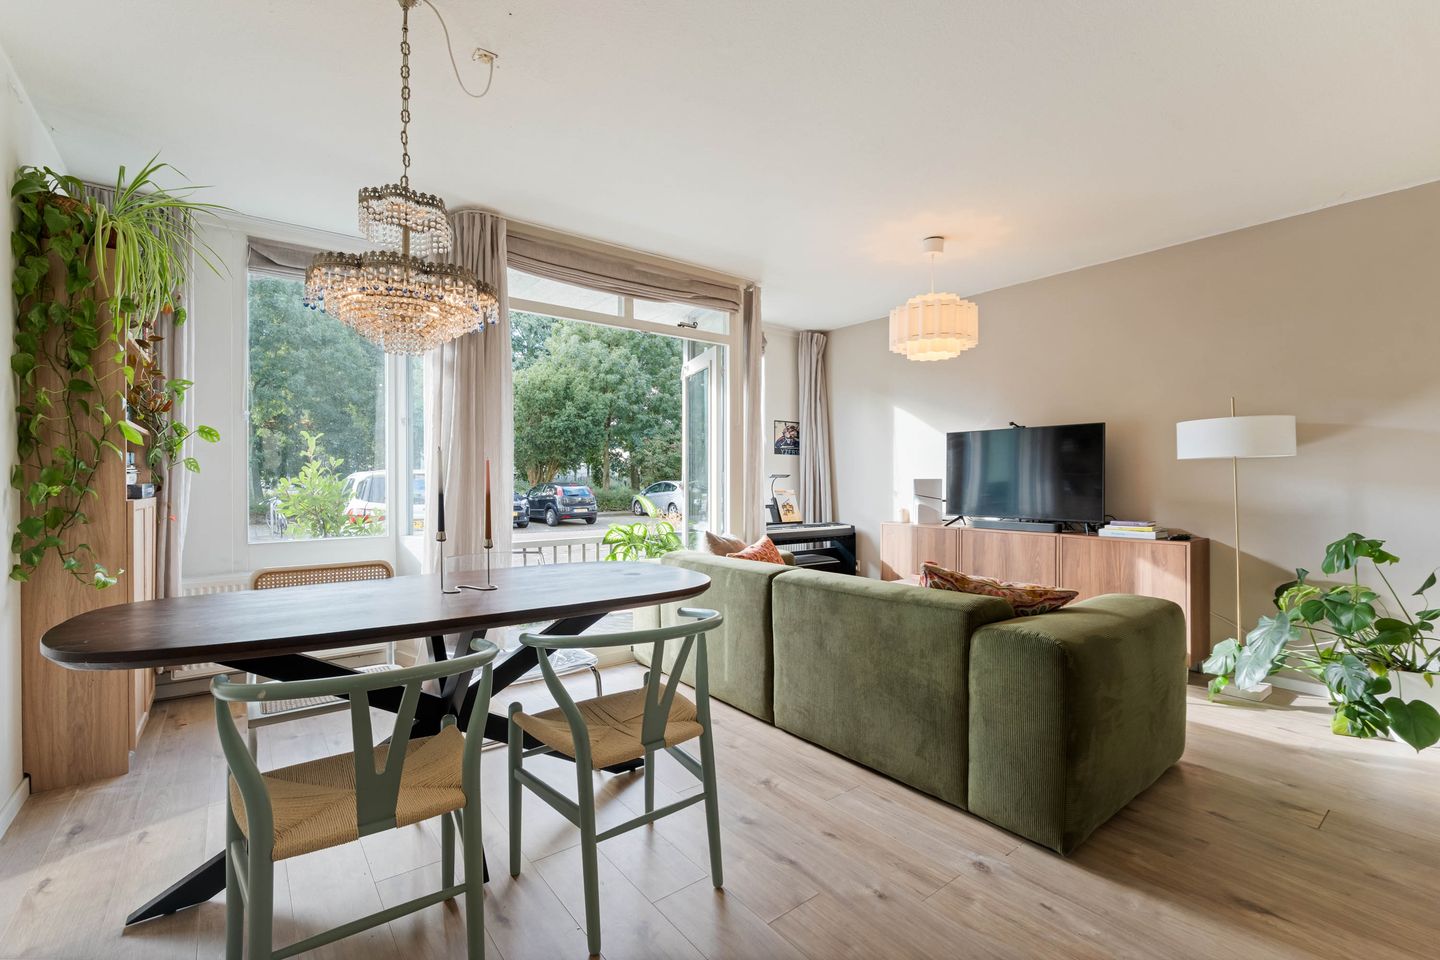
You enter into a hallway that leads to the bright living room at the front of the home; the space immediately creates an inviting atmosphere.
There is ample room for a cozy seating area and a dining table. The playful window layout, featuring French doors opening onto the terrace, adds to the room's charm. The terrace faces southeast, allowing you to enjoy the sunshine during the day.
The interior was renovated in 2021. The kitchen was updated at that time and is equipped with various built-in appliances (refrigerator with a 3-drawer freezer, oven, induction cooktop, and extractor hood). The kitchen provides access to the back garden, which boasts a very spacious terrace of approximately 60 square meters—perfect for enjoying the sun well into the evening. The well-maintained garden is fully paved and includes a back entrance leading to the communal courtyard.
The bedroom is situated at the rear of the property and overlooks the garden. The bathroom (renovated in 2021) features a shower, vanity unit, toilet, and a washing machine connection. There is also an indoor storage room and a closet housing the central heating system (Intergas, owned, 2019).
Would you prefer two bedrooms? It is possible to convert the current kitchen area into a bedroom and relocate the kitchen to the living room.
The property also comes with a separate external storage unit.
Garden
West-facing garden (sun from afternoon to evening). Dimensions: approximately 5.20m wide and approximately 7.80m deep.
Features
- Energy label A
- Leasehold ground rent bought off in perpetuity
- Approx. 56 m² of living space
- Garden of approx. 56 m², northwest-facing
- Central heating boiler (Intergas, 2019, owned)
- Service charges amount to €218.37 per month
- Renovated internally in 2021 (pipes recessed into the floor; radiators in the bedroom and kitchen replaced)
- Non-occupancy clause applies
- Parking permit: permit zone is Zuidoost 2 Venserpolder West. There is currently no waiting list.
A resident parking permit costs €38.60 per 6 months. A second parking permit costs €96.49 per 6 months.
Features
Transfer of ownership
- Listed since
- Acceptance
- Available in consultation
- Asking price
- € 325,000 kosten koper
- Asking price per m²
- € 5,804
- Status
- Available
- VVE (Owners Association) contribution
- € 218.37 per month
Construction
- Type apartment
- Ground-floor apartment (apartment)
- Building type
- Resale property
- Year of construction
- 1984
Surface areas and volume
- Areas
- Living area
- 56 m²
- Exterior space attached to the building
- 3 m²
- External storage space
- 5 m²
- Volume in cubic meters
- 203 m³
Layout
- Number of rooms
- 2 rooms (1 bedroom)
- Number of bath rooms
- 1 bathroom
- Bathroom facilities
- Walk-in shower, toilet, and washstand
- Number of stories
- 1 story
- Located at
- Ground floor
Energy
- Energy label
- Insulation
- Mostly double glazed
- Heating
- CH boiler
- Hot water
- CH boiler
- CH boiler
- Intergas (gas-fired combination boiler from 2019, in ownership)
Cadastral data
- WEESPERKARSPEL A 18
- Cadastral map
- Ownership situation
- Long-term lease
- Fees
- Bought off for eternity
Exterior space
- Garden
- Back garden
- Back garden
- 60 m² (6.00 metre deep and 10.00 metre wide)
- Garden location
- Located at the northwest with rear access
Storage space
- Shed / storage
- Storage box
- Facilities
- Electricity
Parking
- Type of parking facilities
- Paid parking and resident's parking permits
VVE (Owners Association) checklist
- Registration with KvK
- Yes
- Annual meeting
- Yes
- Periodic contribution
- Yes (€ 218.37 per month)
- Reserve fund present
- Yes
- Maintenance plan
- Yes
- Building insurance
- Yes
© 2001-2026 funda