
Dostojevskisingel 2411102 XM AmsterdamVenserpolder-Oost
€ 225,000 k.k.
Description
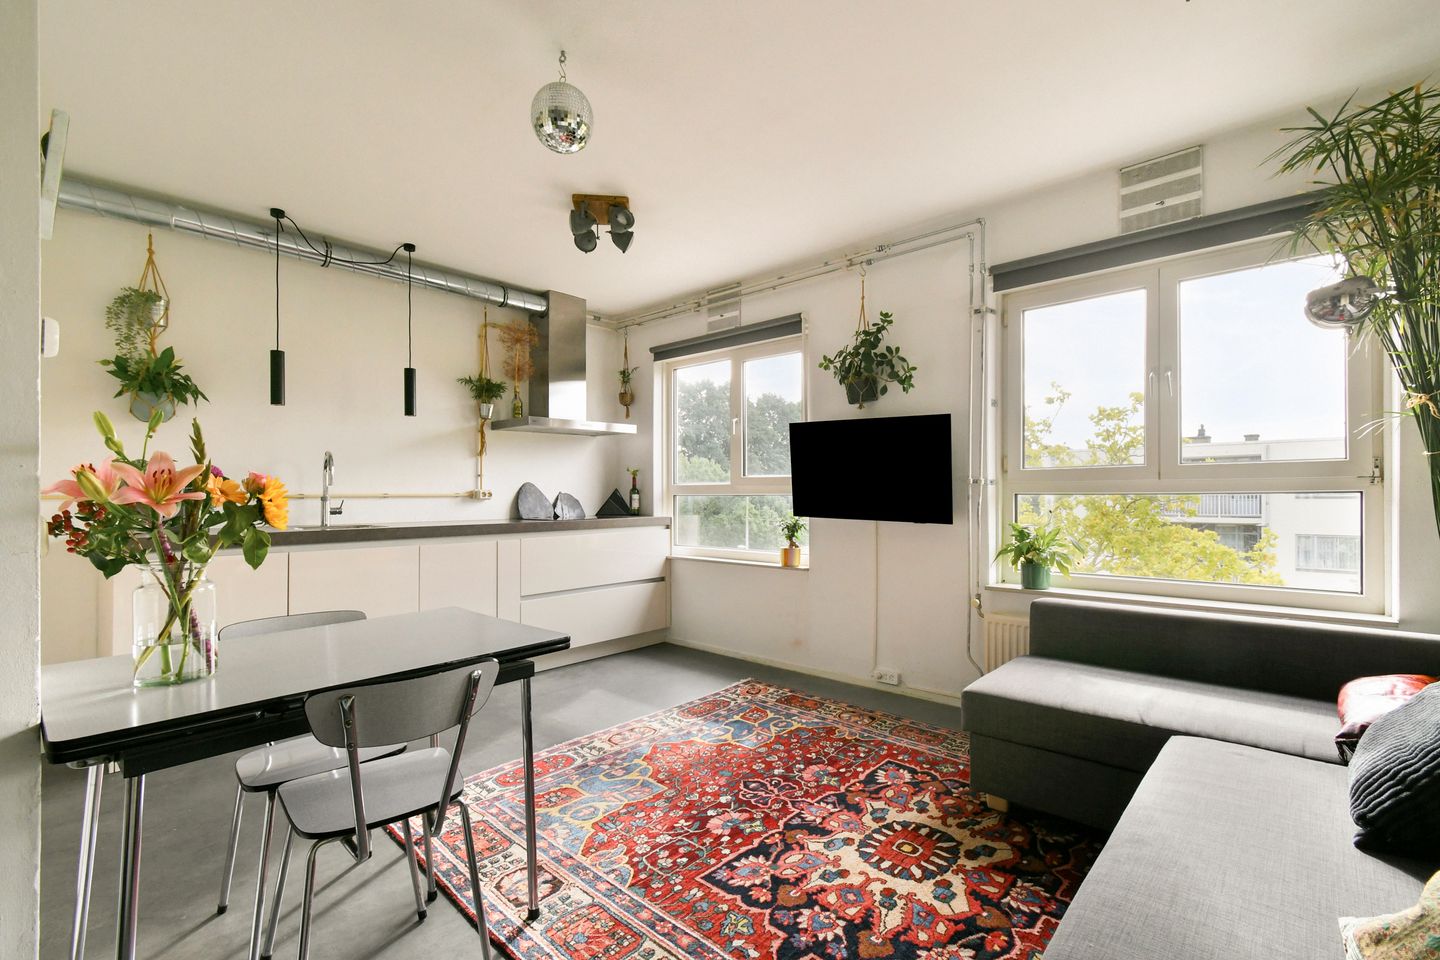
Attractive studio apartment with a living area of approximately 34 m² in Venserpolder, featuring a communal rooftop terrace!
This studio is ideal for first-time buyers looking for a comfortable home in a central location. The property offers a practical layout, plenty of natural light and everything you need for comfortable living.
LOCATION
The property is located in the popular Venserpolder neighbourhood in Amsterdam-Zuidoost. This green residential area is situated close to the Johan Cruijff ArenA, Ziggo Dome, AFAS Live and the Amsterdamse Poort shopping centre, which offers a wide range of shops, supermarkets, restaurants and everyday amenities.
Schools, sports facilities and recreational opportunities are also available in the immediate vicinity. Accessibility is excellent: Venserpolder metro station is within walking distance, while Amsterdam Bijlmer ArenA station is also nearby. From here, Amsterdam city centre can be reached in approximately 15 minutes. In addition, the A1, A2, A9 and A10 motorways are easily accessible, as are the Zuidas business district and Schiphol Airport.
LAYOUT
The entrance leads into the hallway, with a practical storage cupboard located on the left-hand side. From the hallway, you can access the bathroom, which is equipped with a shower, toilet, washbasin and washing machine connection.
The bright living/sleeping area with open-plan kitchen is located adjacent to the hallway. The kitchen was installed in 2022 and is fitted with various built-in appliances, including a dishwasher, combination oven/microwave, refrigerator, freezer, extractor hood, Quooker and induction hob. Thanks to the efficient layout, there is ample space for both a comfortable seating area and a sleeping area.
There is also a shared storage room on the ground floor. Residents can additionally make use of the communal rooftop terrace.
FEATURES
Living area approximately 34 m²;
Quietly situated next to a spacious, green communal courtyard with tennis court;
Communal rooftop terrace;
Fully fitted with double glazing;
Energy label B, valid until 11 May 2031;
Service charges approximately €152 per month;
Ground lease paid off until 1 December 2034;
Completion by mutual agreement.
Features
Transfer of ownership
- Listed since
- Acceptance
- Available in consultation
- Asking price
- € 225,000 kosten koper
- Asking price per m²
- € 6,618
- Status
- Available
Construction
- Type apartment
- Apartment with shared street entrance (apartment)
- Building type
- Resale property
- Year of construction
- 1984
- Type of roof
- Flat roof covered with asphalt roofing
- Quality marks
- Energie Prestatie Advies
Surface areas and volume
- Areas
- Living area
- 34 m²
- External storage space
- 5 m²
- Volume in cubic meters
- 110 m³
Layout
- Number of rooms
- 1 room (1 bedroom)
- Number of bath rooms
- 1 bathroom
- Bathroom facilities
- Shower, toilet, and sink
- Number of stories
- 1 story
- Facilities
- Optical fibre, passive ventilation system, and TV via cable
- Located at
- 3rd floor
Energy
- Energy label
- Insulation
- Double glazing
- Heating
- CH boiler
- Hot water
- CH boiler
- CH boiler
- Intergas HRE 24/18 (gas-fired combination boiler from 2023, in ownership)
Cadastral data
- WEESPERKARSPEL A 1932
- Cadastral map
- Ownership situation
- Municipal ownership encumbered with long-term leaset
- Fees
- Paid until 01-12-2034
- WEESPERKARSPEL A 1932
- Cadastral map
- Ownership situation
- Municipal ownership encumbered with long-term leaset
- Fees
- Paid until 01-12-2034
Exterior space
- Location
- In residential district
Storage space
- Shed / storage
- Storage box
- Facilities
- Electricity
Parking
- Type of parking facilities
- Paid parking, public parking and resident's parking permits
VVE (Owners Association) checklist
- Registration with KvK
- Yes
- Annual meeting
- Yes
- Periodic contribution
- Yes
- Reserve fund present
- Yes
- Maintenance plan
- Yes
- Building insurance
- Yes
© 2001-2026 funda