
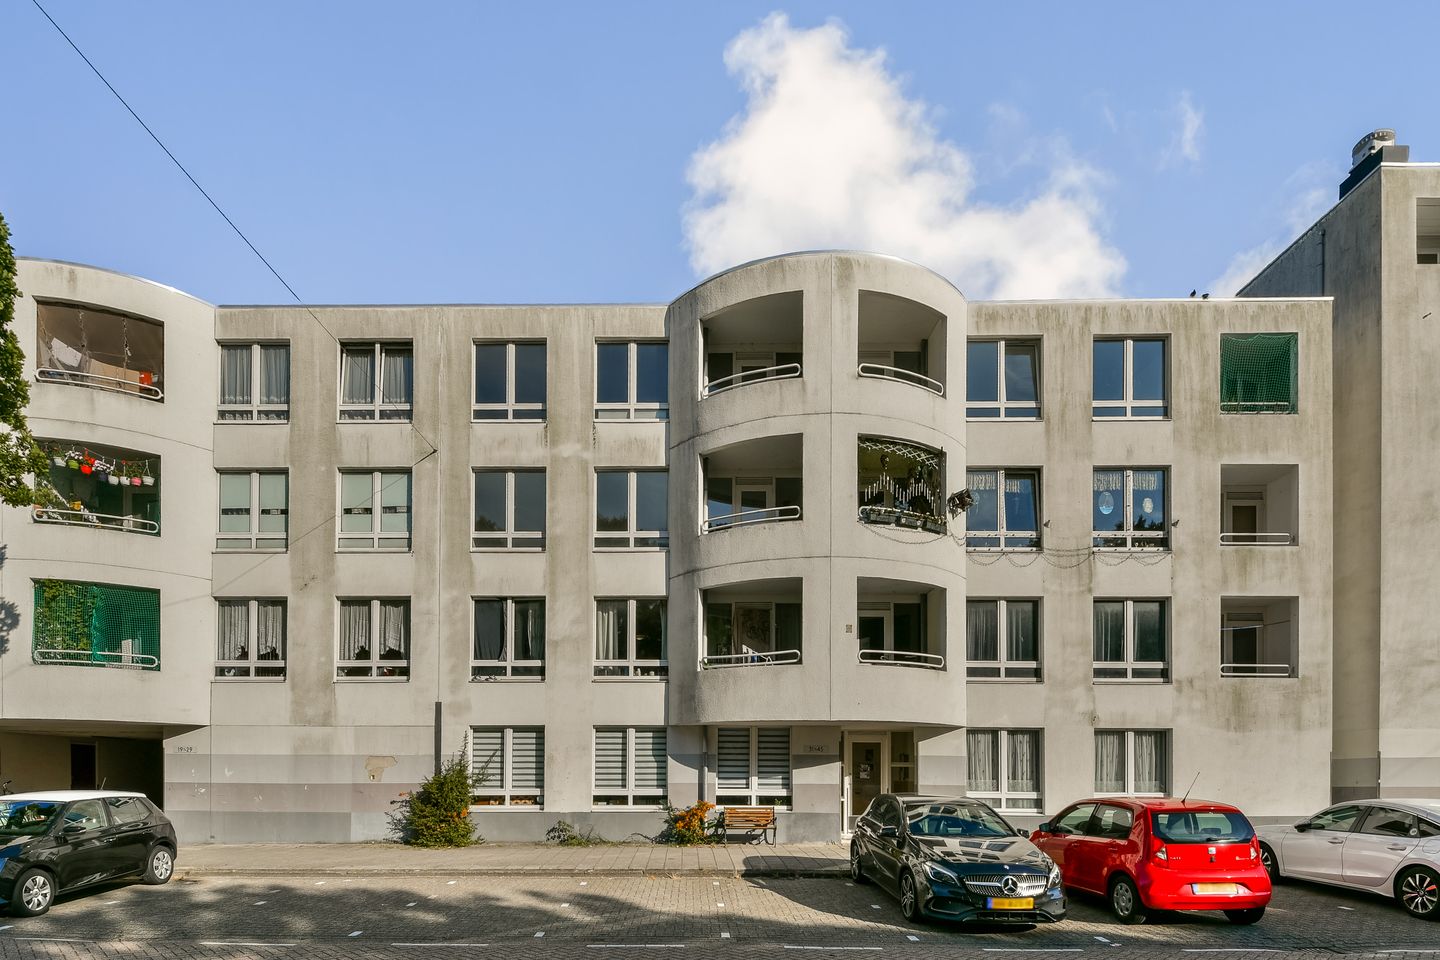
Dostojevskisingel 351102 XJ AmsterdamVenserpolder-Oost
€ 325,000 k.k.
Description
Well-laid-out 2-bedroom apartment on the second floor of a well-maintained residential complex.
The property features two bedrooms and a lovely southeast-facing balcony adjoining the kitchen. The apartment has a total floor area of 71 m². On the ground floor, you have access to a private storage room of 6 m². A priority scheme for tenants of social housing applies. For more information, please visit the Lieven de Key website.
Venserpolder is a neighbourhood on the move, where cultural diversity, green spaces and urban amenities come together to create a lively and attractive living environment. Whether you enjoy peace and nature or prefer the energy of city life, Venserpolder offers the best of both worlds.
Interested? Contact us to schedule a viewing via our website or give us a call!
Layout
The apartment is accessed via the communal staircase and is located on the second floor. The centrally positioned hallway provides access to all rooms, including a separate toilet and bathroom. At the rear of the apartment are two spacious bedrooms and a separate kitchen (kitchen unit still needs to be installed), with a door leading to the balcony where you can enjoy the sunshine.
At the front of the apartment is the bright and spacious living room. On the ground floor, you have access to a private storage room of approximately 6 m².
Key features
- Spacious apartment of approximately 72 m² (measurement report available)
- Priority scheme for tenants of social housing applies; for more information, please visit the Lieven de Key website
- Energy label C
- Private storage room of approximately 6 m² on the ground floor
- 2 bedrooms
- Professionally managed Owners' Association (VvE), service charges €221.08 per month
- Built in 1984
- Former rental property of Lieven de Key
- Property may only be purchased for owner-occupation (or by parents for their children)
- Anti-speculation clause applies for a period of 2 years
- Leasehold land owned by the Municipality of Amsterdam; ground lease paid off until and including 31 January 2035 (leasehold information available)
- Designated project notary: Spier and Hazenberg
- Available immediately
Location
The location of this apartment is ideal, combining the energy of the city with plenty of opportunities for relaxation and greenery. Both Duivendrecht train and metro station and Strandvliet/Arena metro station are just a short distance away, providing excellent connections to Amsterdam and beyond. The A1, A2, A9 and A10 motorways are also nearby, giving you quick access to the main roads in and around the city.
For your daily groceries, Tanger Markt is just a 4-minute walk away. Not in the mood for cooking? Directly opposite the supermarket you will find Walee, where you can pick up delicious Surinamese dishes. More shopping options can be found nearby at Amsterdamse Poort shopping centre. Here you will find supermarkets such as Albert Heijn and Lidl, shops including HEMA, a pharmacy, various specialist stores and hairdressers. Art and culture enthusiasts are also well catered for, with OSCAM (Open Space Contemporary Art Museum) located within the shopping centre.
There are plenty of sports facilities in the area, and you hardly need to leave the neighbourhood for an evening out: the Ziggo Dome, AFAS Live, Pathé Arena and Johan Cruijff ArenA are all within walking distance. Woonmall Villa ArenA is also nearby, offering an extensive range of home and lifestyle stores.
If you prefer to escape the hustle and bustle, the green Nelson Mandelapark is close by and is ideal for a walk, a run or a summer picnic. The recreational area around Ouderkerk aan de Amstel and the Gaasperplas lake are also within comfortable cycling distance and offer plenty of opportunities to enjoy nature and unwind.
The sales information has been compiled with the utmost care. However, we cannot guarantee the accuracy or completeness of the information provided and no rights may therefore be derived from its contents. The information is purely for indicative purposes and should not be regarded as an offer. Where references are made to contents, floor areas or dimensions, these should be considered indicative and approximate. As a buyer, you are responsible for carrying out your own investigations into matters that are important to you. We recommend that you engage your own NVM estate agent for this purpose.
Features
Transfer of ownership
- Listed since
- Acceptance
- Available in consultation
- Asking price
- € 325,000 kosten koper
- Asking price per m²
- € 4,514
- Status
- Available
- VVE (Owners Association) contribution
- € 221.08 per month
Construction
- Type apartment
- Residential property with shared street entrance (apartment)
- Building type
- Resale property
- Year of construction
- 1984
- Specific
- Renovation project
- Type of roof
- Flat roof covered with asphalt roofing
Surface areas and volume
- Areas
- Living area
- 72 m²
- Exterior space attached to the building
- 4 m²
- External storage space
- 6 m²
- Volume in cubic meters
- 213 m³
Layout
- Number of rooms
- 3 rooms (2 bedrooms)
- Number of bath rooms
- 1 bathroom
- Number of stories
- 1 story
- Facilities
- Passive ventilation system and TV via cable
- Located at
- 3rd floor
Energy
- Energy label
- Insulation
- Double glazing
- Heating
- CH boiler
- Hot water
- CH boiler
- CH boiler
- Gas-fired combination boiler, in ownership
Cadastral data
- WEESPERKARSPEL A 1964
- Cadastral map
- Ownership situation
- Municipal ownership encumbered with long-term leaset
- Fees
- Paid until 31-01-2035
Exterior space
- Location
- Alongside a quiet road, in residential district and unobstructed view
- Balcony/roof terrace
- Balcony present
Parking
- Type of parking facilities
- Paid parking, public parking and resident's parking permits
VVE (Owners Association) checklist
- Registration with KvK
- Yes
- Annual meeting
- Yes
- Periodic contribution
- Yes (€ 221.08 per month)
- Reserve fund present
- Yes
- Maintenance plan
- Yes
- Building insurance
- Yes
© 2001-2026 funda