
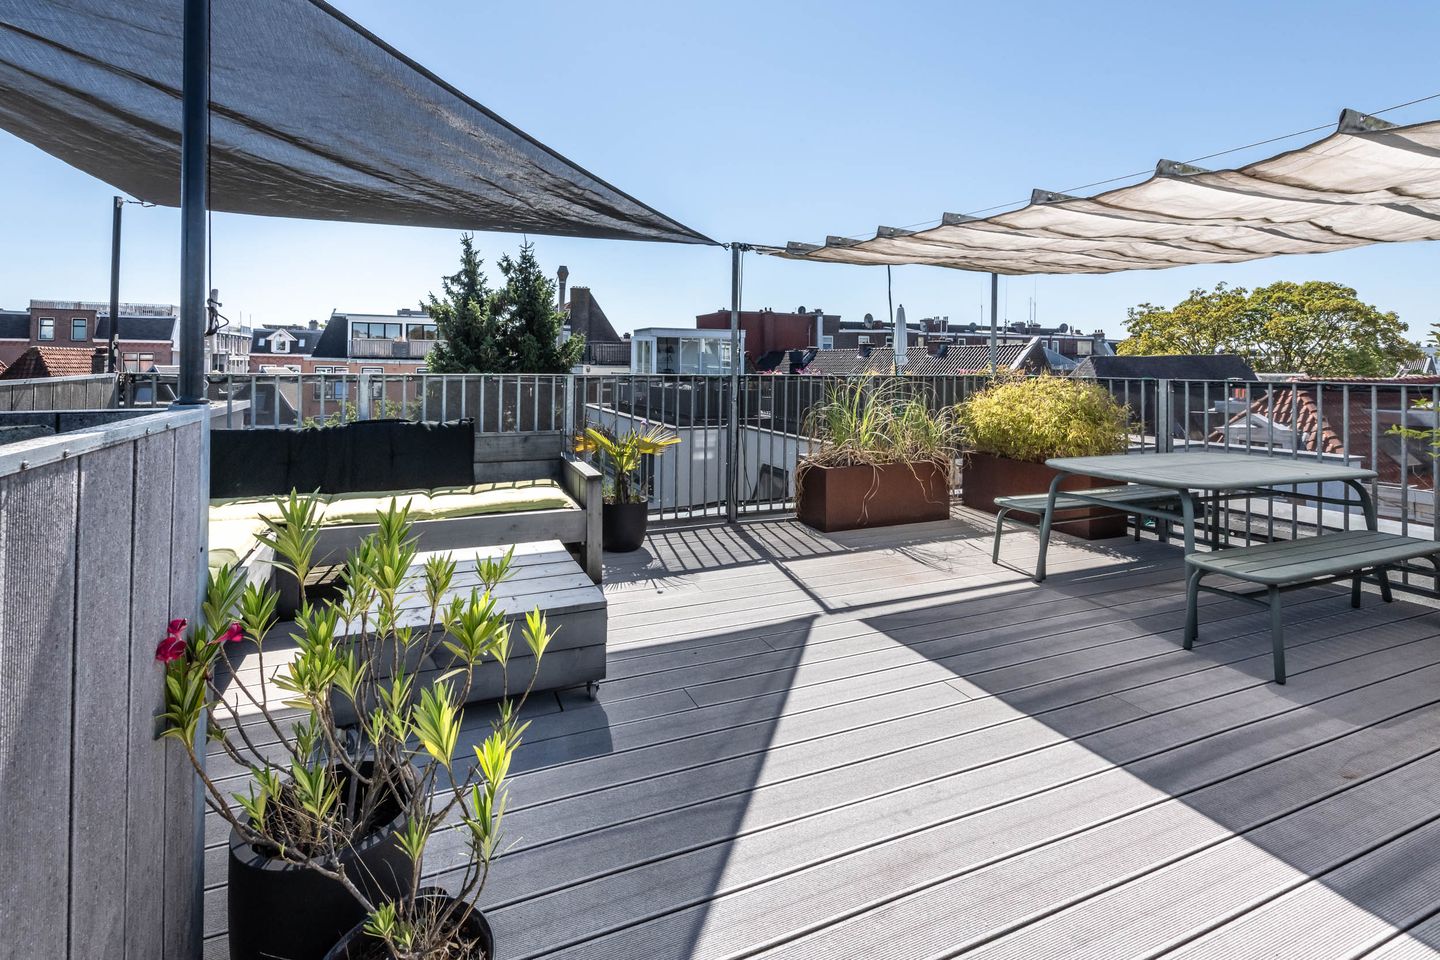
Eye-catcherLuxe woning met riant dakterras van 36 m², erfpacht eeuwig afgekocht
Description
Modern, light and well-insulated upstairs apartment of approx. 85m² with balcony and amazing roof terrace with stunning views over the entire city, in the middle of the quiet part of Amsterdam Oud West! The house is located on the corner of the complex with lots of light, with a luxurious finish, with wooden floor, plastered walls, modern kitchen and bathroom, 2 bedrooms and a private storage room on the ground floor!
The leasehold has been bought off in perpetuity!
A fantastic house, in the middle of a cozy and quiet neighborhood, with a roof terrace with a permit and also included in the deed of division, with energy label B (!) and perpetually bought off leasehold.
Oud-West
The apartment has an excellent location in the attractive Oud-West district. There are various facilities in the immediate vicinity, including the shopping areas on Kinkerstraat, J.P. Heijestraat, Overtoom and De Hallen. In addition, there are numerous catering establishments. The J.P. Heijestraat is bursting with trendy coffee bars and cozy restaurants. Around the corner you will find popular restaurants such as Vita Lente, Gitane, Wakuli, Levain et le Vin and Spaghetteria. Also for catering establishments in the immediate vicinity can be found Café Thuys, Bar Centraal, Massimo IJssalon and the Karavaan. For daily shopping, Albert Heijn, Ekoplaza and STACH, among others, are a short walk away. The lively Ten Katemarkt is located at the end of the street. The Vondelpark and the Rembrandtpark are also within walking distance and museums and other cultural facilities are easily accessible by bicycle.
Accessibility
The accessibility is excellent. Various tram and bus connections are within walking distance and offer fast connections to the city centre, Amsterdam South and Amsterdam Central, among others. The city centre, the Zuidas and other parts of the city are also quickly accessible by bike. You can reach the Ring A10 within about 10 minutes by car, making surrounding cities and destinations outside Amsterdam easily accessible
Layout
Communal entrance with wide and light staircase. From the street there is a separate entrance for the storage room on the ground floor with a size of approx. 1.25m x 1.80m.
Third floor: Through the entrance you enter directly into the spacious and bright living area. This space has large windows on several sides and its location allows a lot of natural light to enter. The kitchen is in open connection with the living room and the high-quality finish, the attractive floor and the fine layout are immediately noticeable.
The open Siematic kitchen is equipped with a cooking island and various high-quality built-in appliances, including Siemens appliances, a 6-burner Smeg stove, a large refrigerator and freezer, dishwasher, Wave Design extractor hood and a Franke hot water tap. The kitchen floor is finished with tiles and has underfloor heating. The south-facing balcony of approx. 8 m² is also accessible from the living floor.
The central hall is located in the middle of the house and gives access to the other rooms. The two bedrooms both have a pleasant size of approx. 11 m². The bathroom is modern and equipped with a walk-in shower, spacious sink and neat tiling. In addition, there is a practical utility room with the central heating system, mechanical ventilation and connections for the washing machine and dryer.
Via the stairs you reach the spacious, licensed roof terrace of approx. 36 m². The entrance is equipped with an electrically opening skylight. The roof terrace has fixed storage cupboards, water, electricity and a refrigerator. In addition, it is possible to stretch shade cloths on both sides of the terrace.
A neat house, with a good VvE, high energy label, roof terrace with permit and included in the deed of division!
Features
Transfer of ownership
- Listed since
- Acceptance
- Available in consultation
- Asking price
- € 825,000 kosten koper
- Asking price per m²
- € 9,706
- Status
- Available
- VVE (Owners Association) contribution
- € 122.00 per month
Construction
- Type apartment
- Upstairs apartment (apartment)
- Building type
- Resale property
- Year of construction
- 1992
- Type of roof
- Flat roof covered with asphalt roofing
Surface areas and volume
- Areas
- Living area
- 85 m²
- Other space inside the building
- 1 m²
- Exterior space attached to the building
- 44 m²
- External storage space
- 2 m²
- Volume in cubic meters
- 264 m³
Layout
- Number of rooms
- 3 rooms (2 bedrooms)
- Number of bath rooms
- 1 bathroom and 1 separate toilet
- Bathroom facilities
- Double sink, walk-in shower, and washstand
- Number of stories
- 2 stories
- Facilities
- Outdoor awning, french balcony, optical fibre, mechanical ventilation, passive ventilation system, and TV via cable
- Located at
- 3rd floor
Energy
- Energy label
- Insulation
- Roof insulation, double glazing and insulated walls
- Heating
- CH boiler and partial floor heating
- Hot water
- CH boiler
- CH boiler
- Bosch 28 HRC Compact 4 (gas-fired combination boiler, in ownership)
Cadastral data
- AMSTERDAM T 5966
- Cadastral map
- Ownership situation
- Municipal ownership encumbered with long-term leaset
- Fees
- Bought off for eternity
Exterior space
- Location
- In centre and in residential district
- Balcony/roof terrace
- Roof terrace present and balcony present
Parking
- Type of parking facilities
- Paid parking, public parking and resident's parking permits
VVE (Owners Association) checklist
- Registration with KvK
- Yes
- Annual meeting
- Yes
- Periodic contribution
- Yes (€ 122.00 per month)
- Reserve fund present
- Yes
- Maintenance plan
- Yes
- Building insurance
- Yes
© 2001-2026 funda