
Description
Charming and bright 3-room apartment of 64 m² featuring two bedrooms, own ground, energy label A rating, and a private storage unit—situated in a fantastic location in the Jordaan!
Looking to live in the heart of the beloved Jordaan district, in a quiet spot nestled among Amsterdam’s most beautiful canals? This charming, well-laid-out 64 m² apartment offers the best of both worlds! It includes a bright living room, a modern kitchen, two bedrooms, a neat bathroom, and a private 6 m² storage unit on the ground floor. Renovated in 2016, the property boasts an energy label A and is part of a small-scale apartment complex built in 1990.
Enjoy comfortable living in the middle of the historic city center, with the vibrant Haarlemmerstraat, Brouwersgracht, and Noordermarkt literally just around the corner!
Layout – first floor:
The apartment is reached via a communal entrance and is located on the first floor. The entrance to the home itself is situated at the quiet rear side of the building.
Upon entering, you arrive in a hallway that provides access to the living room and the other rooms.
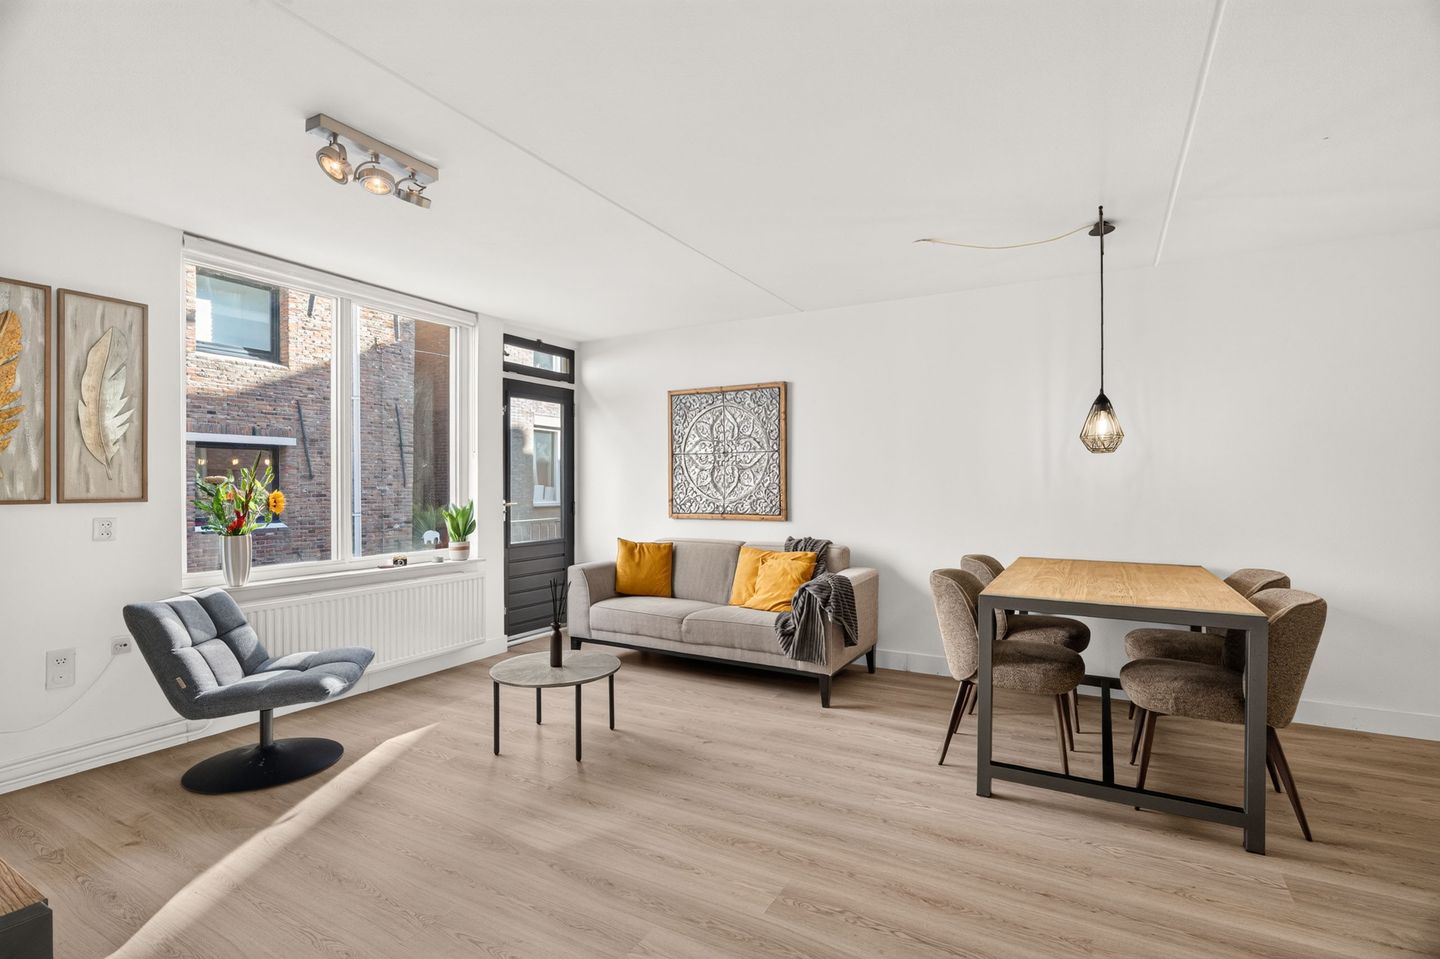
The bright and inviting living room serves as the heart of the home. Large windows allow for an abundance of natural light. The space is efficiently designed, featuring a comfortable seating area and a cozy dining space, making the most of every square meter.
The open-plan kitchen integrates seamlessly with the living room and was updated during the 2016 renovation. The kitchen offers a pleasant space for cooking and connects directly to the living area—perfect for enjoyable evenings with friends or family.
The apartment features two bedrooms. The spacious primary bedroom provides ample room for a double bed and storage, while the second bedroom is ideally suited as a children’s room, guest room, or home office. This makes the property perfect for a couple or for someone who works from home.
The bathroom, also renovated in 2016, is equipped with a shower, toilet and a sink. Additionally, there is a practical built-in closet.
During the 2016 renovation, the kitchen, bathroom, bedrooms, and wall finishes were all updated, resulting in a comfortable and functional layout.
Ground floor:
On the ground floor, you will find a private storage unit measuring an impressive 6 m²—a practical, additional space for storing bicycles and other belongings.
Location and surroundings:
Driehoekstraat is one of those special spots where you can still fully experience authentic Amsterdam city life. Tucked away between the Brouwersgracht, Palmgracht, and Lijnbaansgracht canals, it lies in the heart of the beloved Jordaan district.
Here, you live on a charming, quiet street, while the vibrancy of the city is just a few steps away. The area is defined by picturesque canals, historic facades, cozy cafés, and an exceptionally diverse range of shops and restaurants.
The popular Haarlemmerstraat and Haarlemmerdijk are just around the corner. These streets are known for their unique boutiques, delicatessens, coffee shops, and inviting restaurants. The Noordermarkt, Westerstraat, and Lindengracht are also easily accessible on foot; here, you can find fresh groceries, lively markets, and experience that quintessential Amsterdam atmosphere.
For relaxation and recreation, Westerpark is just a short distance away. It is a wonderful place for a walk or a run, or for enjoying the many hospitality venues and cultural activities found around the Westergas complex.
Accessibility:
The location offers excellent accessibility. Amsterdam Central Station is within walking distance, providing fast connections via train, metro, tram, and bus. By bicycle, you can reach Dam Square, the "Negen Straatjes" (Nine Streets), and other popular parts of Amsterdam in just a few minutes.
An ideal location for those who want to live in the heart of the city while still enjoying peace and privacy at home.
Owners' Association (VvE):
The apartment is part of the "Driehoekstraat 90-110" Owners' Association, which comprises 11 apartment units.
The association is managed by the owners themselves and has a multi-year maintenance plan in place for the complex. The monthly service charge is €105.
Key features:
- Living area of 64 m² (in accordance with the NEN 2580 measurement standard);
- Located on the first floor;
- Built in 1990;
- Two bedrooms;
- Own ground;
- Bright living room with a pleasant layout;
- Kitchen and bathroom renovated in 2016;
- Property renovated in 2016;
- Private storage unit (6 m²) located on the ground floor. - Definitive energy label A, valid until January 26, 2036;
- Equipped with insulating double glazing;
- New Remeha central heating combi-boiler installed in October 2026;
- Flue system replaced in October 2026;
- Mechanical ventilation system replaced in October 2026;
- Exterior paintwork carried out in 2025;
- Owners' association (VvE) consisting of 11 apartment units;
- Long-term maintenance plan available;
- Service costs: €105 per month;
- Located on a quiet street in the heart of the Jordaan;
- Within walking distance of Haarlemmerstraat, Brouwersgracht, and Noordermarkt;
- Within walking distance of Amsterdam Central Station;
- Date of transfer to be agreed upon.
Wonderful living in a unique spot in Amsterdam!
Are you looking for an inviting, well-laid-out apartment with two bedrooms, a pleasant living space, and all the charm of the Jordaan right at your doorstep? If so, Driehoekstraat 94 is definitely worth a visit!
A delightful home in a fantastic location, where you can enjoy everything that makes Amsterdam so special, day after day. Schedule a viewing soon! See you there—Bas!
Features
Transfer of ownership
- Listed since
- Acceptance
- Available in consultation
- Asking price
- € 500,000 kosten koper
- Asking price per m²
- € 7,812
- Status
- Available
- VVE (Owners Association) contribution
- € 105.00 per month
Construction
- Type apartment
- Upstairs apartment (apartment)
- Building type
- Resale property
- Year of construction
- 1990
- Type of roof
- Flat roof covered with asphalt roofing
Surface areas and volume
- Areas
- Living area
- 64 m²
- External storage space
- 6 m²
- Volume in cubic meters
- 195 m³
Layout
- Number of rooms
- 3 rooms (2 bedrooms)
- Number of bath rooms
- 1 bathroom
- Bathroom facilities
- Shower, toilet, sink, and washstand
- Number of stories
- 1 story
- Facilities
- Mechanical ventilation, passive ventilation system, and TV via cable
- Located at
- 1st floor
Energy
- Energy label
- Insulation
- Double glazing
- Heating
- CH boiler
- Hot water
- CH boiler
- CH boiler
- Remeha Tzerra Ace-Matic 28c CW4 exc. 80-80 (gas-fired combination boiler from 2026, in ownership)
Cadastral data
- AMSTERDAM L 8117
- Cadastral map
- Ownership situation
- Full ownership
Exterior space
- Location
- Alongside a quiet road and in residential district
Storage space
- Shed / storage
- Storage box
Parking
- Type of parking facilities
- Paid parking, public parking and resident's parking permits
VVE (Owners Association) checklist
- Registration with KvK
- Yes
- Annual meeting
- Yes
- Periodic contribution
- Yes (€ 105.00 per month)
- Reserve fund present
- Yes
- Maintenance plan
- Yes
- Building insurance
- Yes
© 2001-2026 funda