
This house on Funda: https://www.funda.nl/en/detail/koop/amsterdam/appartement-droogbak-6-d/43396599/
Description
DEscriptION
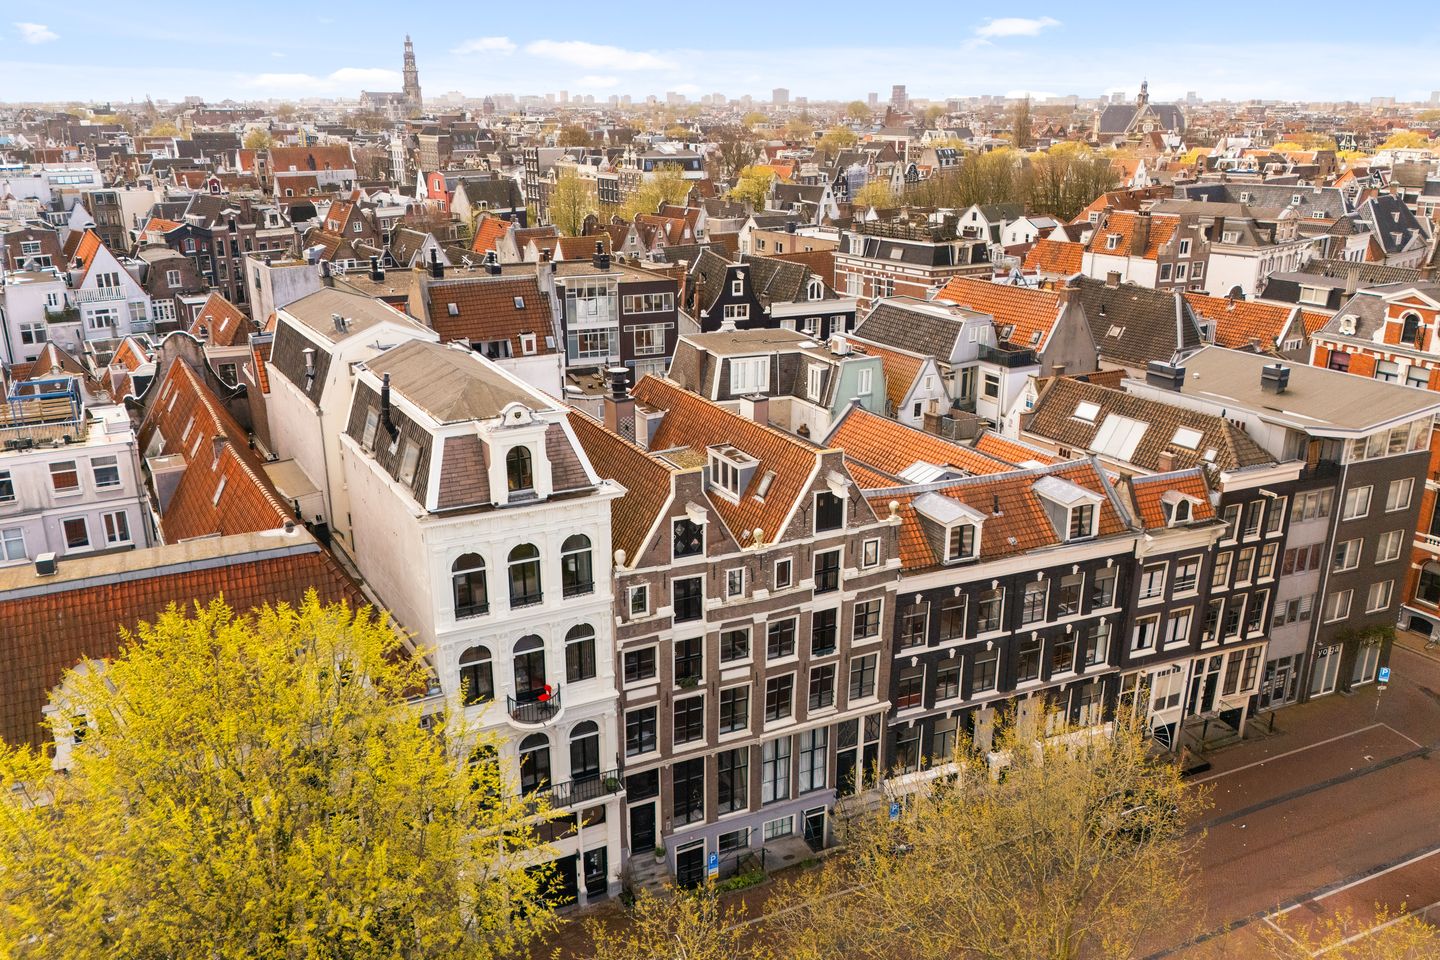
Located in the historic city centre of Amsterdam, this unique and distinctive apartment enjoys a prime location on the edge of the Jordaan. This turn-key four-room apartment with sunny roof terrace is situated on the top two floors of an attractive listed building on freehold land. The property at Droogbak 5-6 was carefully redeveloped in the mid-1980s into eight apartments, with full respect for its monumental character, including foundation renewal. As a result, the apartment combines the charm and appearance of a national monument with the comfort and construction quality of a more modern home. Thanks to its open position and the presence of skylights, the apartment benefits from pleasant natural light, a high level of privacy, and unobstructed views over the characteristic rooftops, façades, and church towers of the city centre. The apartment is part of a small-scale, active, and financially healthy Homeowners’ Association (VvE), consisting of eight apartments, contributing to well-maintained management and a pleasant living environment. In short, a charming duplex apartment with a roof terrace in a unique location on the edge of the Jordaan, ready for immediate occupancy.
LAYOUT (see floor plans)
The apartment is accessed via a spacious entrance and a well-maintained, carpeted staircase, leading to the third floor. Upon entering, there is space for a wardrobe. The bright living room at the front features a partially open ceiling with visible authentic beam construction, adding character to the space. The charming French balcony at the front offers unobstructed views over a small park and towards Central Station. The modern open- kitchen on the living room is equipped with various built-in appliances, including a refrigerator, freezer, gas hob, extractor hood, oven, microwave, and dishwasher. The kitchen is stylishly finished with Belgian bluestone countertops. The quietly located master bedroom is situated at the rear and features a spacious walk-in closet and a large custom-made drawer unit. Centrally located is the luxurious, fully equipped bathroom, fitted with a walk-in shower, bathtub, washbasin unit, and designer radiator. Adjacent is a separate toilet with a small sink. From the hallway, a separate laundry/storage room with central heating system is also accessible. This entire floor is finished with a high-quality poured floor. The upper floor is reached via a large staircase. The upstairs hallway is comfortably arranged to accommodate an office area, as well as additional storage. The hallway provides access to a second bedroom at the rear and a third bedroom at the front. The sunny southwest-facing terrace offers beautiful views over the city and enjoys a high degree of privacy and quietness due to its sheltered position. This floor is finished with a wooden floor. Additionally, there is a private storage unit in the basement of the building, ideal for storing, for example, a bicycle.
SURROUNDINGS
Droogbak is a quiet side street off the Singel, located between Brouwersgracht and the IJ, on the edge of the Jordaan on the northern side of the canal belt, a UNESCO World Heritage site. All conceivable amenities can be found in the immediate vicinity. Just around the corner lies the lively Haarlemmerstraat, offering a wide range of shops and a great variety of cafés and restaurants. This street has repeatedly been awarded as one of the most pleasant shopping streets in the Netherlands. The Lindengracht and Noordermarkt in the Jordaan are also within walking distance, hosting a well-known food market every Saturday and a popular antique market on Mondays. The organic farmers’ market on Haarlemmerplein takes place every Wednesday. The historic canal belt, Dam Square, various museums, and numerous other attractions are all within easy reach. Westerpark offers green space as well as many opportunities for relaxation, sports, and events, such as festivals and markets. Sports facilities and swimming options (including the Marnixbad) are also nearby. In short, the area offers a unique living experience, combining Amsterdam’s rich history with modern city life.
ACCESSIBILITY
Accessibility is excellent, with Central Station, metro, bus, tram, and ferry services all within a 5-minute walk. The Zuidas business district and Schiphol Airport can be reached in approximately 20 minutes. By car, the A10 ring road is easily accessible via the IJ Tunnel (S116) or Haarlemmerweg (S103). Parking is regulated by the municipality of Amsterdam through a permit system. Parking is available in the surrounding streets or in nearby parking garages such as IJdok, Willemspoort, Pontsteiger, and Kop van Diemen garage. Electric charging facilities are available further along the street and around the corner at Haarlemmerhouttuinen.
FEATURES
- duplex apartment
- gross floor area 143m2
- attractive authentic details
- freehold property (no leasehold)
- practical layout with 3 bedrooms
- interior and exterior well maintained
- built-in wardrobes and walk-in closet
- private storage unit in the basement
- spacious and well-maintained staircase
- unique location on the edge of the Jordaan
- national monument dating from approx. 1750
- sunny roof terrace with privacy and great views
- transfer in consultation, possible at short notice
- ideally located near shops, cafés and restaurants
- floor area measured in accordance with NEN 2580
- Schiphol Airport / Zuidas reachable within 20 minutes
- redeveloped in the 1980s, including foundation renewal
- active and financially healthy HOA, professionally managed
- very centrally located near the city centre and Central Station
- high-quality poured floor (3rd floor) and wooden floor (4th floor)
- central heating boiler and mechanical ventilation replaced in 2024
This information has been compiled with due care. However, no liability is accepted for any inaccuracies, omissions, or consequences thereof. All stated measurements and surface areas are indicative only.
Features
Transfer of ownership
- Last asking price
- € 790,000 kosten koper
- Asking price per m²
- € 7,822
- Status
- Sold
- VVE (Owners Association) contribution
- € 248.00 per month
Construction
- Type apartment
- Upstairs apartment (apartment)
- Building type
- Resale property
- Year of construction
- 1750
- Specific
- Heritage listed and monumental building
- Type of roof
- Gable roof covered with roof tiles
Surface areas and volume
- Areas
- Living area
- 101 m²
- Exterior space attached to the building
- 7 m²
- External storage space
- 4 m²
- Volume in cubic meters
- 360 m³
Layout
- Number of rooms
- 4 rooms (3 bedrooms)
- Number of bath rooms
- 1 bathroom and 1 separate toilet
- Bathroom facilities
- Walk-in shower, bath, and washstand
- Number of stories
- 2 stories
- Facilities
- Skylight, mechanical ventilation, and TV via cable
- Located at
- 3rd floor
Energy
- Energy label
- Insulation
- Completely insulated
- Heating
- CH boiler
- Hot water
- CH boiler
- CH boiler
- Remeha Avanta (gas-fired combination boiler from 2024, in ownership)
Cadastral data
- AMSTERDAM M 6205
- Cadastral map
- Ownership situation
- Full ownership
- AMSTERDAM M 6205
- Cadastral map
- Ownership situation
- Full ownership
Exterior space
- Location
- In centre, in residential district and unobstructed view
- Balcony/roof terrace
- Roof terrace present
Storage space
- Shed / storage
- Storage box
Parking
- Type of parking facilities
- Paid parking, public parking and resident's parking permits
VVE (Owners Association) checklist
- Registration with KvK
- Yes
- Annual meeting
- Yes
- Periodic contribution
- Yes (€ 248.00 per month)
- Reserve fund present
- Yes
- Maintenance plan
- Yes
- Building insurance
- Yes
© 2001-2026 funda