
This house on Funda: https://www.funda.nl/en/detail/koop/amsterdam/appartement-dufaystraat-7-2/43033313/
Description
Dufaystraat 7-2 in Amsterdam
Beautifully bright and unique double upper house with private entrance, on private land of over 114 m² with 3 bedrooms, 2 balconies and a great roof terrace of almost 19 m²!
ENVIRONMENT
This modern flat, completely renovated in 2020, is located on the top two floors of a classic 1905 building with high ceilings, located in the sought-after Willemspark neighbourhood in Oud-Zuid. Within walking distance of the Valeriusplein, the Koninginneweg, the ‘Cornelis Schuyt’ with many luxury shops, nice coffee/lunches and specialty shops. Also, the Vondel and Beatrixpark, the Museumplein with the Concertgebouw, Rijksmuseum, the van Gogh museum in the vicinity. The neighbourhood has been characterised for many years by its child-friendliness and the large choice of schools: both good primary and secondary schools, but also the British School is a few minutes' walk away. Excellent accessibility by car and public transport (various tram and bus lines).
DescriptIon
Ground floor
Private entrance to the flat.
Second floor
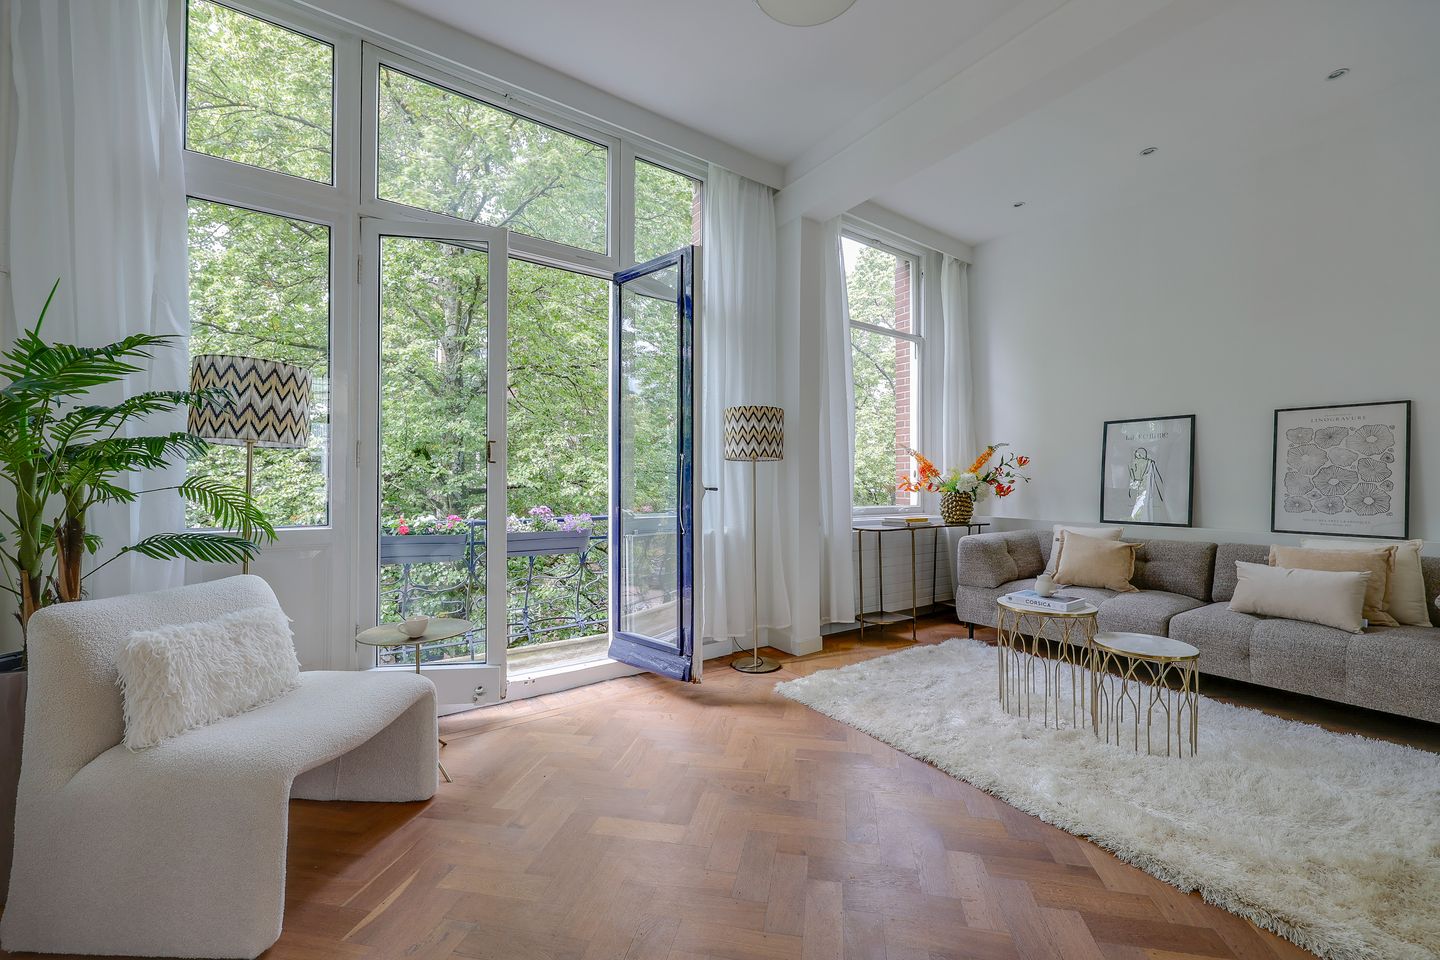
Upon entering, you enter the entrance hall, with a separate toilet with fountain and the meter cupboard. Through a glass door you reach the living floor, where at the front is the wide living room with a French balcony. Between the living and dining room is the original en-suite cupboard, the dining room is located at the back with access to an adjoining terrace. From this terrace, you can enjoy a cup of coffee in the morning sun and have an unobstructed view of the courtyards of Valeriusstraat and Johannes Verhulstraat. Next to the dining room is the kitchen, completely renovated in 2020 and equipped with all the necessary built-in appliances. Because a lot of glass has been used, the light radiates beautifully through the flat. It starts with the morning sun at the back and ends with the evening sun at the front.
Third floor
The staircase leads to the third floor with three bedrooms, closet for washer and dryer and bathroom. The two large bedrooms are located at the front and rear and are separated by the original en suite doors. The rear bedroom also has a large balcony across the entire width of the house. The third bedroom currently functions as a baby room, but could easily be used as a study as well. The bathroom also dating from 2020 is equipped with a walk-in shower, washbasin and toilet. All three bedrooms are equipped with air conditioning.
Fourth floor
Beautiful roof terrace where you have sun all day.
LIVING AREA
NEN 2580: property has a usable area of 114 m2. The measurement report is available for inspection and will be sent upon request.
LOCATION & ACCESSIBILITY
Both by car (ring road A10, exit S108 ) and by public transport, the house is very well accessible. Its central location puts you on the motorway in no time, but also right in the city centre. Station Zuid WTC with the business district Zuidas and a good connection to Schiphol Airport is just a 5-minute cycle ride away.
PARKING
There is 1 parking permit available per flat right. It concerns permit area: Zuid 8.1 The estimated waiting time for a parking permit is now 7 months. With an electric car, you can get priority if you meet the conditions for an environmental parking permit. A residents' parking permit costs €192.81 per 6 months.
CADASTRAL DATA/SPLIT DEED
Municipality of Amsterdam, section U, complexaanduiding 9062, A-2, representing the ½ share in the community.
OWNERSHIP SITUATION
The property is situated on private land.
COMPANY
The association called: ‘Vereniging van Eigenaars ’ of the plot Dufaystraat 7 in Amsterdam is registered with the Chamber of Commerce. The administration is in-house. The association has 2 members.
PARTICULARS
- Own land
- Completely renovated in 2020, new and insulated roof, roof terrace, electricity, pipes, central heating, kitchen, bathroom and toilet.
- Sunny roof terrace of almost 19 m².
- No upstairs neighbours, which is quite unique for Amsterdam
- Owners' Association (V.v.E.): managed by 2 members.
Features
Transfer of ownership
- Listed since
- Acceptance
- Available in consultation
- Asking price
- € 1,350,000 kosten koper
- Asking price per m²
- € 11,739
- Status
- Under offer
Construction
- Type apartment
- Upstairs apartment (double upstairs apartment)
- Building type
- Resale property
- Year of construction
- 1905
- Type of roof
- Flat roof covered with asphalt roofing
Surface areas and volume
- Areas
- Living area
- 115 m²
- Exterior space attached to the building
- 37 m²
- Volume in cubic meters
- 425 m³
Layout
- Number of rooms
- 4 rooms (3 bedrooms)
- Number of bath rooms
- 1 bathroom and 2 separate toilets
- Bathroom facilities
- Walk-in shower, toilet, and washstand
- Number of stories
- 2 stories
- Facilities
- Skylight, french balcony, mechanical ventilation, passive ventilation system, flue, and TV via cable
- Located at
- 2nd floor
Energy
- Energy label
- Insulation
- Roof insulation
- Heating
- CH boiler
- Hot water
- CH boiler
- CH boiler
- HR (gas-fired combination boiler from 2020, in ownership)
Cadastral data
- AMSTERDAM U 9062
- Cadastral map
- Ownership situation
- Full ownership
Exterior space
- Location
- Alongside a quiet road, sheltered location, in centre and in residential district
- Balcony/roof terrace
- Roof terrace present and balcony present
Storage space
- Shed / storage
- Built-in
- Facilities
- Electricity and running water
Parking
- Type of parking facilities
- Paid parking, public parking and resident's parking permits
VVE (Owners Association) checklist
- Registration with KvK
- Yes
- Annual meeting
- No
- Periodic contribution
- No
- Reserve fund present
- No
- Maintenance plan
- No
- Building insurance
- Yes
© 2001-2026 funda