
Description
Recently renovated, smartly laid out and energy-efficient living!
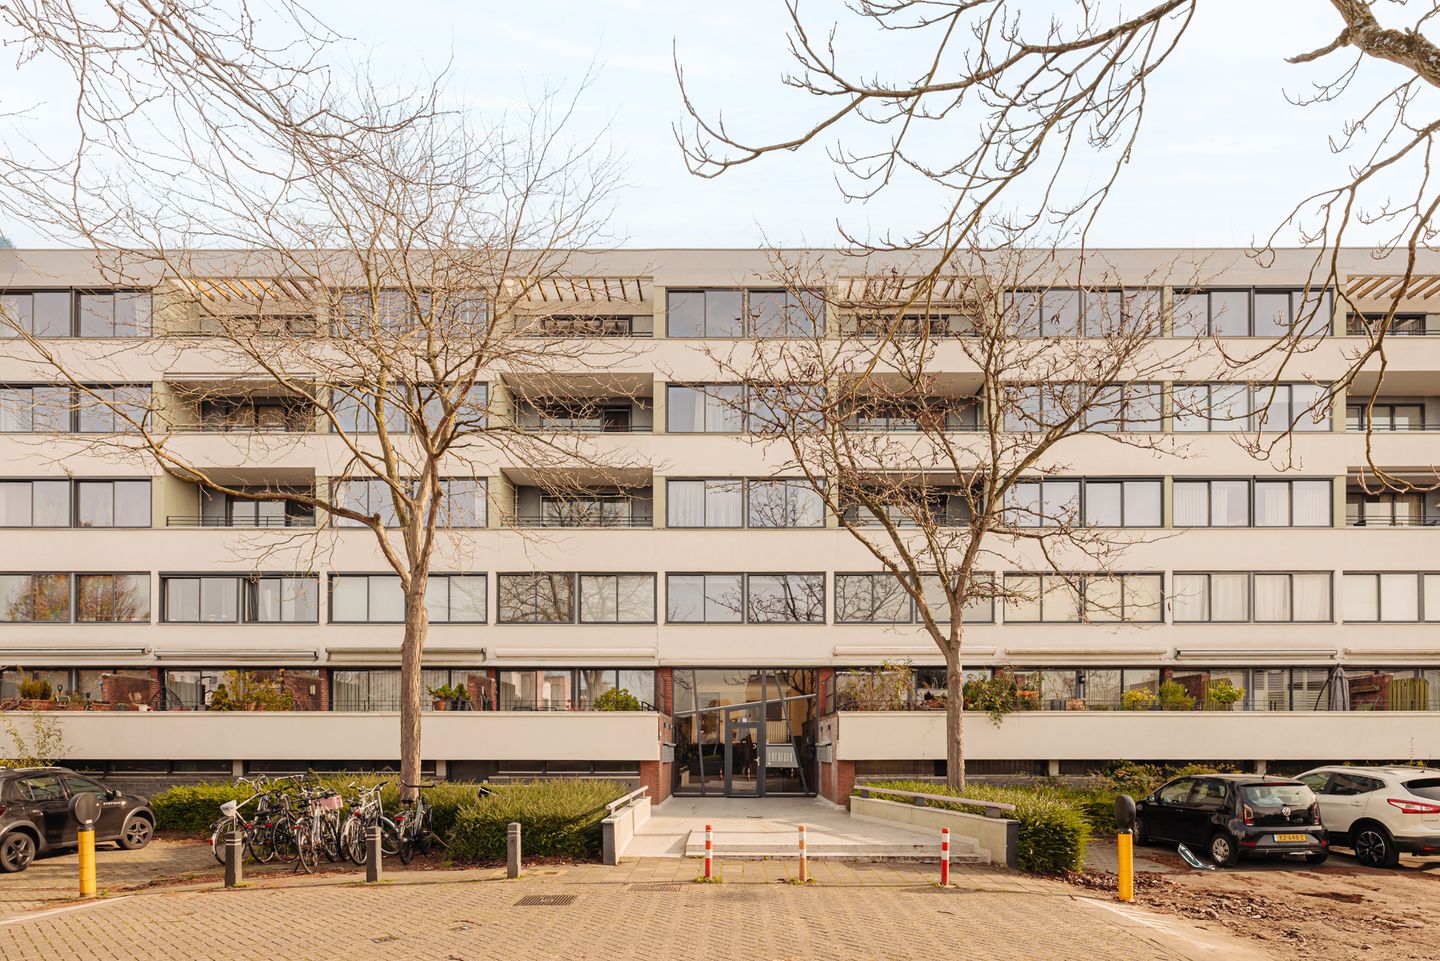
This move-in-ready apartment was fully modernised in 2021 and has been in excellent condition ever since. Thanks to its practical square layout, large windows and modern finishes, every room feels bright, spacious and thoughtfully designed. With energy label B, good insulation and a well-maintained appearance, this home offers not only comfort but also sustainability!
Layout:
You can reach the first floor of the well-maintained complex via the lift or stairs. The apartment is privately situated and does not share its gallery with other units, giving you a private terrace at the front of the apartment. You enter the home into a hallway with built-in spotlights, providing access to all rooms. The bright living room is located at the rear and features large windows and a modern open kitchen with built-in appliances. Thanks to its square shape, the living room is very practical in layout. The bedroom with en-suite bathroom is located at the front. From the hallway, you also have access to a separate laundry room, a separate toilet and two storage spaces.
Finally, the property includes an external storage room of approximately 6 m² in the basement of the building and offers the option to purchase a private parking space in the garage for €30,000.
Surroundings:
This energy-efficient apartment is ideally located in the popular and quiet neighbourhood “Park Haagseweg” (also known as the “Jazzbuurt”). You live here within short distance of several schools, sports facilities and the “Belgiëplein” shopping centre for your daily groceries. The property is easily accessible via the A2, A4, A9 and A10 motorways, and public transport (tram line 2 and metro 51) takes you to the vibrant city centre in no time. Schiphol Airport and the Zuidas business district are also close by. For relaxation, you can cycle to the Vondelpark or the Amsterdam Forest within ten minutes, and the recreational area De Oeverlanden is even within walking distance.
Details:
- Built in 1992
- Living area 46.4 m² (NEN 2580)
- Energy label B
- External storage room of 6 m²
- Fully renovated in 2021
- Large windows and plenty of natural light
- Property in excellent condition
- Professionally managed homeowners’ association (VvE), with multi-year maintenance plan (MJOP)
- Service costs apartment: €106 per month
- Service costs parking space: €18 per month (optional)
- Fully insulated
- Lift present
- Ground lease paid off until 31-08-2040
- Perpetual ground lease from 01-09-2040: €241.51 per year (excl. inflation)
- Option to purchase a parking space in the garage, asking price €30,000
- Completion in consultation, can be arranged quickly
Features
Transfer of ownership
- Last asking price
- € 350,000 kosten koper
- Asking price per m²
- € 7,609
- Status
- Sold
- VVE (Owners Association) contribution
- € 106.00 per month
Construction
- Type apartment
- Upstairs apartment (apartment)
- Building type
- Resale property
- Year of construction
- 1992
Surface areas and volume
- Areas
- Living area
- 46 m²
- External storage space
- 6 m²
- Volume in cubic meters
- 145 m³
Layout
- Number of rooms
- 2 rooms (1 bedroom)
- Number of bath rooms
- 1 bathroom and 1 separate toilet
- Bathroom facilities
- Walk-in shower and washstand
- Number of stories
- 1 story
- Facilities
- Optical fibre, elevator, and mechanical ventilation
- Located at
- 1st floor
Energy
- Energy label
- Insulation
- Double glazing
- Heating
- CH boiler
- Hot water
- CH boiler
- CH boiler
- Gas-fired combination boiler from 2021, in ownership
Cadastral data
- SLOTEN E 3974
- Cadastral map
- Ownership situation
- Municipal long-term lease
- Fees
- Paid until 01-09-2040
Exterior space
- Location
- Open location
- Balcony/roof terrace
- Balcony present
Storage space
- Shed / storage
- Storage box
Garage
- Type of garage
- Parking place
Parking
- Type of parking facilities
- Parking garage
VVE (Owners Association) checklist
- Registration with KvK
- Yes
- Annual meeting
- Yes
- Periodic contribution
- Yes (€ 106.00 per month)
- Reserve fund present
- Yes
- Maintenance plan
- Yes
- Building insurance
- Yes
© 2001-2026 funda