
This house on Funda: https://www.funda.nl/en/detail/koop/amsterdam/appartement-ecuplein-34/44684517/
Description
Living in style at a great height, with unobstructed views, a comfortable terrace, energy label A and private parking!
This recently modernised 3-room corner apartment on the 7th floor of the striking Ecutoren building at Ecuplein 34 in Amsterdam is finished to a stylish, modern standard.
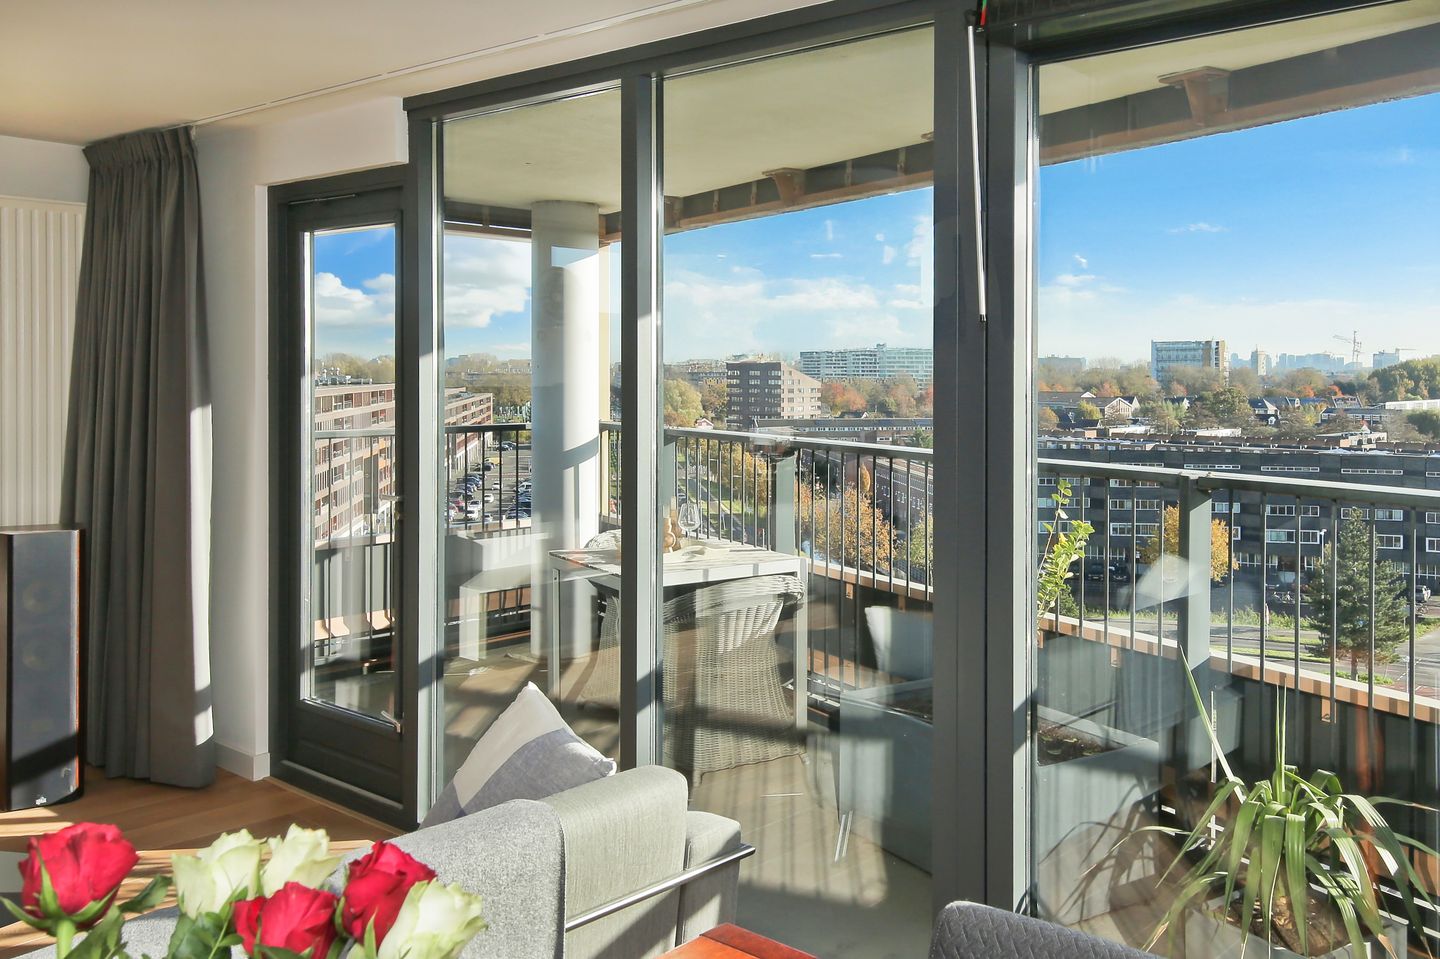
What a view! High above the city, on the seventh floor of the architect-designed Ecutoren building, you will find this exceptionally bright, gas-free and well-laid-out 3-room corner apartment of approximately 88 m². Thanks to the large windows and unique corner position, the apartment enjoys pleasant natural light and a wonderful sense of space and freedom. The panoramic views from the apartment and terrace invite you to sit back and gaze out over the city for hours.
In addition to the bright living area of approximately 43 m² with a terrace of approximately 9 m², this comfortable apartment also offers two spacious bedrooms of 12 m² and 11.5 m², a bathroom, a utility room and a separate toilet. In recent years, several important parts of the apartment have been modernised, including the kitchen, bathroom, toilet, flooring and radiators. The private parking space, spacious private storage unit, favourable energy label A and location next to shops and public transport further enhance the comfort of this property.
This property (built in 1999) has approximately 88 m² of living space, excluding external storage areas such as the parking space in the basement of approximately 13 m² and the storage unit of over 5 m². It also excludes the building-related outdoor space, such as the balcony of approximately 9 m². The property has a volume of approximately 264 m³ (measured as accurately as possible in accordance with the industry-wide NVM measurement guidelines, based on the NEN 2580 standard). These measurements are indicative. Energy label A has been issued for this property.
Layout
Basement _ private parking space and storage unit
In the secured parking garage beneath the building, the apartment has its own parking space of approximately 12.5 m² (2.50 x 5.00 metres). A particularly practical advantage: you will always have your own parking space, allowing you to park your car safely and sheltered from the elements. The parking garage can be accessed by remote control and is fitted with fast-closing garage doors. Electronic access tags are available for entry to the parking and storage basement.
In addition, there is a private, exceptionally high and spacious storage unit of approximately 5.5 m² (2.53 x 2.15 metres). Thanks to its extra height, this storage unit offers excellent opportunities for storing suitcases, seasonal items, tools and other belongings. It is also particularly practical for storing bicycles.
Ground floor _ welcoming communal entrance
The Ecutoren has a well-maintained and spacious communal entrance that complements the appearance of this distinctive residential building. The generous entrance hall, with large glass panels, pleasant natural light and a well-maintained finish, gives the building a welcoming and representative character.
From the central entrance, you can reach the seventh floor, where the apartment is located, by lift or stairs.
Seventh floor _ the apartment
Upon entering, the apartment's well-maintained finish immediately catches the eye. The entrance opens onto a spacious, centrally located hallway with warm oak flooring and neatly finished walls. From this hallway, you can access the living room, both bedrooms, the bathroom and the other rooms.
The property has a practical layout, with the living area and bedrooms pleasantly separated from one another.
The hallway features a modern, separate toilet, finished with stylish grey wall and floor tiles, a wall-mounted toilet and a small washbasin. The meter cupboard, a practical storage cupboard containing the technical installations and a separate room for the washing machine and dryer are also located here. A motion-activated night light in the hallway provides additional convenience. The entrance door is fitted with a three-point locking system.
Living area _ spacious, bright and with panoramic views
The exceptionally spacious living area is undoubtedly the heart of the apartment. Together with the open-plan kitchen, this living space measures approximately 43 m². A wonderful place where living, cooking and dining come together naturally.
The living room features beautiful oak flooring, neatly finished walls and large windows that provide an impressive amount of natural daylight. Thanks to the corner position, there is not only an almost fully glazed façade on the balcony side, but also several attractively positioned tilt-and-turn windows in the side façade. The result is an exceptionally bright and airy living space, offering beautiful, far-reaching views of Amsterdam and the surrounding neighbourhoods from various angles. The view changes with the light and the seasons, providing a special backdrop every single day. The living room offers ample space for a generous seating area and a large dining table.
The spacious layout and open connection to the kitchen make this room particularly suitable for both relaxing evenings at home and enjoyable dinners with family and friends.
The balcony can be accessed from the living room through the large glass doors. Here, the indoor and outdoor spaces flow naturally into one another.
Open-plan kitchen _ modern, fully equipped and practical
The open-plan kitchen connects naturally to the living room and features a modern, timeless colour scheme with light-coloured cabinet fronts, a dark worktop and an attractive
matching splashback.
The kitchen was supplied by Brugman Keukens and installed before 2023, with the kitchen appliances only being put into use from 2023 onwards.
The straight-line kitchen layout is practical and offers plenty of work and storage space thanks to the various base and wall cabinets and spacious drawers.
The kitchen is equipped with various built-in appliances, including an induction hob, extractor hood, oven, dishwasher and fridge with freezer compartment.
The open connection to the dining area allows you to remain in contact with the living room while cooking. The combination of the sleek finish, modern appliances and efficient layout makes this a pleasant kitchen for everyday use.
Terrace _ enjoy the morning and afternoon sun
The terrace is one of the absolute highlights of this property. Measuring approximately 9 m² and facing south-east, it is a wonderful place to enjoy the sunshine and unobstructed views.
The terrace receives sunlight from the morning until approximately 2:00 pm. Ideal for starting the day with a cup of coffee in the morning sun or enjoying an extended lunch outdoors.
The terrace's distinctive design, with a wider section and a gradually narrowing depth, creates a playful outdoor space that accommodates a cosy seating arrangement. The open setting of the terrace ensures that the impressive, panoramic views can be fully enjoyed, even from a comfortable seating area.
Bedroom 1 _ spacious and comfortable
The first bedroom is accessible from the central hallway. This room measures approximately 12 m² and offers sufficient space for a generous double bed and a large wardrobe.
The room is finished with light-coloured flooring, neatly finished walls and a large window that provides pleasant natural light and unobstructed views of the surrounding area.
The calm colour scheme and practical dimensions make this a comfortable bedroom with a pleasant atmosphere.
This room features a modular Nolte wardrobe, which can optionally be purchased from the seller.
Bedroom 2 _ versatile in use
The second bedroom measures approximately 11.5 m² and is also a full-sized, well-proportioned room.
Thanks to the corner position and the windows, this bedroom also benefits from plenty of natural light and attractive views. The room features light-coloured flooring, well-maintained wall finishes and sufficient space for a bed, wardrobe and, if desired, a workspace.
This room is ideally suited as a second bedroom, guest room or comfortable home office. This makes the apartment attractive not only to couples, but also to residents who need a separate room for working or hobbies.
This bedroom also features a modular Nolte wardrobe, which can optionally be purchased from the seller.
Bathroom _ modern and attractively finished
The modern bathroom measures approximately 4.5 m² and was renovated before 2023.
The room is stylishly finished with large grey wall and floor tiles, light accents and a well-maintained, contemporary appearance.
The bathroom features a spacious walk-in shower with glass shower screen, a rain shower, a modern vanity unit with storage space, an illuminated mirror and a comfortable heated towel rail.
The materials and calm colour scheme create a pleasant atmosphere. Thanks to the practical layout, the available space is used to its full potential.
Utility room, storage space and technical facilities
Various practical storage areas are located off the hallway, including a separate utility room with connections for the washing machine and space for additional laundry appliances.
There is also an internal storage cupboard for the technical installations, including the district heating system and mechanical ventilation.
The apartment is completely gas-free and is heated via district heating. The radiators were replaced before 2023 and the property has energy label A, valid until 2033.
Together, the modern facilities, well-maintained finish and practical storage space ensure a pleasant and comfortable living environment.
Location _ comfortable living in Amsterdam Nieuw-West
The Ecutoren building occupies a recognisable and prominent location on Ecuplein, in the De Aker residential neighbourhood of Amsterdam Nieuw-West. This area combines the space and tranquillity of a modern residential neighbourhood with the excellent amenities and vibrancy of the city.
What makes this location particularly attractive is the convenience of having all daily amenities close at hand. At the foot of the Ecutoren building is De Dukaat shopping centre, with various shops for everyday groceries. The extensive range of shops around Osdorpplein, including several supermarkets, shops, restaurants and other amenities, is also just a short distance away.
For relaxation and recreation, the surrounding area offers plenty of opportunities. The nearby green spaces, walking and cycling routes and the water-rich surroundings of De Aker invite you to get outdoors. Recreational areas such as Sloterplas, Sloterpark and Tuinen van West are also easily accessible from this location. Whether you enjoy walking, exercising, cycling or simply spending time outdoors, there are plenty of possibilities here.
Accessibility is another major advantage. Tram line 1 stops within a short walking distance, providing a direct connection to, among other places, Amsterdam Lelylaan station, Leidseplein and Amsterdam city centre. The location is also convenient by car, thanks to the easy access to the main roads leading to the A4, A9 and A10 motorways. Schiphol Airport, Haarlem and other parts of the Randstad are therefore also easily accessible.
The combination of a central location, extensive amenities, excellent accessibility and a private parking space makes this a particularly attractive place to live.
In conclusion
A wonderfully bright, spacious and modern apartment at an exceptional height, with impressive views that never become tiresome. Here, you can enjoy the comfort of a well-maintained home, the freedom of a sunny balcony and the convenience of private parking and a spacious storage unit.
Ecuplein 34 offers an attractive combination of space, natural light, comfort and accessibility, in a unique location in Amsterdam.
We warmly invite you to arrange a viewing. Come and experience the space, pleasant atmosphere and, above all, the fantastic views for yourself!
Interested in a viewing?
-Please contact your own MVA or NVM estate agent.
-Alternatively, you can book directly online via the "Plan Afspraak" button on our website.
-Or select the "Request a viewing" button on Funda.
We would be delighted to show you this property!
Viewings
Wherever possible, we try to schedule our viewings within designated time slots, and they are almost always conducted individually. We therefore kindly ask you to arrive on time and not exceed your allocated viewing time if multiple viewings have been scheduled.
If you are unable to attend, please let us know well in advance.
Please prepare for your viewing. All relevant information can be found on our website. Under the "Bijzonderheden" tab, for example, you will find additional information that is not listed on Funda.
We also recommend that you:
-Carefully review the photographs.
-Look through the floor plans.
-Bring a list of questions to the viewing.
We look forward to meeting you!
Asking price €495,000 buyer's costs
For more photographs, floor plans and detailed information, please visit our own website!
This transaction is subject to our (sales) terms and conditions, general terms and conditions and the NVM terms and conditions. Please refer to our website.
Key features:
-Year of construction: 1999
-Type: corner apartment with parking space
-Lift available
-Living area: 88 m²
-Energy label A
-Service charges: €262.80 per month
-Continuous leasehold
-The ground rent has been bought off until 31 December 2047
-Completion date by mutual agreement
-Foundation risk: A _ Low risk (Source: Brainbay)
-The following clauses apply and will be included in the purchase agreement:
oConstruction quality / Environmental clause / Energy label / Measurement instruction explanatory clause / Disclaimer regarding the foundation risk indicator. Please also refer to the 2026 Sales Conditions and Advice of Onkenhout Makelaars.
-This is a buyer's costs transaction (transfer tax and notary fees are payable by the buyer).
-Bidding takes place via a digital bidding logbook (more information can be found under "Bijzonderheden" on our own website).
-The purchase of a property by a consumer is only concluded (legally binding) once the purchase agreement has been signed by both the buyer and the seller.
Features
Transfer of ownership
- Service charges
- € 262 per month
- Listed since
- Acceptance
- Available in consultation
- Asking price
- € 495,000 kosten koper
- Asking price per m²
- € 5,625
- Status
- Available
Construction
- Type apartment
- Upstairs apartment (apartment)
- Building type
- Resale property
- Year of construction
- 1999
- Specific
- Partly furnished with carpets and curtains
- Type of roof
- Flat roof covered with asphalt roofing
Surface areas and volume
- Areas
- Living area
- 88 m²
- Exterior space attached to the building
- 9 m²
- External storage space
- 18 m²
- Volume in cubic meters
- 264 m³
Layout
- Number of rooms
- 3 rooms (2 bedrooms)
- Number of bath rooms
- 1 bathroom and 1 separate toilet
- Bathroom facilities
- Walk-in shower and washstand
- Number of stories
- 16 stories
- Facilities
- Optical fibre, elevator, mechanical ventilation, and TV via cable
- Located at
- 7th floor
Energy
- Energy label
- Insulation
- Double glazing
- Heating
- District heating
- Hot water
- District heating
Cadastral data
- SLOTEN NOORD-HOLLAND G 3018
- Cadastral map
- Ownership situation
- Municipal long-term lease
Exterior space
- Location
- In residential district, open location and unobstructed view
- Balcony/roof terrace
- Balcony present
Storage space
- Shed / storage
- Storage box
Garage
- Type of garage
- Underground parking
Parking
- Type of parking facilities
- Parking garage
VVE (Owners Association) checklist
- Registration with KvK
- Yes
- Annual meeting
- Yes
- Periodic contribution
- No
- Reserve fund present
- Yes
- Maintenance plan
- Yes
- Building insurance
- Yes
© 2001-2026 funda