
Edisonstraat 32-H1098 TC AmsterdamMiddenmeer-Zuid
€ 535,000 k.k.
Heerlijk licht 3-kamerappartement met groot balkon op eigen grond.
Description
A lovely, light 3-room flat with a spacious and sunny terrace, situated in a quiet and child-friendly street in the popular Watergraafsmeer neighbourhood. The property features two spacious bedrooms, a semi-open-plan kitchen, a large south-east-facing terrace and a separate storage room in the basement. With a living area of 71 m² and situated on freehold land (so no leasehold!), this flat offers comfortable living in an excellent location.
Layout
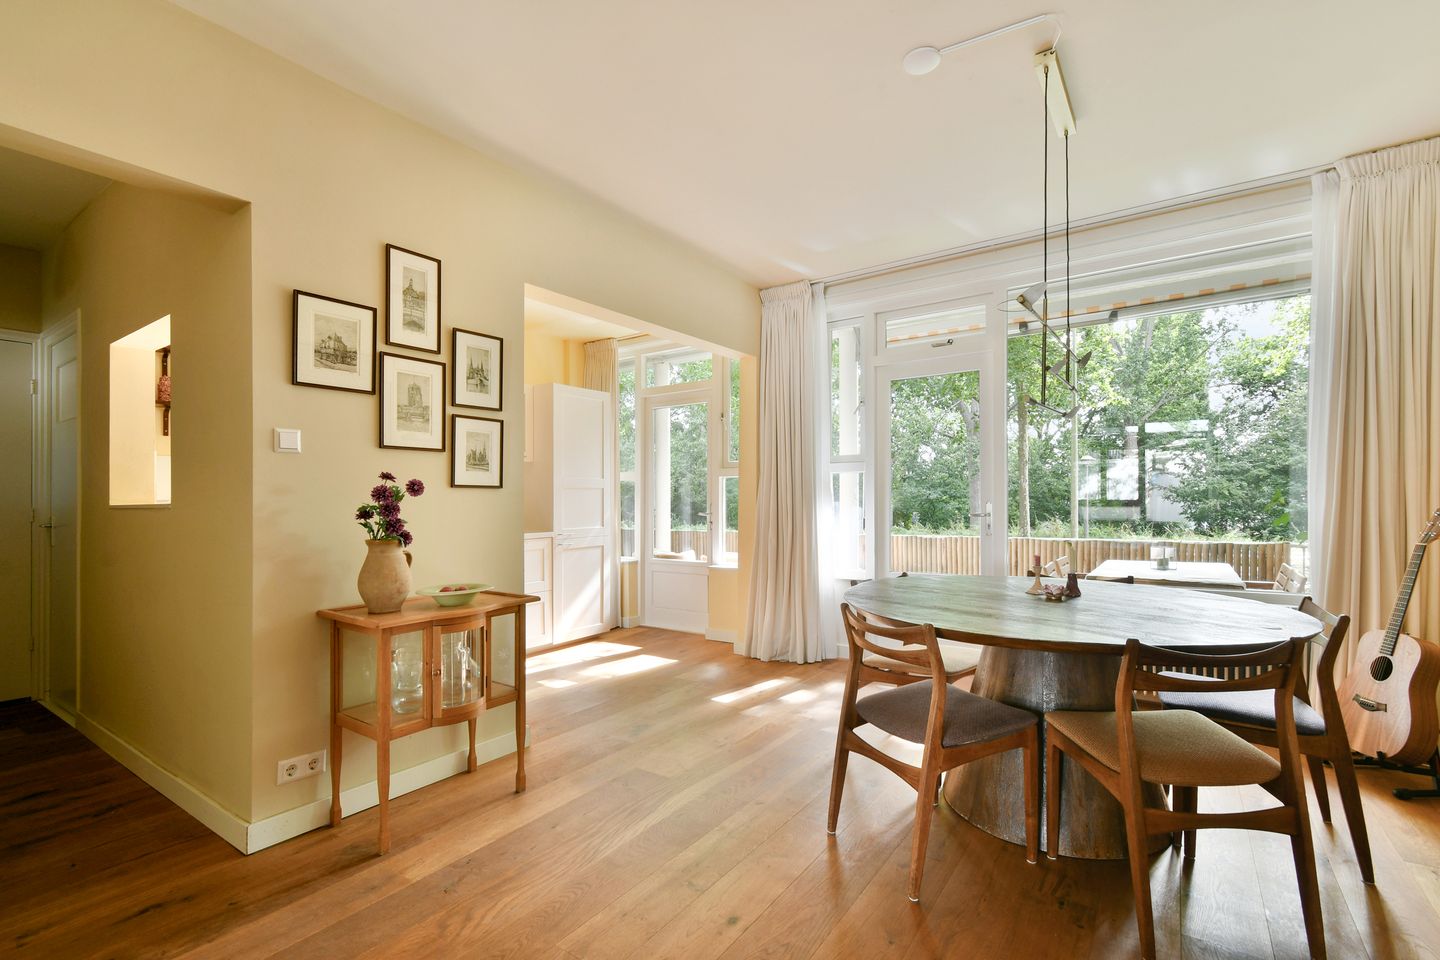
You reach the entrance to the flat via the communal porch. The hall provides access to all rooms. The spacious living room with semi-open-plan kitchen is wonderfully light thanks to its favourable orientation and large windows. The modern kitchen, fitted in 2021, is equipped with various built-in appliances and offers plenty of cupboard space. From the kitchen, the living room and the rear bedroom, there is access to the terrace, which spans the full width of the property (approx. 8 metres wide and 2 metres deep) and faces south-east.
The flat has two spacious bedrooms. The bathroom features a walk-in shower and a washbasin unit. There is also a separate toilet with a hand basin and a built-in cupboard housing the washing machine and tumble dryer connections. In the basement, there is a practical, separate storage room.
Owners’ Association
The Owners’ Association (VvE) for Edisonstraat 30 to 41 in Amsterdam comprises 36 flats with storage rooms. Professional management is provided by Commitment VvE Beheer.
Service charges amount to €271.34 per month, excluding the advance payment for heating costs.
Details
• Built in 1954
• Listed building
• Freehold
• Living area approx. 71 m² (survey report available)
• Two spacious bedrooms
• Sunny and spacious terrace adjoining the living room
• Private storage room in the basement
• Energy label E
• Fully double-glazed
• WOZ value is €537,000 (reference date 1 January 2025)
• Active owners’ association with a professional manager
• Service charges amount to 271.34 per month
• Christiaan Huygensplein (all essential shops) within walking distance
• Oostpoort shopping centre a 5-minute cycle ride away
• No waiting list for a parking permit
Surroundings and accessibility
The flat is situated in Watergraafsmeer, a popular residential area for families. The neighbourhood is spacious with wide pavements, plenty of green spaces and is very child-friendly. It combines the friendly atmosphere of a village with all the conveniences of the big city.
There are several good primary schools and childcare facilities in the neighbourhood, and within walking distance are the Middenmeer sports grounds, home to football, hockey and tennis clubs, and of course the Jaap Eden ice rink.
For daily shopping and lovely specialist shops, there are the shops on Middenweg, Christiaan Huygensplein and the Oostpoort shopping centre. There are also good restaurants and cosy cafés in the neighbourhood. You can enjoy all the greenery and tranquillity in the nearby Park Frankendael, the Flevopark and the rural Ringdijk.
Accessibility by both car and public transport is excellent. There are tram and bus stops on Middenweg, and the Amstel and Muiderpoort railway stations are within cycling distance. Science Park station is a 5-minute walk away. The A-10 ring road is just a few minutes’ drive away, and Amsterdam city centre is within cycling distance.
The seller explains
What makes the current residents so happy living here, and why have they decided to sell the property? The seller explains.
We bought this property in 2023. At the time, we were living in De Baarsjes, where we were a bit more in the thick of Amsterdam’s hustle and bustle. We were looking for a bit more peace and quiet and greenery around us, which is why we ended up in Watergraafsmeer.
You live here in the city, but at the same time you’re never far from green spaces. Within a few minutes you can be in Flevopark or Park Frankendael, and Diemerpark and Diemerbos are also nearby. To us, Watergraafsmeer feels like a little village within the city: a lovely, child-friendly neighbourhood with a pleasant atmosphere and really friendly locals.
What makes living in this house and this neighbourhood so lovely?
One of our favourite things about the house is the light and the view. In the morning, when the sun rises, it shines onto the balcony and then into the house. With a cup of coffee on the balcony, you can really enjoy the view of all the greenery. It sometimes almost feels as if you’re sitting in the woods.
When the sun moves round and shines on the front of the house, it’s lovely to sit here with a glass of wine in the evening sun. The house is always lovely and cool in summer and warms up quickly in winter. The relationship with the neighbours is just right for us too: you say hello to one another, have a chat now and then and can turn to each other for help, but there’s also plenty of privacy.
What’s more, the location is very convenient. For your daily shopping, practically everything is within walking distance, including a HEMA, Kruidvat, Albert Heijn and various specialist shops just round the corner.
Why are you moving away/why is the house for sale?
We’re both originally from Friesland and are ready for the next step: a bit more space, a bigger house and a garden. We’ve therefore now found a new home in Muiderberg, which we’re very much looking forward to moving into.
Features
Transfer of ownership
- Service charges
- € 271 per month
- Listed since
- Acceptance
- Available in consultation
- Asking price
- € 535,000 kosten koper
- Asking price per m²
- € 7,535
- Status
- Available
Construction
- Type apartment
- Ground-floor apartment (apartment)
- Building type
- Resale property
- Year of construction
- 1954
- Specific
- Listed building (national monument)
Surface areas and volume
- Areas
- Living area
- 71 m²
- Exterior space attached to the building
- 16 m²
- External storage space
- 9 m²
- Volume in cubic meters
- 262 m³
Layout
- Number of rooms
- 3 rooms (2 bedrooms)
- Number of bath rooms
- 1 bathroom and 1 separate toilet
- Bathroom facilities
- Walk-in shower and washstand
- Number of stories
- 1 story
- Facilities
- TV via cable
- Located at
- Ground floor
Energy
- Energy label
- Insulation
- Double glazing
- Heating
- Communal central heating
- Hot water
- Electrical boiler
Cadastral data
- WATERGRAAFSMEER B 3919
- Cadastral map
- Ownership situation
- Full ownership
- WATERGRAAFSMEER B 3919
- Cadastral map
- Ownership situation
- Full ownership
Exterior space
- Location
- In residential district and unobstructed view
- Balcony/roof terrace
- Balcony present
Parking
- Type of parking facilities
- Paid parking and resident's parking permits
VVE (Owners Association) checklist
- Registration with KvK
- Yes
- Annual meeting
- Yes
- Periodic contribution
- Yes
- Reserve fund present
- Yes
- Maintenance plan
- Yes
- Building insurance
- Yes
© 2001-2026 funda