
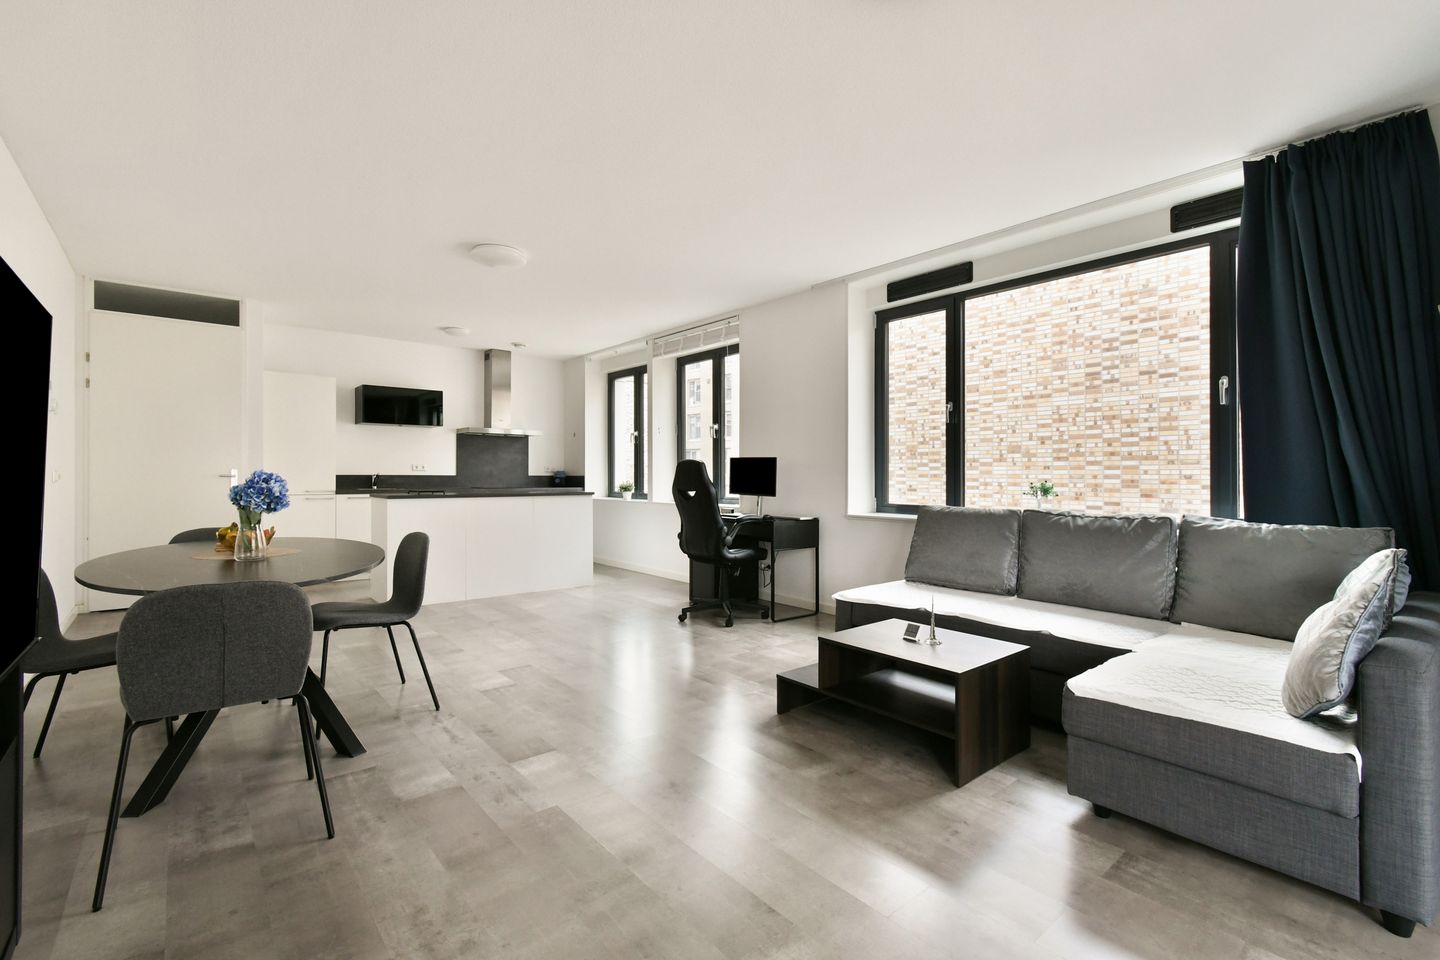
Instapklaar met A++ label, 2 slaapkamers, balkon en aparte berging
Description
Sustainable and comfortable apartment of approximately 80,5 m² with an A++ energy label, two bedrooms, a sunny balcony and a separate storage unit with electricity. The Woon& complex was completed in 2021 and features underfloor heating and mechanical ventilation.
The property is located in the popular Sportheldenbuurt neighbourhood on Zeeburgereiland, with padel courts directly outside that residents can use free of charge and a communal garden for residents.
Would you like to live in a modern and energy-efficient home with plenty of comfort, outdoor space and sports facilities right outside your door?
Then this apartment on Eef Kamerbeekstraat is definitely worth viewing.
The apartment features a bright living room with an open kitchen, including a new kitchen island, induction hob and combination oven, two bedrooms, a large modern bathroom, a separate toilet and practical built-in facilities. The property has an A++ energy label and offers a high level of living comfort thanks to its modern construction. In addition, the apartment has a sunny balcony, a separate storage unit and access to the communal garden.
Key features:
• Total living area approximately 80,5 m²
• A++ energy label
• Two bedrooms
• Underfloor heating
• Sunny southwest-facing balcony (afternoon and evening sun)
• Separate storage unit
• Communal garden
• Communal bicycle storage
• Padel courts directly outside, free for residents to use
• Modern property completed in 2021
• Located in the popular Sportheldenbuurt neighbourhood on Zeeburgereiland
Layout
Through the well-maintained communal entrance, you reach the apartment. The hall provides access to the various rooms, including the living room, two bedrooms, bathroom, separate toilet and other practical spaces.
The bright living room offers plenty of space for a comfortable sitting and dining area. The open kitchen, with a new kitchen island, new induction hob and new combination oven, connects nicely to the living room and forms the central heart of the home.
From the living room, you can access the balcony, where you can enjoy sitting outside throughout the day.
The apartment has two well-proportioned bedrooms. The modern bathroom is equipped with the usual sanitary facilities. There is also a separate toilet. The separate storage unit offers additional space for bicycles, storage and other practical items.
Location
Eef Kamerbeekstraat is located in the young and popular Sportheldenbuurt neighbourhood on Zeeburgereiland. The area is known for its combination of modern living, greenery, sports and water. Padel courts that residents can use free of charge are located directly outside. There is also a communal garden where you can relax and meet your neighbours.
The immediate surroundings offer various sports facilities, playgrounds, schools, childcare facilities and restaurants. The Albert Heijn supermarket is a two-minute walk away. Landmarkt, local cafés and restaurants are also close by. The water, Diemerpark and the banks of the IJ are easy to reach as well.
Transport links are excellent. Tram 26 takes you quickly to Amsterdam Central Station, and the city centre is only a short bike ride away. The A10 ring road and the main arterial roads are also easily accessible by car.
Owners' Association
The apartment is part of a professionally managed Owners' Association (VvE). The monthly service charge is €250.05 for the apartment and storage unit. There is also a multi-year maintenance plan.
Leasehold
The apartment is situated on leasehold land. The ground rent is approximately €1,422.60 for 2026 and is indexed annually. The General Provisions for Continuous Leasehold 2000 apply.
Come and discover the comfort, energy efficiency, inviting outdoor space and many amenities right around the corner during a viewing. We look forward to meeting you.
Kind regards, Sake
ADDITIONAL:
homeup is the seller's estate agent. We advise you to appoint your own estate agent to represent your interests when purchasing this property. This information has been compiled by us with due care. However, we accept no liability for any incompleteness, inaccuracy or other deficiencies, nor for any consequences thereof.
EXPLANATORY CLAUSE NEN MEASUREMENT:
The measurement instructions are based on NEN 2580. The purpose of these instructions is to provide a more uniform method of measuring in order to indicate the usable floor area. The instructions cannot completely eliminate differences in measurement results, for example due to differences in interpretation, rounding or limitations when carrying out the measurement.
Features
Transfer of ownership
- Listed since
- Acceptance
- Available in consultation
- Asking price
- € 575,000 kosten koper
- Asking price per m²
- € 7,099
- Status
- Available
- VVE (Owners Association) contribution
- € 250.05 per month
Construction
- Type apartment
- Upstairs apartment (apartment)
- Building type
- Resale property
- Year of construction
- 2021
- Type of roof
- Flat roof
Surface areas and volume
- Areas
- Living area
- 81 m²
- Exterior space attached to the building
- 10 m²
- External storage space
- 5 m²
- Volume in cubic meters
- 271 m³
Layout
- Number of rooms
- 3 rooms (2 bedrooms)
- Number of bath rooms
- 1 bathroom and 1 separate toilet
- Bathroom facilities
- Shower, double sink, walk-in shower, underfloor heating, and washstand
- Number of stories
- 1 story
- Facilities
- Optical fibre, elevator, mechanical ventilation, and passive ventilation system
- Located at
- 1st floor
Energy
- Energy label
- Insulation
- Completely insulated
- Heating
- District heating and complete floor heating
- Hot water
- District heating
Cadastral data
- AMSTERDAM K 11083
- Cadastral map
- Ownership situation
- Municipal ownership encumbered with long-term leaset (end date of long-term lease: 31-12-2067)
- Fees
- € 1,422.60 per year with option to purchase
Storage space
- Shed / storage
- Built-in
- Facilities
- Electricity
Parking
- Type of parking facilities
- Paid parking and resident's parking permits
VVE (Owners Association) checklist
- Registration with KvK
- Yes
- Annual meeting
- Yes
- Periodic contribution
- Yes (€ 250.05 per month)
- Reserve fund present
- Yes
- Maintenance plan
- Yes
- Building insurance
- Yes
© 2001-2026 funda