
This house on Funda: https://www.funda.nl/en/detail/koop/amsterdam/appartement-eemsstraat-21-1/44435815/
Description
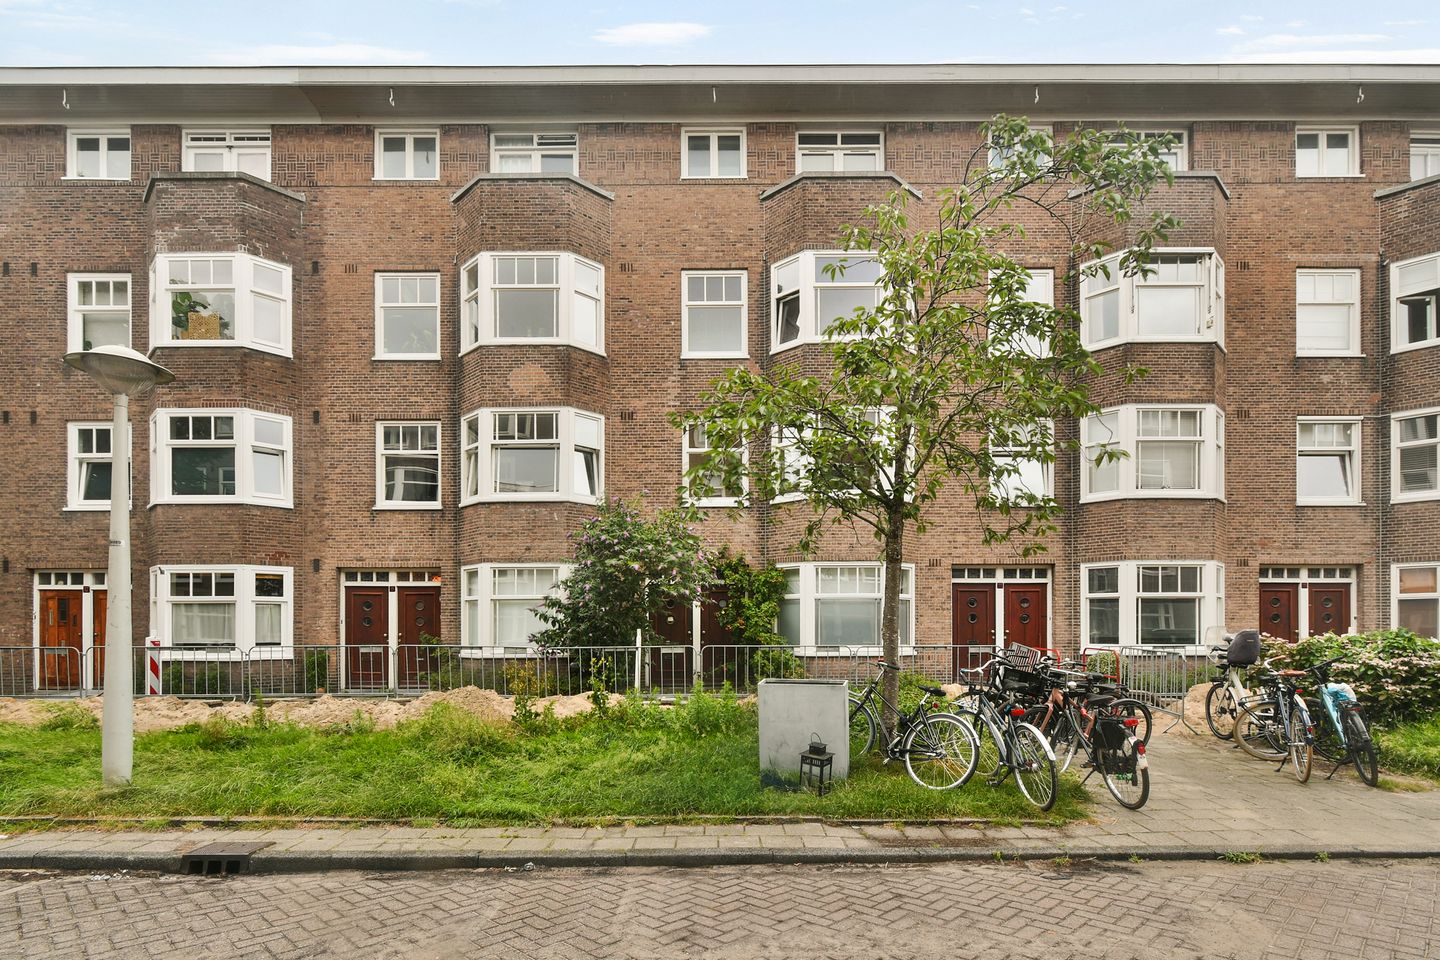
Located in the Rivierenbuurt , Amsterdam South, this three-room apartment occupies the first floor of a characteristic 1934 building. The property features a full-width east-facing balcony at the rear and shares the staircase with only one other apartment. The perpetual ground lease has been bought off in full.
LAYOUT
The entrance is on the first floor. The central hallway provides access to all rooms. The en-suite living room comprises a spacious front room with a characteristic bay window, typical of the architecture of the 1930s. The generous rear room features French doors opening onto the full-width balcony. Both rooms include built-in storage cupboards, while the rear room also has a washbasin. The third room is located at the front of the apartment. As it directly adjoins the living room, it can easily be incorporated into the living area if desired. The separate kitchen, fitted with a simple kitchen unit, is situated at the rear and also provides direct access to the balcony. The bathroom is equipped with a shower and toilet. The spacious rear balcony faces east, making it the perfect place to enjoy the morning sun.
LOCATION
The apartment is situated in Amsterdam South's popular Rivierenbuurt, a neighbourhood designed by renowned urban planner Berlage and designated as a protected cityscape due to its unique architectural character. The property is located on a quiet, tree-lined street. Around the corner is Rijnstraat, a lively shopping street offering a wide variety of shops, supermarkets, cafés, restaurants, takeaway options, and inviting terraces. Amsterdam's city centre and the vibrant De Pijp district—with its countless boutiques, restaurants, cafés, and the famous Albert Cuyp Market—are less than a 10-minute bike ride away. The scenic cycling route via Rijnstraat and Van Woustraat makes the journey particularly enjoyable.
The Zuidas business district and the RAI Convention Centre are also just a few minutes away by bicycle. In addition, the apartment is only a short walk from the River Amstel, offering beautiful surroundings ideal for cycling, jogging, or even swimming during the summer months. For sports and recreation, the area offers several gyms, tennis courts, the De Mirandabad swimming complex with indoor and outdoor pools, and a number of rowing clubs. Martin Luther King Park, home to the annual cultural festival *De Parade*, is just a few minutes' walk away. The Amstel, RAI and Amsterdam Zuid/WTC railway stations are all within easy cycling distance. The RAI station also provides access to the North/South Metro Line. By car, the property enjoys excellent connections to the A2, A9 and A10 motorways.
HOME-OWNERS ASSOCIATION (VvE)
The professionally managed Homeowners' Association comprises 18 residential apartments located at Eemsstraat 19–29. The association has a healthy maintenance reserve fund and a Long-Term Maintenance Plan (MJOP) prepared in 2025. The monthly service charges are €136.91.
PARTICULARS
- living area: 52.3 m²
- built in 1934
- sold in its current condition ("as is")
- the purchase agreement will include an **age clause**, **non-owner-occupancy clause**, and **asbestos clause**
- transfer date in consultation (available at short notice)
Features
Transfer of ownership
- Listed since
- Acceptance
- Available in consultation
- Asking price
- € 425,000 kosten koper
- Asking price per m²
- € 8,173
- Status
- Available
- VVE (Owners Association) contribution
- € 137.00 per month
Construction
- Type apartment
- Upstairs apartment (apartment)
- Building type
- Resale property
- Year of construction
- 1934
- Type of roof
- Flat roof covered with asphalt roofing
Surface areas and volume
- Areas
- Living area
- 52 m²
- Exterior space attached to the building
- 5 m²
- Volume in cubic meters
- 177 m³
Layout
- Number of rooms
- 3 rooms (2 bedrooms)
- Number of bath rooms
- 1 bathroom
- Bathroom facilities
- Shower and toilet
- Number of stories
- 1 story
- Located at
- 2nd floor
Energy
- Energy label
- Insulation
- Double glazing
- Heating
- Gas heater
Cadastral data
- AMSTERDAM V 10357
- Cadastral map
- Ownership situation
- Municipal long-term lease
- Fees
- Bought off for eternity
Exterior space
- Location
- Alongside a quiet road
- Balcony/roof terrace
- Balcony present
Parking
- Type of parking facilities
- Paid parking, public parking and resident's parking permits
VVE (Owners Association) checklist
- Registration with KvK
- Yes
- Annual meeting
- Yes
- Periodic contribution
- Yes (€ 137.00 per month)
- Reserve fund present
- Yes
- Maintenance plan
- Yes
- Building insurance
- Yes
© 2001-2026 funda