
Description
This property is listed by an MVA Certified Expat Broker
Want to schedule a viewing online? Click the orange ‘Contact us’ button to receive a link and book your appointment directly.
New on the market with Wester Makelaars: Eerste Atjehstraat 111-H, Amsterdam!
Fully renovated and extended ground-floor apartment with a spacious open-plan kitchen, two bedrooms and a lovely private garden. This stylish apartment of approximately 81 m² offers an exceptional combination of space, luxury and comfort in Amsterdam East.
In 2023, the property was completely redesigned in collaboration with an architect and extensively modernised, with particular attention to a smart layout, bespoke features and high-quality finishes. At the same time, the authentic character of the original Amsterdam building has been carefully preserved. Another major advantage: the property is situated on freehold land, meaning no ground lease!
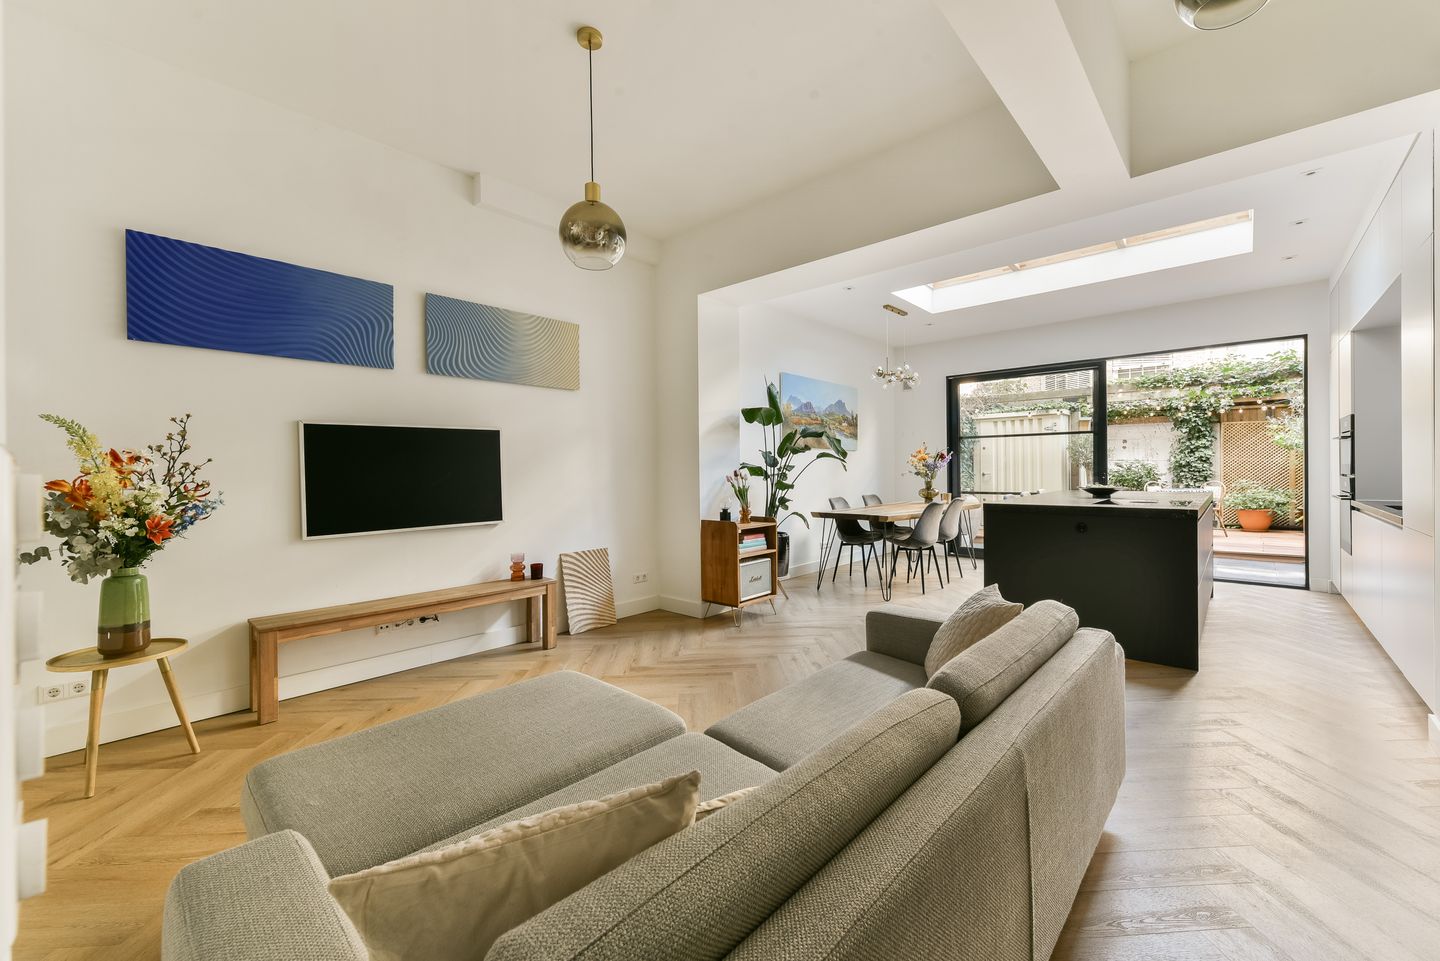
The extension at the rear forms the heart of the home, creating a surprisingly spacious and bright living area. Large sliding glass doors and a skylight allow natural light to flood in, seamlessly connecting the modern open-plan kitchen and living room with the garden. With underfloor heating, two well-proportioned bedrooms, an exceptional amount of bespoke storage and an A energy rating, this is a beautifully finished, move-in-ready home.
HIGHLIGHTS
* Fully renovated and extended in 2023
* High ceilings (3.15 metres)
* Freehold property – no ground lease
* Two bedrooms
* Luxurious, fully equipped open-plan kitchen
* Private rear garden with practical storage shed
* Energy label A
* Underfloor heating throughout the property
* Extensive bespoke fitted wardrobes and clever storage solutions, including a spacious overhead storage area
* Modern bathroom and separate toilet
LAYOUT (Please also see the interactive floor plans.)
The private entrance on the ground floor leads into the hallway, where the high-quality finishes, consistently applied throughout the property, are immediately apparent.
At the front of the apartment is the spacious main bedroom. The high ceiling enhances the sense of space, while underfloor heating, a generous walk-in closet and additional built-in wardrobe provide excellent comfort and storage.
In the centre of the apartment are the luxurious bathroom, separate toilet and further cleverly integrated storage solutions. The impressive ceiling height has been put to excellent use, with a spacious overhead storage area above the entire bathroom and a bespoke floor-to-ceiling shoe cabinet. The stylish bathroom features a generous walk-in shower and vanity unit. There is also a separate toilet with a wall-hung WC and washbasin.
Additionally, the apartment has a dedicated laundry room housing the central heating boiler, a deep under-stairs storage cupboard and a modern electrical distribution board.
The second bedroom is also located in the central part of the apartment and can easily serve as a bedroom, nursery, home office or guest room. Underfloor heating and mechanical ventilation ensure a comfortable indoor environment.
At the rear, the apartment opens into the impressive living area with direct access to the garden. The extension has created a wonderfully bright and surprisingly spacious room, offering plenty of space for both a comfortable seating area and a large dining table. The expansive sliding glass doors and skylight provide an abundance of natural light.
The luxurious open-plan kitchen is a real eye-catcher, designed for those who love cooking and entertaining. It comes fully equipped with a BORA induction hob with integrated extraction, oven, combination microwave oven, refrigerator, freezer, dishwasher, Quooker boiling-water tap and wine climate cabinet. Underfloor heating is also installed here, while an elegant, generously sized bespoke cabinet wall provides additional storage.
Through the large sliding glass doors, you step directly into the beautifully maintained private rear garden, complete with wooden decking. The seamless connection makes the garden feel like a natural extension of the living space. It is a wonderful private spot to relax, enjoy outdoor dining or have drinks with friends. At the rear of the garden is a detached steel storage shed, ideal for bicycles and additional storage.
RENOVATION & SUSTAINABILITY
The apartment was fully renovated and extended in 2023. Throughout the project, considerable attention was paid not only to aesthetics and finishes, but also to comfort and energy efficiency. Almost the entire apartment benefits from underfloor heating, and the property has achieved an A energy rating.
The result is an exceptionally modern, comfortable and energy-efficient home, while retaining the charm and character of an authentic Amsterdam building.
FREEHOLD LAND
An important advantage: the property is situated on freehold land. There is no ground lease (erfpacht).
OWNERS' ASSOCIATION (VvE)
The apartment forms part of a professionally managed Owners' Association (VvE) covering house numbers 109 and 111.
The monthly service charges are €138.83. A multi-year maintenance plan (MJOP) is in place, and the association has a healthy reserve fund for future maintenance of approximately €66,000 as at the end of 2025.
LOCATION
Eerste Atjehstraat is situated in the heart of vibrant Amsterdam East, just around the corner from Javastraat and Javaplein. This is a neighbourhood where practically everything is within walking distance, from excellent coffee spots and independent shops to great restaurants, sunny terraces and welcoming neighbourhood cafés. The Indische Buurt has a lively character all of its own, with something new to discover around every corner. For coffee, head to De Jonge Admiraal or Coffeecompany. For lunch, dinner or drinks, local favourites include Wilde Zwijnen, Le French Café, Bar Basquiat, Restaurant Nour and Badhuis. Enjoy wine and oysters at La Douzaine, discover what might just be the best falafel in Amsterdam at Tigris & Eufraat, or explore the bustling Dappermarkt nearby.
Green spaces are also within easy reach, with both Flevopark and Oosterpark close by.Muiderpoort railway station is just a short distance away, while tram 14 from Javaplein and several bus connections provide excellent access to the rest of the city. The A10 ring road is also nearby, providing quick and easy access to and from Amsterdam by car.
IN SHORT
Looking for a fully renovated, move-in-ready ground-floor apartment where space, luxury and smart design come together? A home with two bedrooms, a private garden and freehold land? Then Eerste Atjehstraat 111-H is definitely worth a viewing. The combination of an authentic Amsterdam building, the high-quality renovation completed in 2023, energy label A and the highly desirable location in Amsterdam East makes this an exceptionally complete home that rarely comes onto the market.
A property that truly deserves to be experienced in person!
DISCLAIMER
This property information has been compiled with care. However, no rights can be derived from its contents, and we cannot guarantee its accuracy or completeness. The information provided is for indicative purposes only and does not constitute a formal offer. All dimensions, floor areas and measurements are approximate. Prospective buyers are advised to conduct their own due diligence regarding any matters of importance to them. We recommend engaging an NVM-registered estate agent to represent their interests.
Features
Transfer of ownership
- Listed since
- Acceptance
- Available in consultation
- Asking price
- € 750,000 kosten koper
- Asking price per m²
- € 9,259
- Status
- Available
- VVE (Owners Association) contribution
- € 138.83 per month
Construction
- Type apartment
- Ground-floor apartment (apartment)
- Building type
- Resale property
- Year of construction
- 1905
- Type of roof
- Combination roof covered with asphalt roofing and roof tiles
Surface areas and volume
- Areas
- Living area
- 81 m²
- External storage space
- 4 m²
- Volume in cubic meters
- 343 m³
Layout
- Number of rooms
- 3 rooms (2 bedrooms)
- Number of bath rooms
- 1 bathroom and 1 separate toilet
- Bathroom facilities
- Walk-in shower and washstand
- Number of stories
- 1 story
- Facilities
- Mechanical ventilation
- Located at
- Ground floor
Energy
- Energy label
- Insulation
- Energy efficient window and floor insulation
- Heating
- CH boiler
- Hot water
- CH boiler
- CH boiler
- Gas-fired combination boiler from 2022, in ownership
Cadastral data
- AMSTERDAM S 9641
- Cadastral map
- Ownership situation
- Full ownership
Exterior space
- Location
- Alongside a quiet road and in residential district
- Garden
- Back garden
- Back garden
- 2,620 m² (53.80 metre deep and 48.70 metre wide)
- Garden location
- Located at the north
Parking
- Type of parking facilities
- Paid parking, public parking and resident's parking permits
VVE (Owners Association) checklist
- Registration with KvK
- Yes
- Annual meeting
- Yes
- Periodic contribution
- Yes (€ 138.83 per month)
- Reserve fund present
- Yes
- Maintenance plan
- Yes
- Building insurance
- Yes
© 2001-2026 funda