
Eerste Atjehstraat 152-C1094 KW AmsterdamTimorpleinbuurt-Zuid
€ 475,000 k.k.
Description
*ENGLISH*
Eerste Atjehstraat 152C | Renovated in 2024 | Sunny south-facing balcony
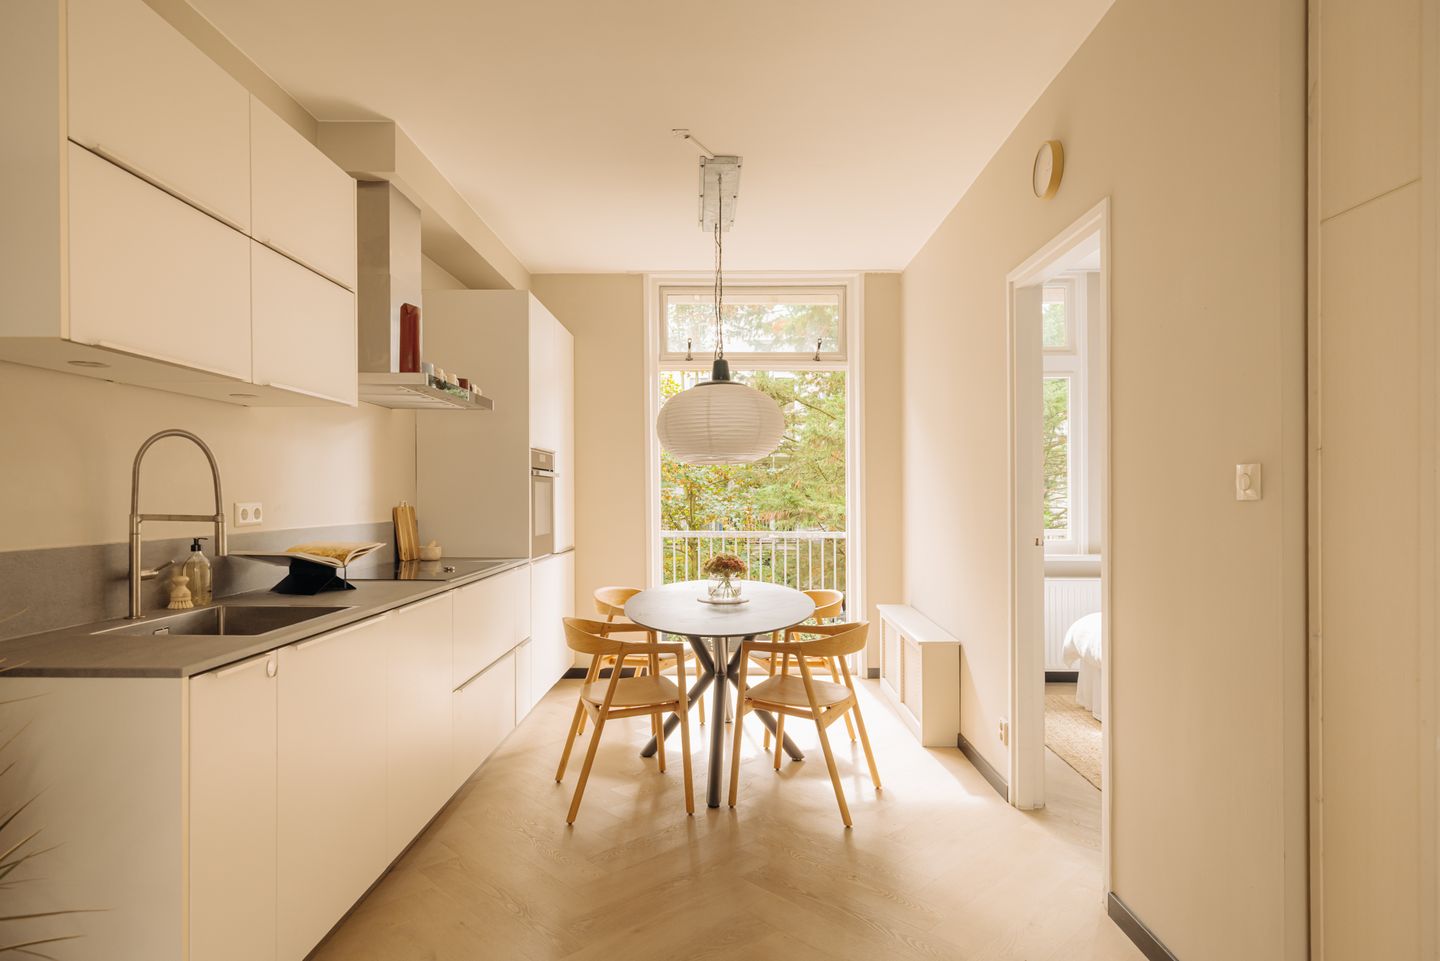
Situated in a great location in the popular Indische Buurt, this stylish apartment of approximately 50 m² was renovated in 2024. The property is completely move-in ready and features a sunny south-facing balcony spanning the full width of the apartment.
Thanks to the high ceilings, the apartment feels particularly bright and spacious. The combination of the new herringbone flooring, fresh paintwork, modern bathroom and luxurious open-plan kitchen creates a stylish and contemporary atmosphere.
Via the communal entrance and staircase, you reach the second floor. From the hallway, all rooms are accessible. The modern bathroom features a bathtub with rain shower, washbasin, toilet and underfloor heating. The custom-made smoked glass finish gives the bathroom a stylish look.
At the front of the apartment is the bright living room with open-plan kitchen. The kitchen is equipped with high-end Neff built-in appliances. The spacious bedroom features a large built-in wardrobe. The balcony can be accessed from both the kitchen and the bedroom. Facing south, the balcony spans the full width of the apartment.
There is also plenty of storage space. In addition to the large built-in wardrobe in the bedroom, there is a practical storage cupboard on the balcony and a separate storage area for the washing machine and additional storage. The layout is efficient and comfortable, with a natural flow between the different spaces.
Location
Eerste Atjehstraat is a quiet and low-traffic street in the heart of the popular Indische Buurt. Here, you live close to the vibrant atmosphere of Amsterdam-Oost, while enjoying a pleasant and peaceful residential setting in the street itself.
Javastraat is just around the corner and offers a wide variety of shops, specialty stores, coffee bars and restaurants. Linnaeusstraat, Eerste van Swindenstraat, Oostpoort and the Dappermarkt are also within easy reach.
For greenery and relaxation, both Oosterpark and Flevopark are nearby. Whether you need to do your daily shopping, grab a coffee or enjoy an evening out, everything is close at hand.
The location is also excellent in terms of accessibility. Muiderpoort railway station, tram, bus and metro connections are all nearby. By bicycle, you can quickly reach De Pijp, the city centre or the Zuidas. By car, the A10 ring road as well as the A1, A2, A4 and A9 motorways are easily accessible.
Key features
• Living area of approximately 50 m²
• Renovated and modernised in 2024
• Sunny south-facing balcony spanning the full width of the apartment
• New herringbone flooring and fresh paintwork
• Luxury bathroom with underfloor heating
• Bathtub with rain shower
• Open-plan kitchen with high-end Neff built-in appliances
• Double glazing
• Large built-in wardrobe in the bedroom
• Additional storage cupboard on the balcony
• Separate storage area for washing machine and additional storage
• Well-managed and active Owners' Association (VvE)
• Service charges: €160 per month
• The current ground lease (erfpacht) amounts to €1,095 per year, is tax-deductible, is indexed every five years and will be bought off in perpetuity as of 1 January 2054.
• Age clause applies
Disclaimer
This information has been compiled by us with due care. However, we accept no liability for any incompleteness, inaccuracies or other shortcomings, nor for any consequences thereof. All dimensions and areas stated are indicative. The purchaser has their own duty to investigate all matters that may be relevant to them. With regard to this property, the estate agent acts as the seller's advisor. We recommend engaging an experienced (NVM) estate agent to assist you throughout the purchase process.
If you have specific requirements regarding the property, we recommend communicating these to your purchasing agent in good time and conducting, or having conducted, independent research into these matters. If you do not engage an expert representative, you are deemed under Dutch law to be sufficiently knowledgeable to assess all relevant matters yourself. The NVM terms and conditions apply.
Features
Transfer of ownership
- Listed since
- Acceptance
- Available in consultation
- Asking price
- € 475,000 kosten koper
- Asking price per m²
- € 9,500
- Status
- Available
- VVE (Owners Association) contribution
- € 160.00 per month
Construction
- Type apartment
- Upstairs apartment (apartment)
- Building type
- Resale property
- Construction period
- 1906-1930
Surface areas and volume
- Areas
- Living area
- 50 m²
- Exterior space attached to the building
- 5 m²
- Volume in cubic meters
- 169 m³
Layout
- Number of rooms
- 2 rooms (1 bedroom)
- Number of bath rooms
- 1 bathroom
- Bathroom facilities
- Shower, bath, toilet, sink, and washstand
- Number of stories
- 1 story
- Facilities
- Mechanical ventilation
- Located at
- 2nd floor
Energy
- Energy label
- Insulation
- Double glazing
- Heating
- CH boiler
- Hot water
- CH boiler
- CH boiler
- Gas-fired combination boiler from 2019, in ownership
Cadastral data
- AMSTERDAM S 9425
- Cadastral map
- Ownership situation
- Municipal long-term lease
- Fees
- Bought off for eternity
Exterior space
- Location
- In residential district
- Balcony/roof terrace
- Balcony present
Parking
- Type of parking facilities
- Paid parking and public parking
VVE (Owners Association) checklist
- Registration with KvK
- Yes
- Annual meeting
- Yes
- Periodic contribution
- Yes (€ 160.00 per month)
- Reserve fund present
- Yes
- Maintenance plan
- No
- Building insurance
- Yes
© 2001-2026 funda