
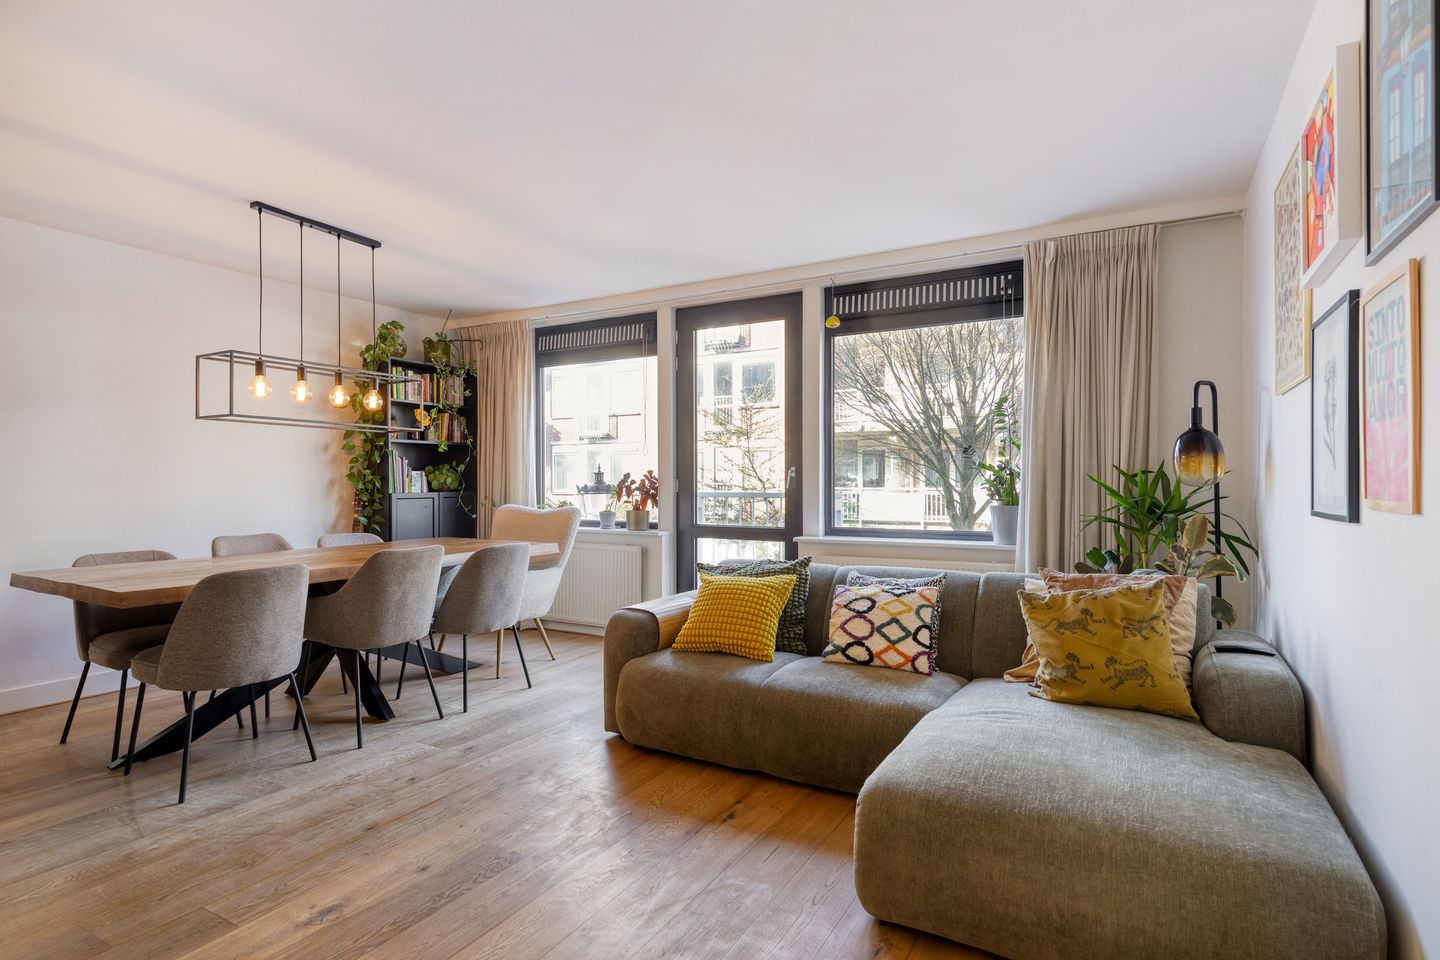
Eye-catcherModern appartement met zonnig balkon en afgekochte erfpacht!
Description
**english summary below**
Welkom aan de Eerste Atjehstraat, waar comfortabel wonen en de levendigheid van Amsterdam-Oost samenkomen. Dit goed onderhouden appartement beschikt over twee ruime slaapkamers, een lichte woonkamer met moderne open keuken, een zonnig balkon op het zuiden én een praktische berging op de begane grond. Gelegen op een toplocatie, op loopafstand van de gezellige Javastraat, diverse parken en uitstekende openbaar vervoersverbindingen, biedt deze woning alles wat u zoekt voor comfortabel wonen in de stad. Een ideale woning voor wie op zoek is naar een instapklaar appartement op een van de meest geliefde locaties van Amsterdam-Oost. Kom langs en ervaar het zelf!
LIGGING
De woning is gelegen in de geliefde Indische Buurt in Amsterdam-Oost. Op loopafstand vind je de gezellige Javastraat met een divers aanbod aan winkels, speciaalzaken, cafés en restaurants. Daarnaast liggen het Flevopark en Oosterpark nabij, waardoor je zowel de levendigheid van de stad als volop groen binnen handbereik hebt.
BEREIKBAARHEID
De Eerste Atjehstraat ligt in de populaire Indische Buurt (Amsterdam-Oost) en is uitstekend bereikbaar met de fiets, auto én het openbaar vervoer. Met de fiets ben je binnen circa 15 minuten in het centrum van Amsterdam. Op loopafstand bevinden zich diverse tram- en bushaltes, waaronder aan de Insulindeweg en de Javastraat. Met de auto is de woning goed bereikbaar. Via de Insulindeweg en Middenweg zijn de ringweg A10 en de uitvalswegen richting de A1, A2 en A9 snel te bereiken. Hierdoor is de locatie ook gunstig voor bestemmingen buiten Amsterdam.
INDELING
U bereikt de woning gelegen op de eerste verdieping via het trappenhuis en wordt direct ontvangen in de hal dat toegang bied tot alle vertrekken. De ruime woonkamer vormt het hart van de woning en geniet dankzij de grote raampartijen van een prettige hoeveelheid natuurlijk daglicht. Het Franse balkon creëert een fijne verbinding tussen binnen en buiten. Aan de zijkant van de woonkamer bevindt zich de moderne open keuken, die strak is afgewerkt en voorzien is van diverse inbouwapparatuur. De bar is een ideale plek om te ontbijten of te genieten van een kop koffie, terwijl het zonnige balkon op het zuiden een heerlijke plek biedt om buiten te ontspannen.
De woning beschikt over twee ruime slaapkamers. De master bedroom is gelegen aan de rustige achterzijde van het appartement en grenst direct aan het zonnige balkon op het zuiden, waardoor u hier in alle rust kunt genieten. De tweede slaapkamer bevindt zich aan de voorzijde van het appartement en is eveneens van goed formaat. De moderne badkamer is stijlvol en praktisch ingericht en beschikt over een ruime inloop-(regen)douche, een wastafel met een verwarmde spiegelkast en een aansluiting voor de wasmachine. Het separate toilet bevindt zich in de hal.
Daarnaast beschikt de woning over een praktische berging van circa 6 m² op de begane grond, ideaal voor het opbergen van fietsen en overige spullen.
PARKEREN
Bij de woning geldt betaald parkeren en parkeren middels een parkeervergunning. Deze kunt u opvragen bij de gemeente Amsterdam. Voor actuele wachttijden en prijzen, raadpleeg de website van de gemeente Amsterdam.
EIGENDOMSSITUATIE
In dit appartement geniet u u van een eeuwigdurend afgekochte erfpacht, hierdoor hoeft u geen jaarlijkse canon te betalen.
VERENIGING VAN EIGENAREN
Actieve Vereniging Van Eigenaren ingeschreven in KVK nummer 34369558. Bijdrage VVE p/m bedraagt €183,86,-.
BIJZONDERHEDEN
• energielabel A;
• woonoppervlakte 70,40 m²;
• buitenruimte 4,30 m²;
• externe bergruimte 6,00 m²;
• inhoud 212,12 m³;
• notaris: naar keuze van de koper, binnen een straal van 15 kilometer van de woning;
• er is pas een overeenkomst indien zowel de particuliere koper en verkoper een schriftelijke koopovereenkomst hebben ondertekend;
• verkoper behoudt zich het recht van gunning voor.
Oplevering: in overleg.
Voorbehoud
De Meetinstructie is gebaseerd op de NEN2580. De Meetinstructie is bedoeld om een meer eenduidige manier van meten toe te passen voor het geven van een indicatie van de gebruiksoppervlakte. De Meetinstructie sluit verschillen in meetuitkomsten niet volledig uit, door bijvoorbeeld interpretatieverschillen, afrondingen of beperkingen bij het uitvoeren van de meting.
Alle verkoopinformatie is met de nodige zorgvuldigheid samengesteld. Wij aanvaarden geen enkele aansprakelijkheid voor onjuist verkregen (mondelinge) informatie, onvolledigheid of anderszins, dan wel de gevolgen daarvan en wijzen de koper nadrukkelijk op zijn wettelijke onderzoeksplicht.
Interesse in dit huis?
Schakel direct jouw eigen NVM-aankoopmakelaar in.
Jouw NVM-aankoopmakelaar komt op voor jouw belang en bespaart tijd, geld en zorgen.
Adressen van collega NVM-aankoopmakelaars vind je op Funda.
---------------------------------
Welcome to Eerste Atjehstraat, where comfortable living meets the vibrant atmosphere of Amsterdam East. This well-maintained apartment features two spacious bedrooms, a bright living room with a modern open-plan kitchen, a sunny south-facing balcony, and a practical private storage room on the ground floor. Ideally located within walking distance of the lively Javastraat, several parks, and excellent public transport connections, this property offers everything you need for comfortable city living. An ideal home for anyone looking for a move-in ready apartment in one of Amsterdam East's most sought-after neighbourhoods. Schedule a viewing and experience it for yourself!
LOCATION
The apartment is situated in the highly desirable Indische Buurt district in Amsterdam East. Within walking distance, you'll find the vibrant Javastraat, offering a wide variety of shops, specialty stores, cafés, and restaurants. The nearby Flevopark and Oosterpark provide the perfect balance between city life and green outdoor spaces.
ACCESSIBILITY
Eerste Atjehstraat is located in the popular Indische Buurt (Amsterdam East) and offers excellent accessibility by bicycle, car, and public transport. By bike, Amsterdam's city centre can be reached in approximately 15 minutes. Several tram and bus stops are within walking distance, including those on Insulindeweg and Javastraat. By car, the apartment is easily accessible via Insulindeweg and Middenweg, providing quick access to the A10 ring road and the A1, A2, and A9 motorways, making travel both within and outside Amsterdam convenient.
LAYOUT
The apartment is located on the first floor and is accessed via the communal staircase. Upon entering, the hallway provides access to all rooms.
The spacious living room forms the heart of the home and benefits from large windows that fill the space with natural light. A French balcony creates a pleasant connection between the indoor and outdoor areas. Adjacent to the living room is the modern open-plan kitchen, finished to a high standard and equipped with various built-in appliances. The breakfast bar is the perfect spot to enjoy your morning coffee or breakfast, while the sunny south-facing balcony offers a wonderful place to relax outdoors.
The apartment features two generously sized bedrooms. The master bedroom is situated at the quiet rear of the property and has direct access to the sunny south-facing balcony, providing a peaceful retreat. The second bedroom is located at the front of the apartment and is also well proportioned.The stylish bathroom is both modern and functional, featuring a spacious walk-in rain shower, a washbasin with a heated mirrored cabinet, and a connection for a washing machine. The separate toilet is conveniently located in the hallway.
In addition, the apartment includes a private storage room of approximately 6 m² on the ground floor, ideal for storing bicycles and other belongings.
PARKING
Paid on-street parking and resident parking permits apply. A parking permit can be requested through the Municipality of Amsterdam. For current waiting times and permit fees, please consult the municipality's website.
GROUND LEASE
The apartment benefits from a perpetually prepaid ground lease (erfpacht), meaning no annual ground lease payments are due.
HOMEOWNER' ASSOCIATION (VVE)
The apartment is part of an active Homeowners' Association (VvE), registered with the Dutch Chamber of Commerce under number 34369558. The monthly service charge is €183.86.
KEY FEATURES
• energy label A
• living area: 70.40 m²
• south-facing balcony: 4.30 m²
• external storage room: 6.00 m²
• volume: 212.12 m³
• buyer may choose the civil-law notary, provided the office is located within a 15-kilometre radius of the property.
• a binding purchase agreement is only concluded once both the private buyer and seller have signed the written purchase agreement.
• the seller reserves the right of award.
Completion: To be agreed upon.
Disclaimer
The property has been measured in accordance with the NEN2580 Measurement Instruction, which aims to provide a uniform method for indicating usable floor area. Minor differences in measurements may occur due to interpretation, rounding, or practical limitations during the measuring process.
Although this sales information has been compiled with the utmost care, no liability is accepted for inaccuracies, omissions, or the consequences thereof. Buyers are expressly advised to carry out their own due diligence regarding all aspects of the property.
Interested in This Property?
We recommend engaging your own NVM purchasing agent. An NVM buying agent represents your interests throughout the purchasing process and can help save you time, money, and unnecessary concerns. Contact details for NVM purchasing agents can be found on Funda.
Features
Transfer of ownership
- Listed since
- Acceptance
- Available in consultation
- Asking price
- € 575,000 kosten koper
- Asking price per m²
- € 8,214
- Status
- Available
- VVE (Owners Association) contribution
- € 183.68 per month
Construction
- Type apartment
- Upstairs apartment (apartment)
- Building type
- Resale property
- Year of construction
- 1985
- Type of roof
- Flat roof
Surface areas and volume
- Areas
- Living area
- 70 m²
- Exterior space attached to the building
- 4 m²
- External storage space
- 6 m²
- Volume in cubic meters
- 212 m³
Layout
- Number of rooms
- 3 rooms (2 bedrooms)
- Number of bath rooms
- 1 bathroom and 1 separate toilet
- Bathroom facilities
- Walk-in shower and washstand
- Number of stories
- 1 story
- Facilities
- French balcony, mechanical ventilation, passive ventilation system, and TV via cable
Energy
- Energy label
- Insulation
- Double glazing and completely insulated
- Heating
- CH boiler
- Hot water
- CH boiler
- CH boiler
- Vaillant (gas-fired combination boiler from 2022, in ownership)
Cadastral data
- AMSTERDAM S 9256
- Cadastral map
- Ownership situation
- Ownership encumbered with long-term leaset
- Fees
- Bought off for eternity
- AMSTERDAM S 9256
- Cadastral map
- Ownership situation
- Ownership encumbered with long-term leaset
- Fees
- Bought off for eternity
Exterior space
- Location
- Alongside a quiet road and in centre
- Balcony/roof terrace
- Balcony present
Storage space
- Shed / storage
- Storage box
Parking
- Type of parking facilities
- Paid parking and resident's parking permits
VVE (Owners Association) checklist
- Registration with KvK
- Yes
- Annual meeting
- Yes
- Periodic contribution
- Yes (€ 183.68 per month)
- Reserve fund present
- Yes
- Maintenance plan
- Yes
- Building insurance
- Yes
© 2001-2026 funda