
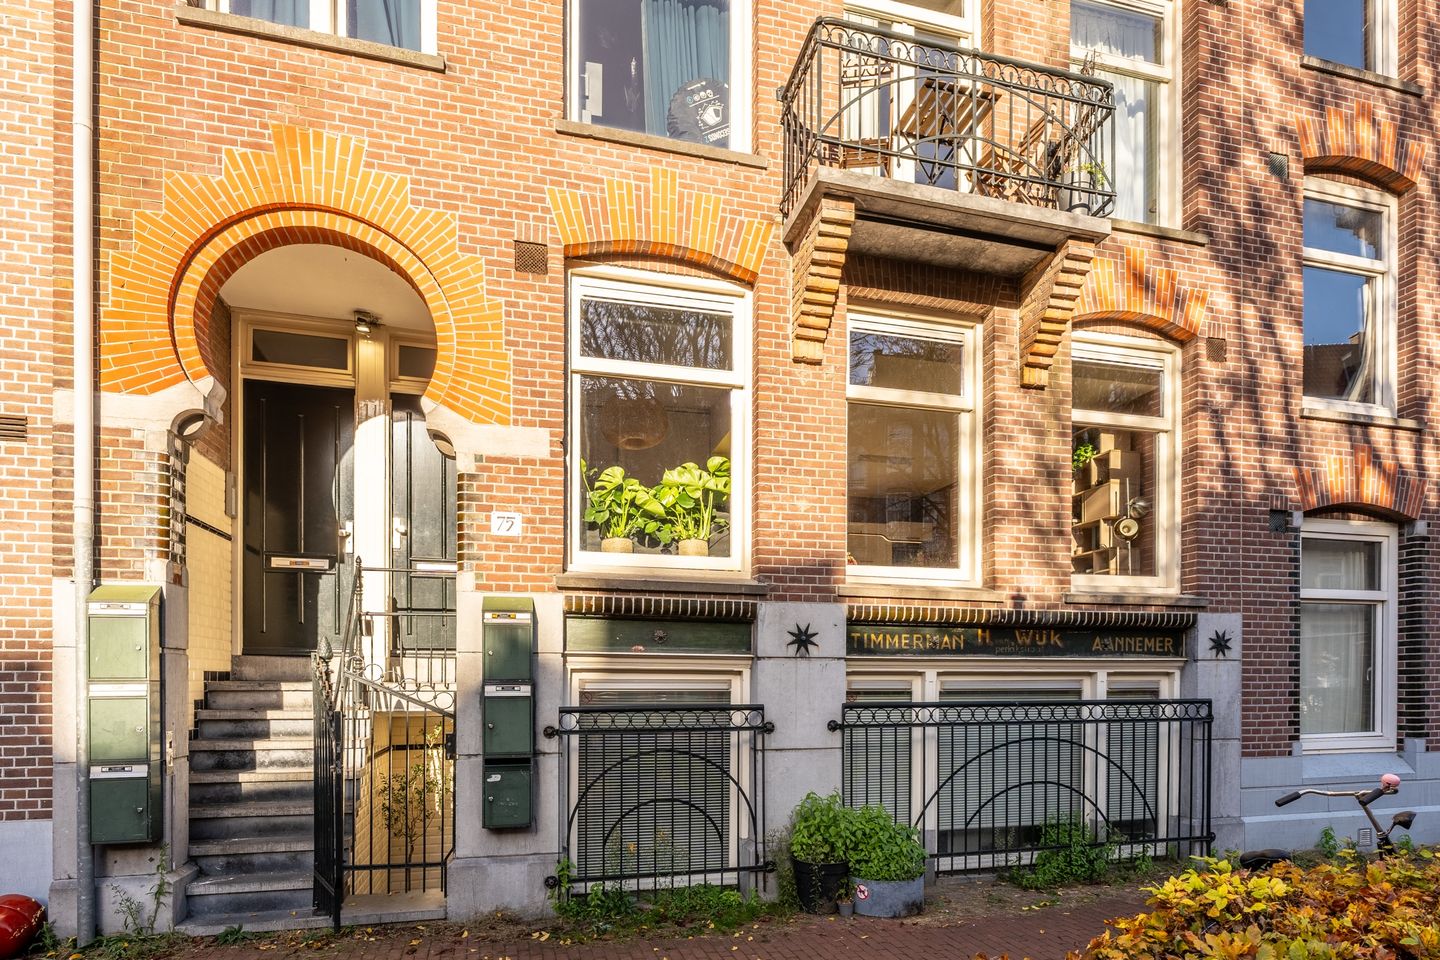
+Leuk gerenoveerd appartement+ Uitzicht op pleintje+ Eigen grond
Description
Attractively renovated and bright 30m² apartment on freehold land, with unobstructed views over a charming square in the Indische Buurt neighbourhood in Amsterdam East.
The apartment, located on the raised ground floor, has a clever layout featuring a living room with an open-plan kitchen, a bedroom with space for a double bed and a large wardrobe, a modern bathroom and a storage room with space for a washing machine and additional storage.
The apartment is wonderfully bright thanks to its raised ground floor location. You have beautiful unobstructed views over a square. The lively Javastraat, with its wide range of shops, cafés and restaurants, is literally just around the corner. Come and view this charming apartment with its efficient layout for optimal living comfort. We look forward to welcoming you.
Did you know that you can also schedule a viewing yourself? Click the ‘Contact us’ button and immediately receive a link to schedule an appointment.
SURROUNDINGS
Javastraat, with its trendy shops, cafés, restaurants and specialist stores, Dappermarkt,
Studio K (cinema, theatre and café), the Tropenmuseum, Artis Zoo, Oosterpark and
Flevopark are all just a stone's throw away. For more greenery and relaxation, both Oosterpark and Flevopark are approximately a ten-minute walk away.
Accessibility is also excellent: by bicycle, you can reach Amsterdam city centre within ten minutes. The A10 ring road is less than five minutes away, and Muiderpoort railway station is just five minutes away. Tram lines 3, 7 and 14 are also within walking distance and will take you to other parts of the city in no time.
HALLWAY
The entrance to the apartment is on the raised ground floor. You share an entrance hall with one other apartment. Inside the apartment itself, the hallway provides access to the bathroom, storage room and living room with open-plan kitchen.
LIVING ROOM & KITCHEN
The living room and open-plan kitchen together form a pleasant living space. The modern kitchen is equipped with various built-in appliances: dishwasher, 4-burner gas hob with wok burner, extractor hood, combination oven and fridge-freezer. Light-coloured PVC flooring runs throughout the apartment.
BEDROOM
The bedroom is accessed through the living room. There is ample space for a double bed and a large built-in wardrobe.
BATHROOM
The modern bathroom is fully tiled and equipped with a walk-in shower, wall-mounted toilet, washbasin and heated towel rail.
STORAGE ROOM
The internal storage room is located between the bathroom and the kitchen. It contains the washing machine connection and the central heating system. There is also additional storage space.
RENOVATION
The building was completely renovated in 2011 to new-build standards. The foundations were also repaired prior to the division into apartments. The plumbing and electrical installations were renewed. The apartment has an energy label A. The roof, floor and walls are insulated. The apartment is fully equipped with double glazing and has a central heating boiler dating from 2026.
KEY FEATURES
+ One-bedroom apartment of 30m² on the raised ground floor
+ Completely renovated in 2011 to new-build standards
+ Foundation repairs carried out in 2001
+ Freehold land
+ Plenty of natural light through large windows
+ Unobstructed views over a charming square
+ Energy label A: double glazing and full insulation
+ Active Owners' Association (VvE) with a long-term maintenance plan
+ Service charges of €132.50 per month
+ Completion date by mutual agreement, quick completion possible
VIEWINGS
You can request a viewing online by clicking the ‘Request a viewing’ button. If you prefer personal contact, please feel free to call our office: 020 - 210 1048. For more information, please view the video, digital brochure and floor plan. For specific questions, please contact the selling agent: Marieke Lammers.
Features
Transfer of ownership
- Listed since
- Acceptance
- Available in consultation
- Asking price
- € 315,000 kosten koper
- Asking price per m²
- € 10,500
- Status
- Available
- VVE (Owners Association) contribution
- € 132.50 per month
Construction
- Type apartment
- Ground-floor apartment (apartment)
- Building type
- Resale property
- Year of construction
- 1911
- Type of roof
- Flat roof covered with asphalt roofing
Surface areas and volume
- Areas
- Living area
- 30 m²
- Volume in cubic meters
- 93 m³
Layout
- Number of rooms
- 2 rooms (1 bedroom)
- Number of bath rooms
- 1 bathroom
- Bathroom facilities
- Walk-in shower, toilet, and sink
- Number of stories
- 1 story
- Facilities
- Mechanical ventilation
- Located at
- Ground floor
Energy
- Energy label
- Insulation
- Double glazing
- Heating
- CH boiler
- Hot water
- CH boiler
- CH boiler
- Remeha Twist (gas-fired combination boiler from 2026, in ownership)
Cadastral data
- AMSTERDAM S 9254
- Cadastral map
- Ownership situation
- Full ownership
Exterior space
- Location
- In residential district and unobstructed view
Parking
- Type of parking facilities
- Resident's parking permits
VVE (Owners Association) checklist
- Registration with KvK
- Yes
- Annual meeting
- Yes
- Periodic contribution
- Yes (€ 132.50 per month)
- Reserve fund present
- Yes
- Maintenance plan
- Yes
- Building insurance
- Yes
© 2001-2026 funda