
Eerste Constantijn Huygensstraat 111-C1054 BV AmsterdamVondelparkbuurt-Oost
€ 600,000 k.k.
Description
WONEN OM DE HOEK VAN HET VONDELPARK, MET KARAKTER TOT IN DE NOK
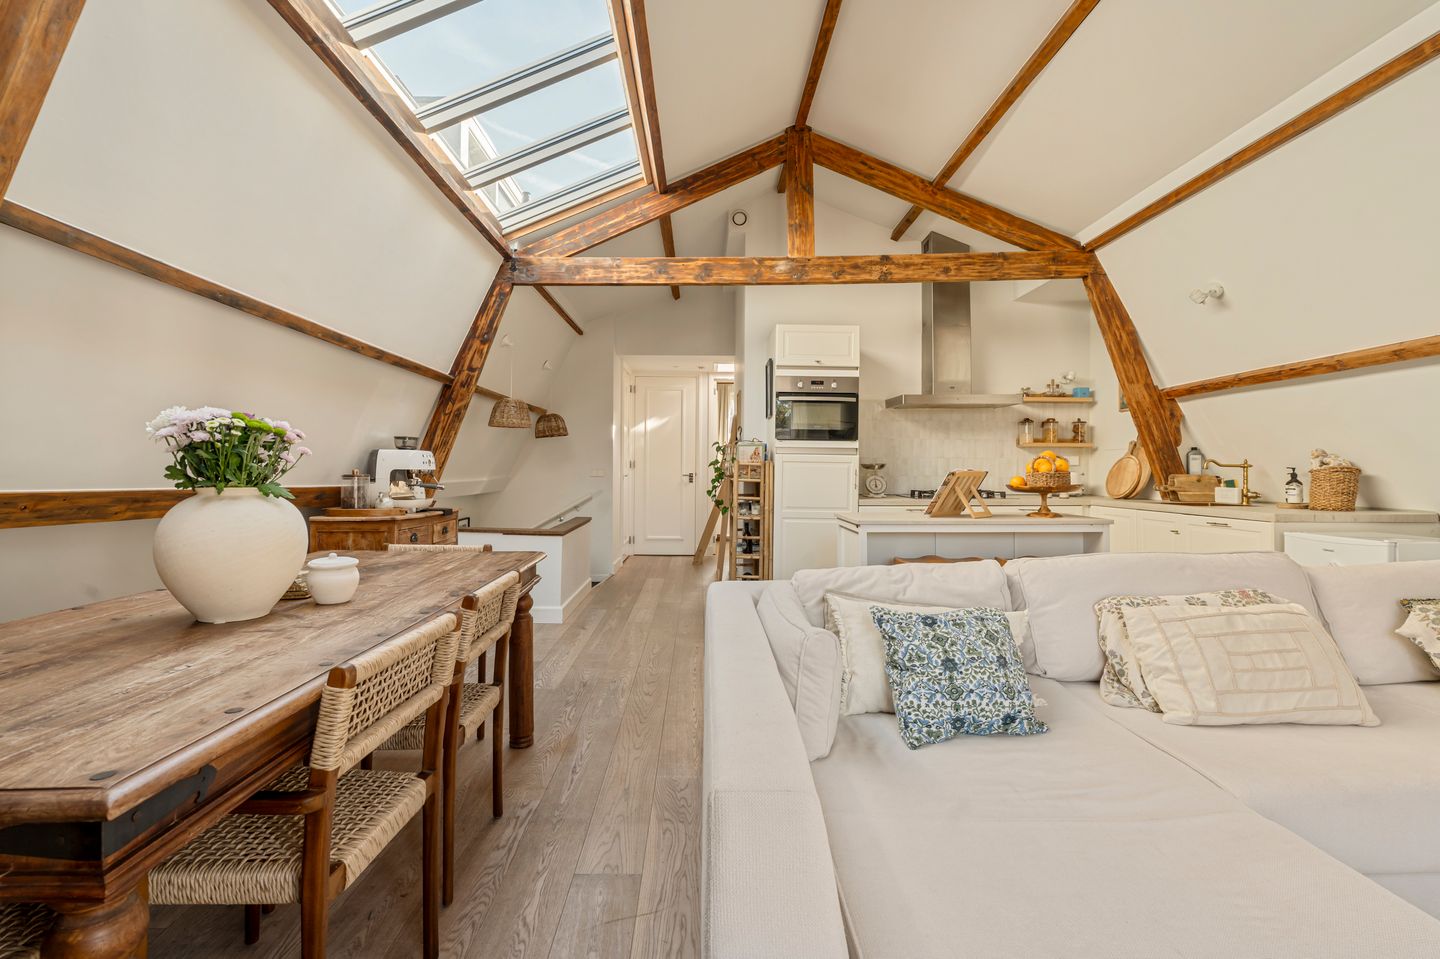
Op een fantastische plek in Oud-West, letterlijk om de hoek van de Vondelstraat en het Vondelpark, ligt dit sfeervolle en in 2016 gerenoveerde 3-kamerappartement. Ook de fundering is in 2016 vernieuwd. Een lichte bovenwoning met een indrukwekkend hoog plafond, zichtbare balkenconstructie, twee slaapkamers én een eigen dakterras. Hier woon je midden in de stad, maar met het groen van het Vondelpark praktisch voor de deur.
DE WONING
Het appartement ligt op de derde verdieping, met een eigen entree op de tweede verdieping, en beschikt over circa 65 m² woonoppervlakte (circa 75 m² bruto vloeroppervlakte). Door de ligging in de kap heeft de woning een bijzonder ruimtelijk karakter. Het plafond reikt op het hoogste punt tot maar liefst circa 3,42 meter en de zichtbare balkenconstructie geeft de woning precies die karakteristieke uitstraling die je bij een Amsterdamse bovenwoning zoekt.
De woning beschikt over een lichte woonkamer met open keuken, twee goed bemeten slaapkamers en een verzorgde badkamer. Via een vlizotrap is het dakterras van circa 10 m² bereikbaar: een fijne plek om in alle rust van het buitenleven te genieten. De gehele woning is voorzien van een lamelparketvloer.
Ook het pand zelf is aangepakt. Het kleinschalige gebouw bestaat uit slechts drie appartementsrechten.
LOCATIE
De ligging is zonder meer een van de grote pluspunten. Je woont in het levendige Oud-West, op de grens met Oud-Zuid, met het Vondelpark vrijwel om de hoek. Een heerlijke plek voor een ochtendwandeling, rondje hardlopen of een ontspannen middag in het groen.
Tegelijkertijd ligt alles wat Amsterdam zo aantrekkelijk maakt binnen handbereik. Het Museumplein, Concertgebouw, de P.C. Hooftstraat en Cornelis Schuytstraat bevinden zich op korte afstand. Ook het Leidseplein en het Rijksmuseum zijn gemakkelijk te voet bereikbaar.
Voor de dagelijkse boodschappen, een goede koffie of een avond uit hoef je de buurt nauwelijks te verlaten. In de directe omgeving vind je een ruim aanbod aan restaurants, cafés, koffiezaken, supermarkten en delicatessenwinkels. Daarnaast zijn de openbaarvervoerverbindingen uitstekend. Een centrale locatie die het beste van Oud-West en Oud-Zuid moeiteloos met elkaar combineert.
INDELING
Tweede verdieping
Eigen entree met trapopgang naar de woonverdieping.
Derde verdieping
Bij binnenkomst valt direct de lichte en sfeervolle uitstraling van het appartement op. Aan de voorzijde ligt een ruime woonkamer met open keuken, die in 2025 volledig is vernieuwd en beschikt over moderne inbouwapparatuur. De hoge kap, een plafondhoogte tot circa 3,42 meter, karakteristieke balkenconstructie en dakramen zorgen voor veel lichtinval en creëren samen een bijzonder ruimtelijk geheel met veel sfeer en karakter.
Aan de rustige achterzijde zijn twee goed bemeten slaapkamers gesitueerd van circa 12 m² en 9,5 m². Aangrenzend bevindt zich de badkamer, uitgerust met een inloopdouche, wastafelmeubel en toilet.
Door het gehele appartement ligt een fraaie lamelparketvloer, wat zorgt voor een warme en verzorgde uitstraling.
Dakterras
Via een vlizotrap bereik je het dakterras van circa 10 m². Een prettige buitenruimte boven de stad, waar je je even kunt terugtrekken uit de levendigheid van Amsterdam.
BIJZONDERHEDEN
- Gelegen op eigen grond;
- Keuken vernieuwd in 2025
- Dakraam vernieuwd in 2025
- Woonoppervlakte circa 65 m² conform NEN 2580;
- Circa 75 m² vloeroppervlakte;
- 3-kamerappartement met twee slaapkamers;
- Plafondhoogte tot circa 3,42 meter;
- Karakteristieke balkenconstructie in het zicht;
- Dakterras van circa 10 m² ;
- Gehele woning voorzien van lamelparketvloer;
- Woning gerenoveerd in 2016;
- Nieuwe fundering aangebracht in 2016;
- In 2016 is aan dakrenovatie uitgevoerd;
- Gelegen binnen gemeentelijk beschermd stadsgezicht;
- Kleinschalige VvE bestaande uit 3 leden;
- Aandeel in de VvE: 9/37e;
- Servicekosten circa € 135,18- per maand;
- Administratie VvE in eigen beheer;
- Energielabel F; verbeteradvies naar energielabel C beschikbaar;
- NEN 2580-meetrapport aanwezig;
- Dakterras is opgenomen in de splitsingsakte, maar aangelegd zonder omgevingsvergunning. Het terras bevindt zich al meer dan 20 jaar op het dak; verkoper heeft hierover geen berichten van de gemeente ontvangen;
- Oplevering in overleg.
Een karaktervolle bovenwoning met ruimte, licht en een eigen dakterras, op een plek waar Oud-West en Oud-Zuid elkaar ontmoeten. Met het Vondelpark om de hoek is dit Amsterdam op z’n best.
LIVING JUST AROUND THE CORNER FROM VONDELPARK, WITH CHARACTER RIGHT UP TO THE RAFTERS
In a fantastic location in Oud-West, literally just around the corner from Vondelstraat and Vondelpark, you will find this charming three-room apartment, renovated in 2016. The foundation was also renewed in 2016. This bright top-floor apartment features an impressive high ceiling, exposed wooden beams, two bedrooms and a private roof terrace. Here, you can enjoy city living with the greenery of Vondelpark practically on your doorstep.
THE PROPERTY
The apartment is situated on the third floor, with its own private entrance on the second floor, and offers approximately 65 m² of living space (approximately 75 m² of gross floor area). Its position directly beneath the roof gives the property a particularly spacious and distinctive feel. At its highest point, the ceiling reaches approximately 3.42 metres, while the exposed beam structure adds exactly the kind of character you would expect from a traditional Amsterdam top-floor apartment.
The property features a bright living room with an open-plan kitchen, two well-proportioned bedrooms and a well-maintained bathroom. A loft ladder provides access to the approximately 10 m² roof terrace: a wonderful place to relax and enjoy some outdoor space above the city. The entire apartment is finished with attractive engineered parquet flooring.
The building itself has also undergone improvements. This small-scale property comprises just three apartment rights.
LOCATION
The location is undoubtedly one of the property's major advantages. Situated in lively Oud-West, on the border with Oud-Zuid, Vondelpark is practically around the corner. It is the perfect place for a morning walk, a run or a relaxing afternoon surrounded by greenery.
At the same time, everything that makes Amsterdam so appealing is within easy reach. Museumplein, the Concertgebouw, P.C. Hooftstraat and Cornelis Schuytstraat are all a short distance away. Leidseplein and the Rijksmuseum can also easily be reached on foot.
For daily groceries, a good cup of coffee or an evening out, there is hardly any need to leave the neighbourhood. The immediate area offers a wide variety of restaurants, cafés, coffee shops, supermarkets and delicatessens. Public transport connections are also excellent. A central location that effortlessly combines the best of Oud-West and Oud-Zuid.
LAYOUT
Second floor
Private entrance with staircase leading to the main living floor.
Third floor
Upon entering, the bright and inviting atmosphere of the apartment is immediately apparent. At the front is a spacious living room with an open-plan kitchen, which was completely renovated in 2025 and fitted with modern built-in appliances. The high pitched roof, ceiling height of up to approximately 3.42 metres, characteristic exposed beams and skylights provide an abundance of natural light and together create a wonderfully spacious interior with plenty of charm and character.
At the quiet rear of the apartment are two well-proportioned bedrooms measuring approximately 12 m² and 9.5 m². Adjacent is the bathroom, fitted with a walk-in shower, washbasin unit and toilet.
Attractive engineered parquet flooring runs throughout the apartment, creating a warm and well-finished appearance.
Roof terrace
A loft ladder provides access to the approximately 10 m² roof terrace. A pleasant outdoor space above the city, offering a peaceful retreat from the lively streets of Amsterdam.
KEY FEATURES
Situated on freehold land;
Kitchen renovated in 2025;
Roof window renewed in 2025;
Approximately 65 m² of living space in accordance with NEN 2580;
Approximately 75 m² of floor area;
Three-room apartment with two bedrooms;
Ceiling height of up to approximately 3.42 metres;
Characteristic exposed beam structure;
Roof terrace of approximately 10 m²;
Engineered parquet flooring throughout;
Property renovated in 2016;
New foundation installed in 2016;
Roof renovation carried out in 2016;
Located within a municipally protected cityscape;
Small-scale Owners' Association (VvE) consisting of three members;
Share in the Owners' Association: 9/37;
Service charges approximately €135,18 per month;
Owners' Association administration managed in-house;
Energy label F; improvement recommendations for achieving energy label C are available;
NEN 2580 measurement report available;
Roof terrace included in the deed of division, but constructed without an environmental permit. The terrace has been in place for more than 20 years, and the seller has not received any correspondence from the municipality regarding the terrace;
Completion by mutual agreement.
Features
Transfer of ownership
- Service charges
- € 135 per month
- Listed since
- Acceptance
- Available in consultation
- Asking price
- € 600,000 kosten koper
- Asking price per m²
- € 9,231
- Status
- Available
Construction
- Type apartment
- Upstairs apartment (apartment)
- Building type
- Resale property
- Year of construction
- 1872
- Specific
- Protected townscape or village view (permit needed for alterations)
- Type of roof
- Combination roof
Surface areas and volume
- Areas
- Living area
- 65 m²
- Exterior space attached to the building
- 12 m²
- Volume in cubic meters
- 245 m³
Layout
- Number of rooms
- 3 rooms (2 bedrooms)
- Number of bath rooms
- 1 bathroom
- Bathroom facilities
- Double sink, walk-in shower, and toilet
- Number of stories
- 1 story
- Facilities
- Skylight
- Located at
- 3rd floor
Energy
- Energy label
- Insulation
- Partly double glazed
- Heating
- CH boiler
- Hot water
- CH boiler
- CH boiler
- Gas-fired combination boiler, in ownership
Cadastral data
- AMSTERDAM R 8262
- Cadastral map
- Ownership situation
- Full ownership
Exterior space
- Location
- Alongside busy road and alongside park
Parking
- Type of parking facilities
- Paid parking and resident's parking permits
VVE (Owners Association) checklist
- Registration with KvK
- Yes
- Annual meeting
- Yes
- Periodic contribution
- Yes
- Reserve fund present
- Yes
- Maintenance plan
- Yes
- Building insurance
- Yes
© 2001-2026 funda