
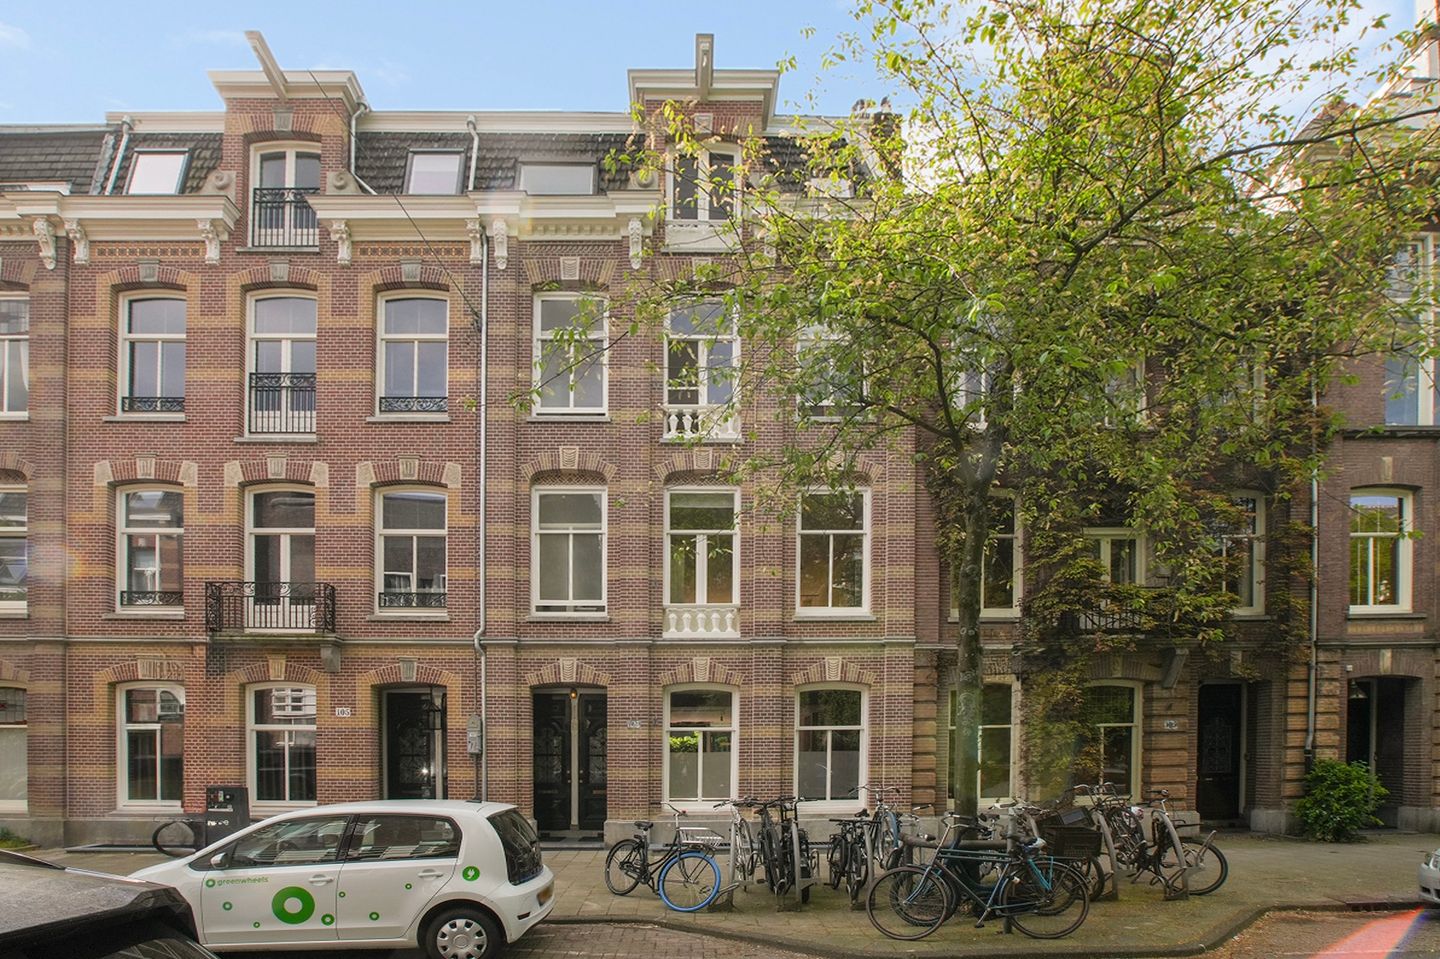
Eerste Helmersstraat 107-11054 DM AmsterdamWG-terrein
€ 2,248,000 k.k.
Eye-catcherEen wereld van mogelijkheden: 3-laags bovenhuis met nieuwe fundering
Open House
- Saturday, September 26 from 11:00 AM to 2:00 PM
Description
EERSTE HELMERSSTRAAT 107-1 - A beautiful canvas for a world of possibilities.
In this triple upper house dating from 1887, daily life unfolds on the first floor, where the living room, kitchen and terrace together form the heart of the home.
The house, whose foundations have recently been renewed in full, stands on freehold land in a much-loved part of the Helmersbuurt. The unusually wide building of 6.5 metres, with its 315 cm ceilings, faces a front garden and backs onto the gardens of the Overtoom. It therefore benefits from a sense of openness, generous daylight and surrounding greenery at both the front and the rear.
From its own entrance, a staircase leads to the hallway on the first floor, off which the cloakroom and the living room are reached. The living room opens directly onto the generous south-facing terrace. On the north side, the open kitchen adjoins the utility room. The classic staircase continues to the second and third floors, which follow an almost identical arrangement and together offer four exceptionally generous rooms spanning the full width of the house, each with its own centrally positioned bathroom.
Two addresses. One home.
The recently subdivided upper house comprises two residential addresses which, under current regulations, may be merged free of charge by an owner-occupier, so that it can continue to be used as a single spacious home.
From a comfortable and well-maintained basis, the house offers every opportunity to adapt it further at a moment of the owner's own choosing. Thanks to its unusual dimensions and uncomplicated layout, it can grow step by step into the next stage of life.
The 75.60 m² first floor, with living room and open kitchen, is strikingly spacious, and the four large rooms above it offer considerable freedom of use. They can serve as a bedroom, a child's room, a study, a studio, a library or a room simply for relaxing. The width of 6.5 metres also makes other arrangements possible, such as several smaller rooms, without major structural work. The top floor is further distinguished by its high, exposed beam construction, which reinforces the sense of space. The present layout anticipates possible access to a future roof terrace.
The neighbourhood
The front gardens of the former Wilhelmina Gasthuis give the street an exceptional sense of space, allowing the classic 1887 façade to be seen at its best. Only a few steps from the lively Overtoom, there is an unexpected calm here.
The Helmersbuurt has been a sought-after place to live for more than a century. The Vondelpark, De Hallen, the Ten Kate market and countless cafés, restaurants, supermarkets and specialist shops are all within walking distance. The A10 ring road is easily reached by car, and from the various tram stops on the Overtoom the city's railway stations can all be reached with at most one change.
SPECIFICS
• Two apartment rights, offered as a single home (107 I + II)
• Internal floor area 237 m² (75.60 m² and 161.10 m²)
• Three floors with a private entrance, built in 1887
• Situated on freehold land
• Foundations recently renewed in full
• 6.5 metres wide, ceilings of 315 cm
• South-facing terrace of 22 m², balcony of 2.90 m² on the third floor
• Five bathrooms: one with a bath, four with a walk-in shower, four with a WC
• Two separate WCs, utility room, laundry room and landing room
• Energy label D (first floor) and E (second and third floors)
• Share of 253/477 in small, recently established owners' association in sound financial health and maintenance plan
• Monthly service charge for the upper house € 450
• Subdivision permit recently granted, documentation ready
Features
Transfer of ownership
- Listed since
- Acceptance
- Available in consultation
- Asking price
- € 2,248,000 kosten koper
- Asking price per m²
- € 9,485
- Status
- Available
- VVE (Owners Association) contribution
- € 450.00 per month
Construction
- Type apartment
- Upstairs apartment
- Building type
- Resale property
- Year of construction
- 1887
- Type of roof
- Mansard roof covered with asphalt roofing and roof tiles
Surface areas and volume
- Areas
- Living area
- 237 m²
- Exterior space attached to the building
- 25 m²
- Volume in cubic meters
- 879 m³
Layout
- Number of rooms
- 7 rooms (5 bedrooms)
- Number of bath rooms
- 5 bathrooms and 2 separate toilets
- Bathroom facilities
- 5 showers, bath, and 4 toilets
- Number of stories
- 3 stories
- Located at
- 1st floor
Energy
- Energy label
- Insulation
- Insulated walls and floor insulation
- Heating
- CH boiler and possibility for fireplace
Cadastral data
- AMSTERDAM Q 2119
- Cadastral map
- Ownership situation
- Full ownership
Exterior space
- Balcony/roof terrace
- Roof terrace present and balcony present
Parking
- Type of parking facilities
- Paid parking, public parking and resident's parking permits
VVE (Owners Association) checklist
- Registration with KvK
- Yes
- Annual meeting
- Yes
- Periodic contribution
- Yes (€ 450.00 per month)
- Reserve fund present
- Yes
- Maintenance plan
- Yes
- Building insurance
- Yes
© 2001-2026 funda