
Eerste Helmersstraat 172-11054 EK AmsterdamCremerbuurt-Oost
€ 535,000 k.k.
Description
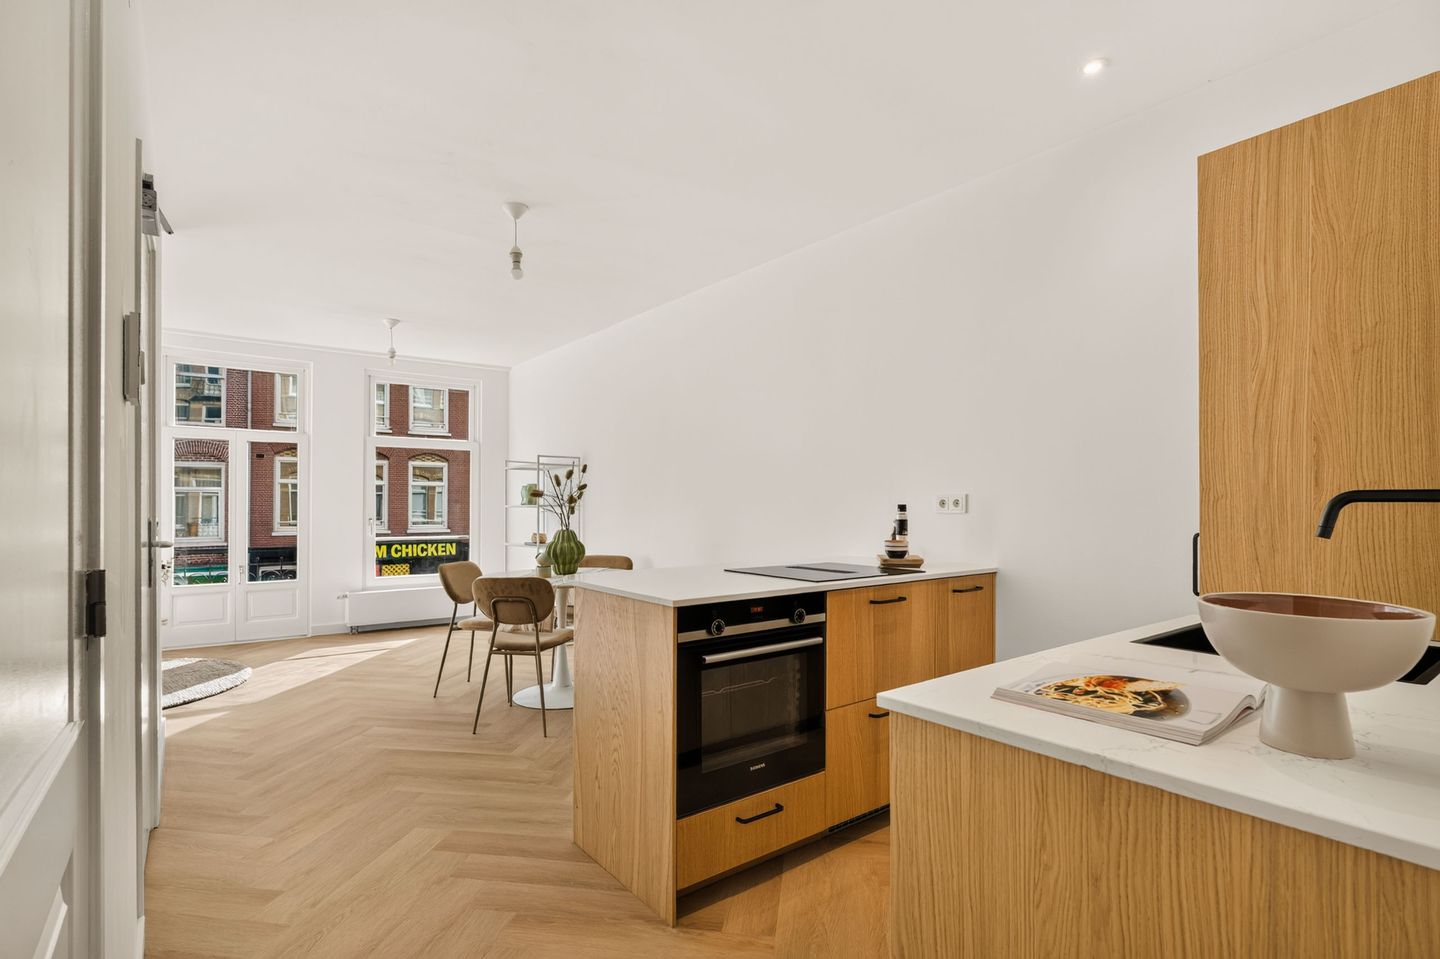
Located on one of the nicest streets in the Helmersbuurt, this beautifully renovated 3-room apartment of 52 m² offers two bedrooms, a balcony, freehold land and energy label B. The apartment was completely renovated to a high standard in 2026 and features a modern kitchen, a beautiful bathroom and a fresh, luxurious finish. All you need to do is move in! And all of this in a fantastic location, within walking distance of the Vondelpark. Come and have a look!
Layout
The communal staircase leads to the apartment on the first floor. As soon as you step inside, you'll notice the beautiful finishes. The apartment was carefully renovated in 2026, with great attention to detail, reflected in the quality of the materials and its modern appearance.
The living room is a lovely place to come home to, with enough space for a comfortable seating area and a dining table. The modern open-plan kitchen connects perfectly to the living room and features high-quality built-in appliances, an induction hob and a stylish stone worktop. A wonderful space for cooking a delicious meal or enjoying drinks with friends.
The apartment has two bedrooms that can be arranged to suit your needs. Perfect as a main bedroom and a second bedroom, but also ideal if you're looking for a home office or guest room. The modern bathroom features a walk-in shower, a vanity unit with a washbasin and a toilet.
The apartment also has a 4 m² balcony, a lovely spot to sit outside and enjoy some fresh air. The French balcony brings an additional connection to the outdoors.
Our 2D/3D floor plans, 360-degree photos and property video will give you a clear impression of the layout and possibilities of this apartment.
Neighbourhood
Living in the Helmersbuurt means enjoying everything that makes Amsterdam such a great city! You'll be living in one of the city's most popular neighbourhoods, with the Vondelpark just a short walk away. Perfect for a relaxing stroll, a morning run or a picnic in the park.
Whether you're looking for a good cup of coffee, a delicious lunch or a fun night out, you'll find plenty of options nearby. The Jan Pieter Heijestraat, Overtoom and Kinkerstraat are full of lovely cafés, restaurants, speciality shops and boutiques. De Hallen, home to the popular Foodhallen, a cinema and several great places to eat and drink, is also close by. The lively Leidseplein and Museumplein, with its famous museums, are within easy reach too. Everything that makes Amsterdam so enjoyable is right on your doorstep!
Getting around is easy. The city centre is just a short bike ride away, and several tram and bus stops are within walking distance. The A10 ring road is also easily accessible by car.
Here, you can enjoy city living at its best, with everything you need just around the corner!
What else would you like to know?
- Living area: 52 m²;
- Balcony: 4 m²;
- Year of construction: 1900;
- Located on the first floor;
- Completely renovated to a high standard in 2026;
- Two bedrooms;
- Luxury kitchen with high-quality built-in appliances, an induction hob and a composite worktop;
- Modern bathroom with a walk-in shower, vanity unit with washbasin and toilet;
- French balcony in the living room;
- Energy label B;
- Double glazing and floor insulation;
- Heating and hot water provided by a central heating boiler;
- Located in the popular Helmersbuurt;
- Vondelpark within walking distance;
- Freehold property, so no ground lease!
- Monthly service charges: €70;
- Non-owner-occupancy clause applies;
- Transfer date to be agreed upon.
A completely renovated apartment in a fantastic location in the Helmersbuurt! I'd love to show you around and let you experience everything this lovely home has to offer.
See you soon!
Best wishes, Salvador
Disclaimer
We cannot guarantee the completeness, accuracy or currency of the information provided on this website. If you are interested in one of our properties, we recommend contacting us directly or seeking assistance from your own NVM real estate agent.
The information presented on this website is non-binding and has been carefully compiled based on details provided by the seller and/or third parties. However, we cannot guarantee its accuracy or completeness.
If you are interested in one of our properties, we advise you and/or your real estate agent to contact us for further information.
We are not responsible for the content of any external websites linked to from this website.
Features
Transfer of ownership
- Listed since
- Acceptance
- Available in consultation
- Asking price
- € 535,000 kosten koper
- Asking price per m²
- € 10,288
- Status
- Available
- VVE (Owners Association) contribution
- € 70.00 per month
Construction
- Type apartment
- Apartment with shared street entrance (apartment)
- Building type
- Resale property
- Year of construction
- 1900
- Specific
- Partly furnished with carpets and curtains
- Type of roof
- Flat roof covered with asphalt roofing
Surface areas and volume
- Areas
- Living area
- 52 m²
- Exterior space attached to the building
- 4 m²
- Volume in cubic meters
- 174 m³
Layout
- Number of rooms
- 3 rooms (2 bedrooms)
- Number of bath rooms
- 1 bathroom
- Bathroom facilities
- Walk-in shower, toilet, sink, and washstand
- Number of stories
- 1 story
- Facilities
- French balcony, optical fibre, mechanical ventilation, passive ventilation system, and TV via cable
- Located at
- 1st floor
Energy
- Energy label
- Insulation
- Double glazing and floor insulation
- Heating
- CH boiler
- Hot water
- CH boiler
- CH boiler
- Gas-fired combination boiler, in ownership
Cadastral data
- AMSTERDAM T 2209
- Cadastral map
- Ownership situation
- Full ownership
Exterior space
- Location
- Alongside a quiet road, in centre and in residential district
- Balcony/roof terrace
- Balcony present
Parking
- Type of parking facilities
- Paid parking, public parking and resident's parking permits
VVE (Owners Association) checklist
- Registration with KvK
- Yes
- Annual meeting
- No
- Periodic contribution
- Yes (€ 70.00 per month)
- Reserve fund present
- Yes
- Maintenance plan
- No
- Building insurance
- Yes
© 2001-2026 funda