
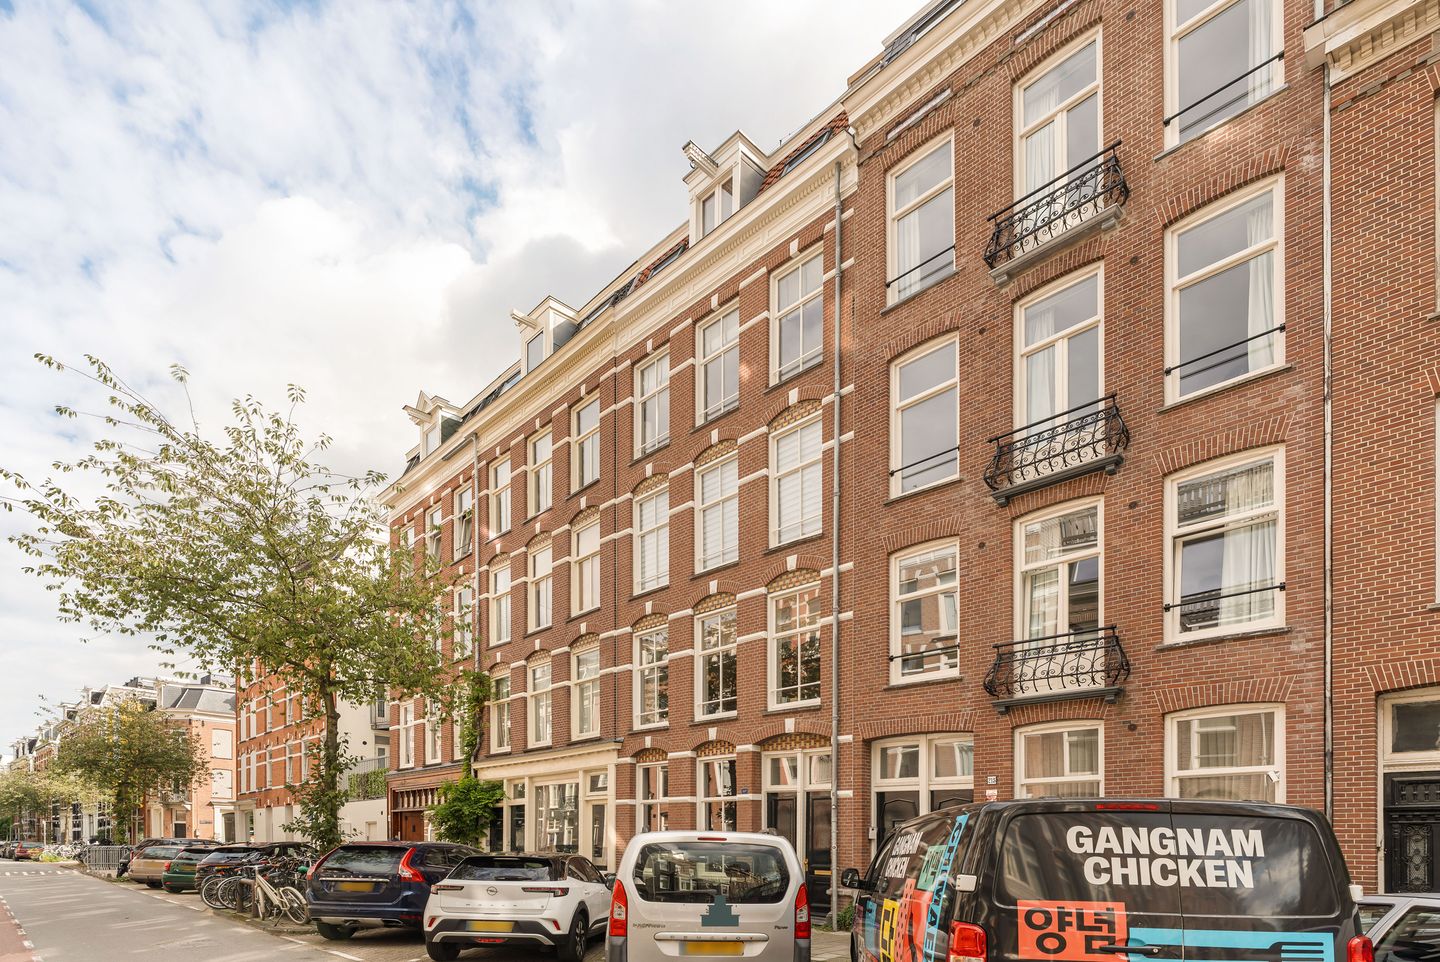
Extra diep zonneterras (zuid), airconditioning, twee royale slpkmrs
Description
An exceptionally attractive and efficiently laid-out apartment of approximately 58 m², situated in the highly sought-after Helmersbuurt. The property features two well-proportioned bedrooms and a generous living area, enhanced by the attractive width of the building. An absolute highlight is the extra-deep, sunny south-facing terrace. The apartment forms part of a renovation project completed in 2016, beautifully combining the character of the original building with modern-day living comfort.
L A Y O U T
The apartment has a practical and efficient layout, making excellent use of the full width of the building. At the front is the bright living room with open-plan kitchen, spanning an impressive three windows wide and benefiting from plenty of natural light and a wonderful sense of space.
Centrally positioned in the apartment is the bathroom, fitted with a toilet, vanity unit and shower. There is also a separate laundry room.
At the quiet rear of the property are two well-proportioned bedrooms. The spacious principal bedroom has direct access to the extra-deep, sunny south-facing terrace and offers ample space for a full wall of wardrobes. The second room measures approximately 2.2 by 3.65 metres and is ideal as a second bedroom or a comfortable home office.
Oak parquet flooring runs throughout the apartment.
L O C A T I O N
Here you live right in the heart of Oud-West, in the popular Helmersbuurt, just a stone’s throw from a great selection of restaurants and cafés, including Gitane, Spaghetteria, Bar Kosta and restaurant Zingende Zwaan, with inviting terraces nearby.
Within moments, you can be in Vondelpark, pick up fresh produce and speciality goods along Jan Pieter Heijestraat, or join a workout at David Lloyd or Movements Yoga. Tram, metro and railway connections are also within easy reach, as is the A10 Ring Road. In short, this is a location where comfort, character and vibrant city living come together perfectly.
O W N E R S ’ A S S O C I A T I O N
The Owners’ Association consists of five members and is self-managed. The current monthly service charges are €115.67. A long-term maintenance plan (MJOP) is in place and the Owners’ Association is registered with the Dutch Chamber of Commerce.
F R E E H O L D
The property is situated on freehold land.
P A R T I C U L A R S
-Energy Label C;
-Extra-deep south-facing terrace;
-Both bedrooms are equipped with air conditioning;
-Bathroom renewed in 2023;
-Foundation repairs carried out in 2020;
-Transfer by mutual agreement.
This information has been compiled with the greatest possible care. However, we accept no liability for any inaccuracies or deficiencies in that information or for any consequences arising therefrom. It is the duty of the purchaser to investigate all matters of importance to him or her. With regard to this property, we act solely in an advisory capacity as the estate agents of the vendor. We advise you to engage the services of an NVM estate agent to assist you with the purchasing process. If you have any specific wishes regarding the property, you are advised to notify your purchasing estate agent as soon as possible and to conduct any investigations yourself, or to arrange to have them conducted. If you do not engage the services of a qualified representative, you are deemed by law to have a sufficient understanding and awareness of everything that is or could be of importance to you. NVM terms and conditions apply.
Features
Transfer of ownership
- Listed since
- Acceptance
- Available in consultation
- Asking price
- € 675,000 kosten koper
- Asking price per m²
- € 11,638
- Status
- Sold under reservation
- VVE (Owners Association) contribution
- € 115.76 per month
Construction
- Type apartment
- Upstairs apartment (apartment)
- Building type
- Resale property
- Year of construction
- 1897
Surface areas and volume
- Areas
- Living area
- 58 m²
- Exterior space attached to the building
- 11 m²
- Volume in cubic meters
- 223 m³
Layout
- Number of rooms
- 3 rooms (2 bedrooms)
- Number of bath rooms
- 1 bathroom
- Bathroom facilities
- Walk-in shower, toilet, sink, and washstand
- Number of stories
- 1 story
- Facilities
- Air conditioning, optical fibre, mechanical ventilation, and TV via cable
- Located at
- 4th floor
Energy
- Energy label
- Insulation
- Roof insulation, double glazing and floor insulation
- Heating
- CH boiler
- Hot water
- CH boiler
- CH boiler
- Intergas Kompakt HRE (gas-fired combination boiler from 2016, in ownership)
Cadastral data
- AMSTERDAM T 7109
- Cadastral map
- Ownership situation
- Full ownership
Exterior space
- Location
- Alongside a quiet road and in residential district
- Balcony/roof terrace
- Balcony present
Parking
- Type of parking facilities
- Paid parking and resident's parking permits
VVE (Owners Association) checklist
- Registration with KvK
- Yes
- Annual meeting
- Yes
- Periodic contribution
- Yes (€ 115.76 per month)
- Reserve fund present
- Yes
- Maintenance plan
- Yes
- Building insurance
- Yes
© 2001-2026 funda