
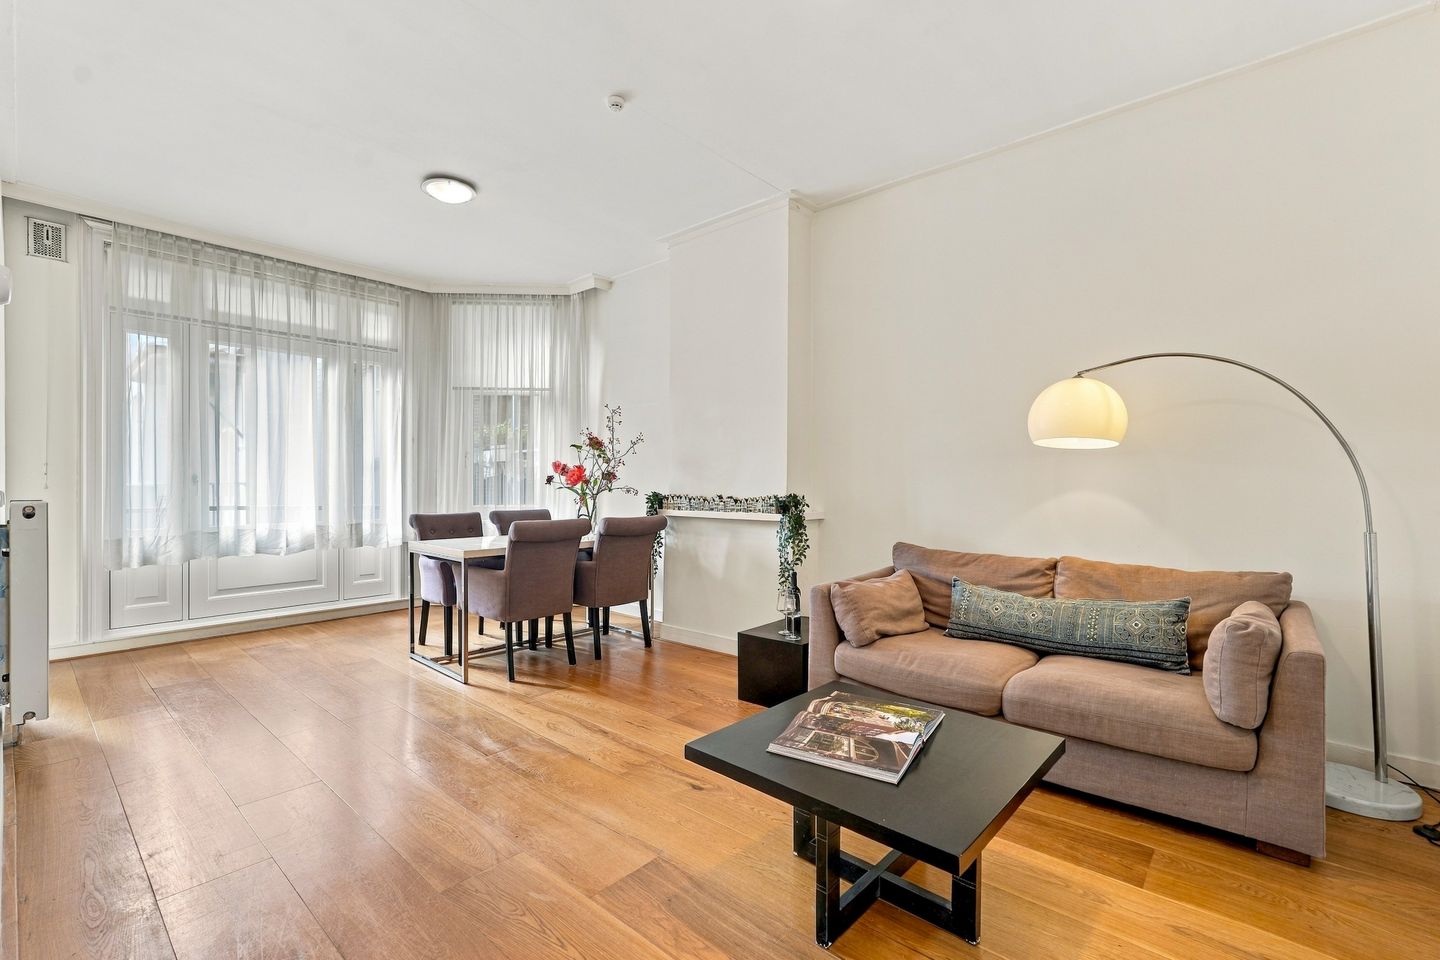
Sfeervol appartement met twee slaapkamers op een zeer gewilde locatie
Description
Charming, move-in ready two-bedroom apartment with a balcony in a highly sought-after location in Amsterdam Oud-West!
Looking to live in a popular spot in Oud-West with plenty of room to create your own urban lifestyle? This move-in ready apartment (approx. 55 m²) features a pleasant layout, two bedrooms, a spacious living room, a separate kitchen, and no fewer than two balconies. Best of all: the property is situated on freehold land, meaning there is no ground lease.
LAYOUT:
The entrance leads into a hallway that provides access to the various rooms. The spacious living room forms the heart of the home, offering a distinctive, airy feel thanks to a ceiling height of approximately 2.89 meters. Large windows allow plenty of natural light to flood in.
The apartment has two bedrooms. This makes it suitable not only for a couple but also offers great potential for a comfortable home office, guest room, or hobby space.
The separate kitchen is practically situated and connects directly to one of the balconies. There is also a balcony at the rear of the apartment, providing pleasant spots to sit outside at different times of the day.
The bathroom features a practical layout and includes amenities such as a shower and a double sink. In short: an apartment with a surprisingly complete layout and plenty of opportunities to make it your own right away.
LOCATION:
The location makes this apartment particularly attractive. Oud-West is known for its blend of characteristic Amsterdam architecture, charming streets, excellent restaurants, coffee shops, boutiques, and a lively atmosphere. It is a neighborhood where you can find everything close to home—whether for daily groceries, a night out, or a relaxing walk.
KEY FEATURES:
* Approx. 55 m² of living space
* Move-in ready
* Two bedrooms
* Includes a balcony
* Spacious and bright living room
* Separate kitchen
* Freehold property – so no leasehold
* Situated in a highly sought-after location in Oud-West
* Transfer date by mutual agreement; quick handover possible
MEASUREMENT GUIDELINES:
The measurement guidelines are based on NEN 2580 and/or BBMI standards. These guidelines are intended to provide a consistent method for indicating the usable floor area. However, the guidelines do not entirely rule out discrepancies in measurement results—for instance, due to differences in interpretation, rounding, or limitations encountered during the measurement process.
Features
Transfer of ownership
- Listed since
- Acceptance
- Available in consultation
- Asking price
- € 535,000 kosten koper
- Asking price per m²
- € 9,727
- Status
- Available
- VVE (Owners Association) contribution
- € 73.81 per month
Construction
- Type apartment
- Mezzanine (apartment)
- Building type
- Resale property
- Year of construction
- 1911
- Specific
- Partly furnished with carpets and curtains
- Type of roof
- Flat roof covered with asphalt roofing
Surface areas and volume
- Areas
- Living area
- 55 m²
- Exterior space attached to the building
- 4 m²
- Volume in cubic meters
- 195 m³
Layout
- Number of rooms
- 3 rooms (2 bedrooms)
- Number of bath rooms
- 1 bathroom and 1 separate toilet
- Bathroom facilities
- Double sink, walk-in shower, and washstand
- Number of stories
- 1 story
- Facilities
- TV via cable
- Located at
- 3rd floor
Energy
- Energy label
- Insulation
- Double glazing and insulated walls
- Heating
- CH boiler
- Hot water
- CH boiler
- CH boiler
- HR-107 ketel (gas-fired combination boiler, in ownership)
Cadastral data
- AMSTERDAM Q 9317
- Cadastral map
- Ownership situation
- Full ownership
Exterior space
- Location
- In residential district
- Balcony/roof terrace
- Balcony present
Parking
- Type of parking facilities
- Paid parking, public parking and resident's parking permits
VVE (Owners Association) checklist
- Registration with KvK
- Yes
- Annual meeting
- No
- Periodic contribution
- Yes (€ 73.81 per month)
- Reserve fund present
- Yes
- Maintenance plan
- No
- Building insurance
- Yes
© 2001-2026 funda